Welcome home to 1106 N. Dean Street, a charming cottage-style gem in the heart of Bay City. This inviting 2-bedroom, 1-bath home offers the perfect blend of cozy character and modern comfort. Step inside to discover a beautifully refreshed interior featuring newly updated kitchen and renovated bathroom. With thoughtful improvements throughout including a new water heater installed this year, you can move in with total peace of mind. The appeal continues outdoors with a fully fenced-in backyard. Whether you are a first-time buyer or looking to downsize into a space that feels just right, this move-in-ready cottage is a must-see. Don’t miss your chance to make this delightful Bay City property your own—schedule your private tour today! Agent is related to Seller
For sale
Price cut: $10K (10/30)
$94,900
1106 N Dean St, Bay City, MI 48706
2beds
936sqft
Single Family Residence
Built in 1920
6,534 Square Feet Lot
$-- Zestimate®
$101/sqft
$-- HOA
What's special
Fully fenced-in backyardBeautifully refreshed interiorRenovated bathroomNewly updated kitchen
- 32 days
- 513
- 21
Zillow last checked:
Listing updated:
Listed by:
Eric Neuenfeldt 989-297-3066,
Pinnacle Realty 989-295-3900
Source: MiRealSource,MLS#: 50223899 Originating MLS: Saginaw Board of REALTORS
Facts & features
Interior
Bedrooms & bathrooms
- Bedrooms: 2
- Bathrooms: 1
- Full bathrooms: 1
Bedroom 1
- Features: Carpet
- Level: First
- Area: 100
- Dimensions: 10 x 10
Bedroom 2
- Features: Carpet
- Level: First
- Area: 100
- Dimensions: 10 x 10
Bathroom 1
- Level: First
Kitchen
- Level: First
- Area: 120
- Dimensions: 10 x 12
Heating
- Forced Air, Natural Gas
Cooling
- Ceiling Fan(s)
Features
- Flooring: Carpet
- Basement: Crawl Space
- Has fireplace: No
Interior area
- Total structure area: 936
- Total interior livable area: 936 sqft
- Finished area above ground: 936
- Finished area below ground: 0
Property
Features
- Levels: One
- Stories: 1
- Frontage type: Road
- Frontage length: 54
Lot
- Size: 6,534 Square Feet
- Dimensions: 54 x 103
Details
- Parcel number: 16001740800900
- Special conditions: Trust
Construction
Type & style
- Home type: SingleFamily
- Architectural style: Cottage
- Property subtype: Single Family Residence
Materials
- Metal Siding
Condition
- New construction: No
- Year built: 1920
Utilities & green energy
- Sewer: Public Sanitary
- Water: Public
Community & HOA
Community
- Subdivision: Dean
HOA
- Has HOA: No
Location
- Region: Bay City
Financial & listing details
- Price per square foot: $101/sqft
- Tax assessed value: $53,400
- Annual tax amount: $1,244
- Date on market: 10/5/2026
- Cumulative days on market: 33 days
- Listing agreement: Exclusive Right To Sell
- Listing terms: Cash,Conventional,FHA,VA Loan
- Ownership: Trust
Estimated market value
Not available
Estimated sales range
Not available
$1,167/mo
Price history
| Date | Event | Price |
|---|---|---|
| 10/30/2026 | Price change | $94,900-9.5%$101/sqft |
Source:  MiRealSource #50223899 Report a problem | ||
| 10/23/2026 | Price change | $104,900-4.2%$112/sqft |
Source: MiRealSource #50223899 Report a problem | ||
| 10/19/2026 | Price change | $109,500-4.8%$117/sqft |
Source: MiRealSource #50223899 Report a problem | ||
| 10/5/2026 | Listed for sale | $115,000+271%$123/sqft |
Source: MiRealSource #50223899 Report a problem | ||
| 6/20/2018 | Sold | $31,000-11.4%$33/sqft |
Source: MiRealSource #31349812 Report a problem | ||
| 6/12/2018 | Pending sale | $35,000$37/sqft |
Source: Park Place Homes #31349395 Report a problem | ||
| 6/4/2018 | Listed for sale | $35,000+27.3%$37/sqft |
Source: Park Place Homes #31349395 Report a problem | ||
| 2/26/2015 | Sold | $27,500+52.8%$29/sqft |
Source: MiRealSource #30833987 Report a problem | ||
| 1/15/2013 | Listing removed | $570$1/sqft |
Source: Owner Report a problem | ||
| 12/31/2012 | Price change | $570-0.9%$1/sqft |
Source: Owner Report a problem | ||
| 12/17/2012 | Listed for rent | $575$1/sqft |
Source: Owner Report a problem | ||
| 12/16/2008 | Sold | $18,000$19/sqft |
Source: MiRealSource #30813597 Report a problem | ||
Public tax history
| Year | Property taxes | Tax assessment |
|---|---|---|
| 2025 | $1,181 +5.6% | $26,700 +12.9% |
| 2024 | $1,119 | $23,650 +16.5% |
| 2023 | -- | $20,300 +3.8% |
| 2022 | -- | $19,550 +10.1% |
| 2021 | -- | $17,750 +10.6% |
| 2020 | $1,006 | $16,050 +3.5% |
| 2019 | -- | $15,500 +3.7% |
| 2018 | $1,006 -10.1% | $14,950 -9.9% |
| 2017 | $1,119 | $16,600 |
| 2016 | $1,119 | $16,600 -0.6% |
| 2015 | $1,119 +31% | $16,700 +9.9% |
| 2014 | $854 | $15,200 +20.6% |
| 2013 | -- | $12,600 -12.8% |
| 2012 | -- | $14,450 -22.5% |
| 2011 | -- | $18,650 +18.8% |
| 2010 | -- | $15,700 -29.4% |
| 2009 | -- | $22,250 -19.2% |
| 2008 | -- | $27,550 -6.8% |
| 2007 | -- | $29,550 -1% |
| 2006 | -- | $29,850 |
| 2005 | -- | $29,850 +9.3% |
| 2004 | -- | $27,300 +4.2% |
| 2003 | -- | $26,200 +0.8% |
| 2002 | $898 | $26,000 +22.6% |
| 2000 | -- | $21,200 |
Find assessor info on the county website
Monthly payment
Est. payment
Payment breakdown
Explore the cost of this home by adjusting the details. Changes won't be saved.Climate risks
Neighborhood: 48706
Nearby schools
Schools provided by the listing agent
- District: Bay City School District
Source: MiRealSource. This data may not be complete. We recommend contacting the local school district to confirm school assignments for this home.


Similar homes
- $84,9002 bd1 ba1k sqft205.5 S Warner St, Bay City, MI 48706For Sale
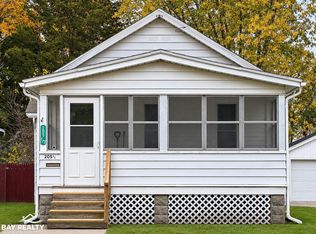
 MLS ID #50226832, Ryan Sagady, Bay Realty Michigan. MiRealSource
- $104,9003 bd1 ba1.1k sqft1003 N Linn St, Bay City, MI 48706For Sale
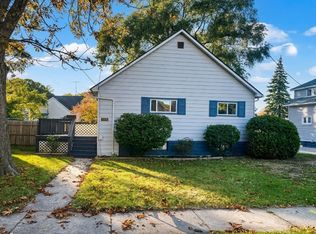 MLS ID #50223858, Carter A Musselman, Berkshire Hathaway HomeServices, Bay City. MiRealSource
- $97,0002 bd1 ba762 sqft315 S Erie St, Bay City, MI 48706For Sale
 MLS ID #50221309, Michael Meehleder, Ayre/Rhinehart Bay REALTORS. MiRealSource
- $105,0002 bd1 ba1.1k sqft307 King St, Bay City, MI 48706For Sale
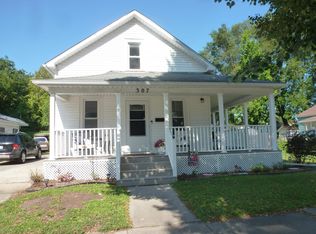 MLS ID #50217253, William Jaynes, RE/MAX Results. MiRealSource
- $99,9004 bd1 ba1.3k sqft609 N Henry St, Bay City, MI 48706For SaleMLS ID #50214798, Carrie Dahn, Berkshire Hathaway HomeServices, Bay City. MiRealSource
- $68,0003 bd2 ba1.1k sqft700 E Florence St, Bay City, MI 48706For SaleMLS ID #50226332, Louis Castillo, Ayre/Rhinehart Bay REALTORS. MiRealSource
- $125,0002 bd1 ba1k sqft1012 Litchfield St, Bay City, MI 48706For Sale
 MLS ID #26039291, Benjamin Ewing, Ewing Realty LLC. MichRIC
- $99,9002 bd1 ba1k sqft1704 S Wenona St, Bay City, MI 48706For SaleMLS ID #50215526, Walt Wandzilak, Non-Member Office. MiRealSource
- $84,0003 bd1 ba1.1k sqft203 S Warner St, Bay City, MI 48706For SaleMLS ID #50219667, Michael J Samborn, All Star Real Estate. MiRealSource
- $99,9002 bd1 ba1k sqft1530 Elizabeth St, Bay City, MI 48708For SaleMLS ID #50221992, Cynthia A Sinicki, Cindy Sinicki Realty. MiRealSource
- $115,9003 bd1 ba976 sqft508.5 N Catherine St, Bay City, MI 48706For SaleMLS ID #50221882, Diana Smith, Berkshire Hathaway HomeServices. MiRealSource
- $109,0003 bd2 ba1.3k sqft503 E Clara St, Bay City, MI 48706For SaleMLS ID #50219934, Chanel DuBois, Berkshire Hathaway HomeServices, Bay City. MiRealSource
- $70,0002 bd1 ba993 sqft301 Keystone St, Bay City, MI 48706For SaleMLS ID #50211508, Elisabeth Bishop, Keller Williams Preferred. MiRealSource
- $119,9004 bd2 ba1.3k sqft205 Marquette Ave, Bay City, MI 48706For SaleMLS ID #50226302, Josh Moore, Berkshire Hathaway HomeServices. MiRealSource
- $115,0002 bd1 ba1k sqft607 N Sophia St, Bay City, MI 48706For SaleMLS ID #50221686, Thomas Ciaciuch, Bay Valley Realty. MiRealSource
- $85,0002 bd1 ba848 sqft600 33rd St, Bay City, MI 48708For SaleMLS ID #50219936, Ali Smith, Ayre/Rhinehart Bay REALTORS. MiRealSource
- $117,5003 bd2 ba1.1k sqft301 S Catherine St, Bay City, MI 48706For SaleMLS ID #50219935, Chanel DuBois, Berkshire Hathaway HomeServices, Bay City. MiRealSource
- $139,9003 bd2 ba1.2k sqft93 State Park Dr, Bay City, MI 48706For SaleMLS ID #50218234, Howard R Diefenbach, Century 21 Signature Realty - Bay City. MiRealSource
- $119,9002 bd1 ba952 sqft1132 Heavenridge Rd, Essexville, MI 48732For SaleMLS ID #50226785, Amy Morgan, Century 21 Signature Realty. MiRealSource
