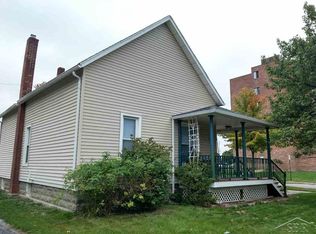
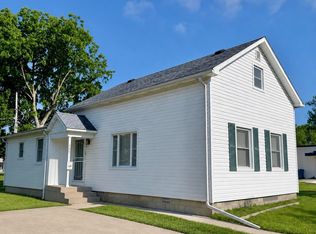
Move in ready Bay City home with desirable 1 floor living with a full basement. Attractive curb appeal to this home with a paved driveway and 1 car storage building or garage. Partially fenced private backyard for the kids to play. The whole house is neat and tidy and suitable for all loan types. Truly move in ready. You'll enjoy the large kitchen, separate dining room and living room with fireplace. Enclosed front porch is great extra space for winding down your day. Three spacious bedrooms and an updated full bath complete the main floor. Full basement provides the washer/dryer hook ups and loads of space for storage. A solid, well-maintained home that is ready for its next owner and suitable for a variety of financing options. The house is a city certified rental if you are looking for a home to add to your rental portfolio.
For sale
$123,900
302 Fitzhugh St, Bay City, MI 48708
3beds
1,075sqft
Single Family Residence
Built in 1940
4,791 Square Feet Lot
$-- Zestimate®
$115/sqft
$-- HOA
What's special
Full basementPartially fenced private backyardThree spacious bedroomsAttractive curb appealEnclosed front porchSeparate dining roomLarge kitchen
- 9 days
- 460
- 30
Zillow last checked:
Listing updated:
Listed by:
SONYA LOOSE 989-429-2600,
CENTURY 21 SIGNATURE - MIDLAND 989-837-2100
Source: MiRealSource,MLS#: 50221747 Originating MLS: Clare Gladwin Board of REALTORS
Originating MLS: Clare Gladwin Board of REALTORSFacts & features
Interior
Bedrooms & bathrooms
- Bedrooms: 3
- Bathrooms: 1
- Full bathrooms: 1
- Main level bathrooms: 1
- Main level bedrooms: 3
Rooms
- Room types: Entry, Dining Room, Living Room
Bedroom 1
- Level: Main
- Area: 169
- Dimensions: 13 x 13
Bedroom 2
- Level: Main
- Area: 156
- Dimensions: 13 x 12
Bedroom 3
- Level: Main
- Area: 121
- Dimensions: 11 x 11
Bathroom 1
- Level: Main
Dining room
- Level: Main
- Area: 156
- Dimensions: 13 x 12
Kitchen
- Level: Main
- Area: 156
- Dimensions: 13 x 12
Living room
- Level: Main
- Area: 121
- Dimensions: 11 x 11
Heating
- Forced Air, Natural Gas
Cooling
- Ceiling Fan(s), Central Air
Appliances
- Included: Range/Oven, Refrigerator
- Laundry: In Basement
Features
- Basement: Block
- Number of fireplaces: 1
- Fireplace features: Living Room, Wood Burning
Interior area
- Total structure area: 2,150
- Total interior livable area: 1,075 sqft
- Finished area above ground: 1,075
- Finished area below ground: 0
Property
Parking
- Total spaces: 1
- Parking features: Detached
- Garage spaces: 1
Features
- Levels: One
- Stories: 1
- Patio & porch: Porch
- Frontage type: Road
- Frontage length: 50
Lot
- Size: 4,791 Square Feet
- Dimensions: 50 x 100
- Features: City Lot, Platted
Details
- Parcel number: 16002819000500
- Zoning description: Residential
Construction
Type & style
- Home type: SingleFamily
- Architectural style: Conventional Frame
- Property subtype: Single Family Residence
Materials
- Brick, Vinyl Siding
- Foundation: Basement
Condition
- Year built: 1940
Utilities & green energy
- Sewer: Public Sanitary
- Water: Public
Community & HOA
Community
- Subdivision: Village Of Portsmouth
HOA
- Has HOA: No
Location
- Region: Bay City
Financial & listing details
- Price per square foot: $115/sqft
- Tax assessed value: $107,900
- Annual tax amount: $3,769
- Date on market: 9/14/2026
- Cumulative days on market: 9 days
- Listing agreement: Exclusive Right To Sell
- Listing terms: Cash,Conventional,FHA,VA Loan
- Ownership type: LLC
- Road surface type: Paved
Estimated market value
Not available
Estimated sales range
Not available
$1,341/mo
Price history
| Date | Event | Price |
|---|---|---|
| 9/14/2026 | Listed for sale | $123,900+83.7%$115/sqft |
Source:  MiRealSource #50221747 Report a problem MiRealSource #50221747 Report a problem | ||
| 6/13/2024 | Sold | $67,450-2.2%$63/sqft |
Source: MiRealSource #50132483 Report a problem | ||
| 11/13/2023 | Sold | $69,000$64/sqft |
Source: Public Record Report a problem | ||
Public tax history
| Year | Property taxes | Tax assessment |
|---|---|---|
| 2025 | $2,567 -3.6% | $53,950 +14.2% |
| 2024 | $2,664 | $47,250 +20.8% |
| 2023 | -- | $39,100 +10.6% |
| 2022 | -- | $35,350 +7.1% |
| 2021 | -- | $33,000 +12.4% |
| 2020 | $1,240 | $29,350 +2.6% |
| 2019 | -- | $28,600 -1.7% |
| 2018 | $1,240 +2.8% | $29,100 +10.6% |
| 2017 | $1,206 | $26,300 +7.3% |
| 2016 | $1,206 | $24,500 -9.1% |
| 2015 | $1,206 -16.8% | $26,950 -26.8% |
| 2014 | $1,450 | $36,800 +0.5% |
| 2013 | -- | $36,600 +1.2% |
| 2012 | -- | $36,150 -5.9% |
| 2011 | -- | $38,400 -7.7% |
| 2010 | -- | $41,600 +2.3% |
| 2009 | -- | $40,650 +15% |
| 2008 | -- | $35,350 -3.4% |
| 2007 | -- | $36,600 -0.9% |
| 2006 | -- | $36,950 |
| 2005 | -- | $36,950 +11.3% |
| 2004 | -- | $33,200 +8.9% |
| 2003 | -- | $30,500 +5.2% |
| 2002 | $1,030 | $29,000 +9.8% |
| 2000 | -- | $26,400 |
Find assessor info on the county website
Monthly payment
Est. payment
Payment breakdown
Explore the cost of this home by adjusting the details. Changes won't be saved.Climate risks
Neighborhood: 48708
Nearby schools
Schools provided by the listing agent
- District: Bay City School District
Source: MiRealSource. This data may not be complete. We recommend contacting the local school district to confirm school assignments for this home.
Similar homes
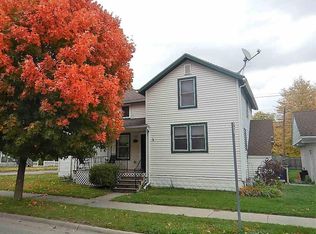
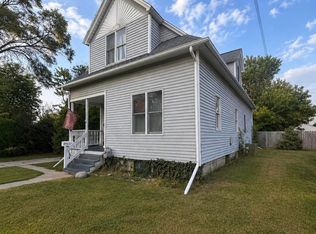
- $119,9003 bd1 ba1.5k sqft709 S Jackson St, Bay City, MI 48708For Sale
 MLS ID #50220785, Colton Rine, Five Star Real Estate. MiRealSource
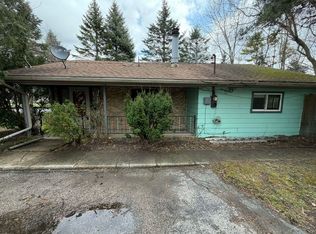
 - $124,9002 bd1 ba1k sqft2060 Cass Ave, Bay City, MI 48708For Sale
 MLS ID #50204184, Jeremy Owen, Bay Realty Michigan. MiRealSource
 - $124,9003 bd2 ba1.2k sqft401 Stanton St, Bay City, MI 48708For Sale
 MLS ID #50208014, Cesar Ortega, Ayre/Rhinehart Bay REALTORS. MiRealSource
 - $121,9002 bd1 ba1k sqft108 S Monroe St, Bay City, MI 48708For Sale
 MLS ID #50211809, Jean Ann Styn-DeShano, RE/MAX Results. MiRealSource
 - $88,0004 bd2 ba960 sqft813 Fitzhugh St, Bay City, MI 48708For SaleMLS ID #50221640, Jennette Lewis, NextHome Greater Tri-cities. MiRealSource
- $127,5002 bd1 ba1.1k sqft612 Webster St, Bay City, MI 48708For SaleMLS ID #50216449, Melissa L Reed, JPAR - Great Lakes Bay Region. MiRealSource
- $99,8004 bd2 ba1.4k sqft1511 11th St, Bay City, MI 48708For SaleMLS ID #50217778, Jamie Diffin, Gateway Brokerage. MiRealSource
- $116,0003 bd1 ba1.4k sqft2213 Broadway St, Bay City, MI 48708For SaleMLS ID #50210992, Wade Eckenrod, RE/MAX Results. MiRealSource
- $120,0003 bd2 ba1.1k sqft301 S Catherine St, Bay City, MI 48706For SaleMLS ID #50219935, Chanel DuBois, Berkshire Hathaway HomeServices, Bay City. MiRealSource
- $112,8002 bd1 ba816 sqft2004 28th St, Bay City, MI 48708For SaleMLS ID #50219875, Robin Yost-Ellison, RE/MAX Results. MiRealSource
- $117,5003 bd2 ba1.3k sqft503 E Clara St, Bay City, MI 48706For SaleMLS ID #50219934, Chanel DuBois, Berkshire Hathaway HomeServices, Bay City. MiRealSource
- $124,9003 bd1 ba1k sqft1105 Langstaff St, Essexville, MI 48732For SaleMLS ID #50214548, Christopher Craves, Gold Pine Real Estate. MiRealSource
- $129,9002 bd1 ba1k sqft1012 Litchfield St, Bay City, MI 48706For Sale
 MLS ID #26039291, Benjamin Ewing, Ewing Realty LLC. MichRIC
 - $90,0003 bd1 ba1k sqft700 24th St, Bay City, MI 48708For SaleMLS ID #50220668, Kelly Wolf, Berkshire Hathaway HomeServices. MiRealSource
- $115,0002 bd1 ba1k sqft607 N Sophia St, Bay City, MI 48706For SaleMLS ID #50221686, Thomas Ciaciuch, Bay Valley Realty. MiRealSource
- $99,0002 bd1 ba864 sqft705 Stanton St, Bay City, MI 48708For SaleMLS ID #50217975, William Jaynes, RE/MAX Results. MiRealSource
- $129,9003 bd1 ba1.1k sqft1832 Filmore St, Essexville, MI 48732For SaleMLS ID #50217886, Cheri Streich, MI Skye Realty LLC. MiRealSource
- $161,9004 bd2 ba1.5k sqft2127 3rd St, Bay City, MI 48708For SaleMLS ID #50220541, Kristi Robins, Real Estate One Great Lakes Bay. MiRealSource
- $107,4003 bd1 ba1.3k sqft504 N Catherine St, Bay City, MI 48706For SaleMLS ID #50205596, MacKenzie M Steinbauer, RE/MAX Results. MiRealSource
- $97,0002 bd1 ba762 sqft315 S Erie St, Bay City, MI 48706For SaleMLS ID #50221309, Michael Meehleder, Ayre/Rhinehart Bay REALTORS. MiRealSource
