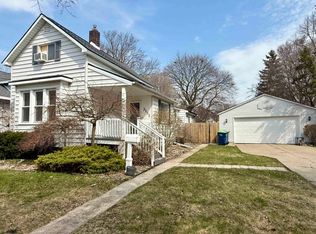
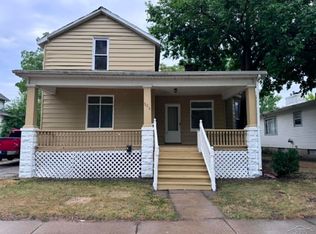
Motivated Seller!! Welcome to this cute and cozy Bay City home, where the charm and character of a home built in 1900 meet thoughtful updates for today's lifestyle! From the moment you arrive, you'll be greeted by a spacious covered front porch, the perfect spot to enjoy your morning or relax at the end of the day. Step inside to a large living room offering plenty of space for entertaining or relaxing. The inviting dining room has been freshly painted and features brand-new carpet, creating a bright and welcoming space for meals and gatherings. The nicely updated kitchen offers oak cabinetry and stainless steel appliances, combining classic style with everyday functionality. The spacious main-floor bathroom was updated in 2024 and features a jet-style tub and separate shower. Upstairs, you'll find three additional bedrooms, another full bathroom, and an abundance of storage space throughout the home. Outside, you'll appreciate the recently painted shed, ready for storage. The home also features a newer roof installed in 2022. Conveniently located near Carroll Park, this charming home offers a wonderful blend of historic character, comfortable living space, and modern updates!
For sale
$161,900
2127 3rd St, Bay City, MI 48708
4beds
1,578sqft
Single Family Residence
Built in 1900
9,147 Square Feet Lot
$158,400 Zestimate®
$103/sqft
$-- HOA
What's special
Recently painted shedSpacious covered front porchJet-style tubOak cabinetrySeparate showerThree additional bedroomsSpacious main-floor bathroom
- 20 days
- 479
- 39
Zillow last checked:
Listing updated:
Listed by:
Kristi Robins 989-233-3911,
Real Estate One Great Lakes Bay 989-607-2100
Source: MiRealSource,MLS#: 50220541 Originating MLS: Saginaw Board of REALTORS
Originating MLS: Saginaw Board of REALTORSFacts & features
Interior
Bedrooms & bathrooms
- Bedrooms: 4
- Bathrooms: 2
- Full bathrooms: 2
Bedroom 1
- Features: Carpet
- Level: Entry
- Area: 154
- Dimensions: 14 x 11
Bedroom 2
- Features: Carpet
- Level: Second
- Area: 121
- Dimensions: 11 x 11
Bedroom 3
- Features: Carpet
- Level: Second
- Area: 176
- Dimensions: 16 x 11
Bedroom 4
- Features: Carpet
- Level: Second
- Area: 100
- Dimensions: 10 x 10
Bathroom 1
- Features: Ceramic
- Level: Entry
- Area: 140
- Dimensions: 14 x 10
Bathroom 2
- Features: Vinyl
- Level: Second
- Area: 75
- Dimensions: 15 x 5
Dining room
- Features: Carpet
- Level: Entry
- Area: 156
- Dimensions: 13 x 12
Kitchen
- Features: Vinyl
- Level: Entry
- Area: 168
- Dimensions: 14 x 12
Living room
- Features: Wood
- Level: Entry
- Area: 300
- Dimensions: 25 x 12
Heating
- Forced Air, Natural Gas
Features
- Flooring: Carpet, Wood, Ceramic Tile, Vinyl
- Has basement: Yes
- Has fireplace: No
Interior area
- Total structure area: 2,618
- Total interior livable area: 1,578 sqft
- Finished area above ground: 1,578
- Finished area below ground: 0
Property
Features
- Levels: One and One Half
- Stories: 1.5
- Frontage type: Road
- Frontage length: 61
Lot
- Size: 9,147 Square Feet
- Dimensions: 61 x 150
Details
- Parcel number: 16002240602500
- Special conditions: Private
Construction
Type & style
- Home type: SingleFamily
- Architectural style: Craftsman
- Property subtype: Single Family Residence
Materials
- Stucco
- Foundation: Basement
Condition
- Year built: 1900
Utilities & green energy
- Sewer: Public Sanitary
- Water: Public
Community & HOA
Community
- Subdivision: Fitzhughs Add
HOA
- Has HOA: No
Location
- Region: Bay City
Financial & listing details
- Price per square foot: $103/sqft
- Tax assessed value: $123,700
- Annual tax amount: $1,772
- Date on market: 9/2/2026
- Cumulative days on market: 21 days
- Listing agreement: Exclusive Right To Sell
- Listing terms: Cash,Conventional
Estimated market value
$158,400
$150,000 - $166,000
$1,535/mo
Price history
| Date | Event | Price |
|---|---|---|
| 9/2/2026 | Listed for sale | $161,900+124.9%$103/sqft |
Source:  MiRealSource #50220541 Report a problem MiRealSource #50220541 Report a problem | ||
| 9/24/2001 | Sold | $72,000$46/sqft |
Source: Agent Provided Report a problem | ||
Public tax history
| Year | Property taxes | Tax assessment |
|---|---|---|
| 2025 | $1,686 +5.8% | $61,850 +11.5% |
| 2024 | $1,593 | $55,450 +9.5% |
| 2023 | -- | $50,650 +18.8% |
| 2022 | -- | $42,650 +12.7% |
| 2021 | -- | $37,850 +10% |
| 2020 | $1,469 | $34,400 +2.7% |
| 2019 | -- | $33,500 +0.9% |
| 2018 | $1,469 +2.8% | $33,200 +0.6% |
| 2017 | $1,430 | $33,000 +2.2% |
| 2016 | $1,430 | $32,300 +7.7% |
| 2015 | $1,430 +2.9% | $30,000 -5.4% |
| 2014 | $1,389 | $31,700 +13% |
| 2013 | -- | $28,050 -9.8% |
| 2012 | -- | $31,100 -3.9% |
| 2011 | -- | $32,350 -1.2% |
| 2010 | -- | $32,750 -21.9% |
| 2009 | -- | $41,950 +21.1% |
| 2008 | -- | $34,650 -6.1% |
| 2007 | -- | $36,900 -7.2% |
| 2006 | -- | $39,750 |
| 2005 | -- | $39,750 +4.6% |
| 2004 | -- | $38,000 +6.4% |
| 2003 | -- | $35,700 +12.3% |
| 2002 | $1,125 | $31,800 +9.3% |
| 2000 | -- | $29,100 |
Find assessor info on the county website
Monthly payment
Est. payment
Payment breakdown
Explore the cost of this home by adjusting the details. Changes won't be saved.Climate risks
Neighborhood: 48708
Nearby schools
Schools provided by the listing agent
- District: Bay City School District
Source: MiRealSource. This data may not be complete. We recommend contacting the local school district to confirm school assignments for this home.
Similar homes

- $169,9004 bd1 ba1.9k sqft809 Stanton St, Bay City, MI 48708For Sale

 MLS ID #50221678, Justin Tibble, Non-Member Office. MiRealSource
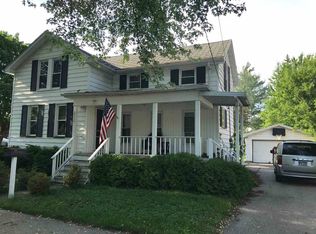
 - $165,0005 bd2 ba2k sqft1424 N Trumbull St, Bay City, MI 48708For Sale
 MLS ID #50211289, Bethany Taylor, Mid-Mitten Realty. MiRealSource
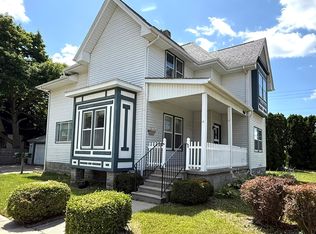
 - $159,9004 bd2 ba1.8k sqft914 Cass Ave, Bay City, MI 48708For Sale
 MLS ID #50218163, Nancy Glaza, Century 21 Signature Realty - Bay City. MiRealSource
 - $169,9004 bd3 ba1.7k sqft504 N Monroe St, Bay City, MI 48708For Sale
 MLS ID #50220347, Brooklynn Luckhurst, EXP Realty. MiRealSource
 - $179,0004 bd2 ba1.9k sqft1306 Bradfield St, Bay City, MI 48706For SaleMLS ID #50216150, Oaks Hollister, Make It Happen Real Estate. MiRealSource
- $203,0004 bd2 ba1.5k sqft303 Yale St, Bay City, MI 48708For SaleMLS ID #50218317, Bonnie Roe, RE/MAX Results. MiRealSource
- $169,0003 bd2 ba1.2k sqft1205 Michigan Ave, Bay City, MI 48708For SaleMLS ID #50217787, Oaks Hollister, Make It Happen Real Estate. MiRealSource
- $105,0004 bd2 ba1.4k sqft1511 11th St, Bay City, MI 48708For SaleMLS ID #50217778, Jamie Diffin, Gateway Brokerage. MiRealSource
- $174,9002 bd2 ba952 sqft2507 7th St, Bay City, MI 48708For SaleMLS ID #50218100, Jennifer L Hanson, Ayre/Rhinehart Bay REALTORS. MiRealSource
- $119,9003 bd1 ba1.5k sqft709 S Jackson St, Bay City, MI 48708For SaleMLS ID #50220785, Colton Rine, Five Star Real Estate. MiRealSource
- $129,0004 bd2 ba1.7k sqft316 Howard St, Bay City, MI 48708For SaleMLS ID #50204063, Sue McKnight, DeMark Real Estate. MiRealSource
- $123,9003 bd1 ba1k sqft302 Fitzhugh St, Bay City, MI 48708For SaleMLS ID #50221747, SONYA LOOSE, CENTURY 21 SIGNATURE - MIDLAND. MiRealSource
- $88,0004 bd2 ba960 sqft813 Fitzhugh St, Bay City, MI 48708For SaleMLS ID #50221640, Jennette Lewis, NextHome Greater Tri-cities. MiRealSource
- $127,5002 bd1 ba1.1k sqft612 Webster St, Bay City, MI 48708For SaleMLS ID #50216449, Melissa L Reed, JPAR - Great Lakes Bay Region. MiRealSource
- $124,9003 bd2 ba1.2k sqft401 Stanton St, Bay City, MI 48708For SaleMLS ID #50208014, Cesar Ortega, Ayre/Rhinehart Bay REALTORS. MiRealSource
- $124,9002 bd1 ba1k sqft2060 Cass Ave, Bay City, MI 48708For SaleMLS ID #50204184, Jeremy Owen, Bay Realty Michigan. MiRealSource
- $89,9004 bd1 ba1.6k sqft405 McGraw St, Bay City, MI 48708For SaleMLS ID #50216775, Jean Ann Styn-DeShano, RE/MAX Results. MiRealSource
- $129,9003 bd1 ba1.1k sqft1832 Filmore St, Essexville, MI 48732For SaleMLS ID #50217886, Cheri Streich, MI Skye Realty LLC. MiRealSource
- $120,0003 bd2 ba1.1k sqft301 S Catherine St, Bay City, MI 48706For SaleMLS ID #50219935, Chanel DuBois, Berkshire Hathaway HomeServices, Bay City. MiRealSource
- $121,9002 bd1 ba1k sqft108 S Monroe St, Bay City, MI 48708For SaleMLS ID #50211809, Jean Ann Styn-DeShano, RE/MAX Results. MiRealSource
