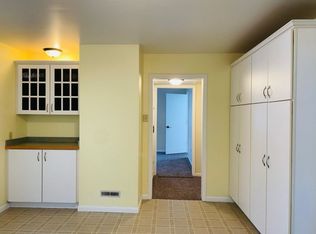
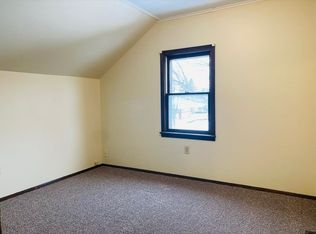
This large 4 bedroom, 2 bath home offers plenty of living space plus endless possibilities. Currently used as a 2 unit rental property, it could be easily transformed into a spacious single family home with just a few small changes. Appliances are included in both units along with the washer & dryer in the full basement. Lots of storage with the 2 car garage next to the home & the additional 2 car heated garage accessed off the alley which can also be rented out for additional income. Convenient city location and vacant & ready for a new owner. Don't miss this great opportunity to create the home that fits all your needs.
For sale
$159,900
914 Cass Ave, Bay City, MI 48708
4beds
1,868sqft
Single Family Residence
Built in 1900
10,018 Square Feet Lot
$164,300 Zestimate®
$86/sqft
$-- HOA
What's special
Lots of storagePlenty of living space
- 47 days
- 669
- 63
Likely to sell faster than
Zillow last checked:
Listing updated:
Listed by:
Nancy Glaza 989-714-0424,
Century 21 Signature Realty - Bay City 989-686-4500
Source: MiRealSource,MLS#: 50218163 Originating MLS: Bay County REALTOR Association
Originating MLS: Bay County REALTOR AssociationFacts & features
Interior
Bedrooms & bathrooms
- Bedrooms: 4
- Bathrooms: 2
- Full bathrooms: 2
Bedroom 1
- Features: Carpet
- Level: First
- Area: 140
- Dimensions: 10 x 14
Bedroom 2
- Features: Carpet
- Level: First
- Area: 135
- Dimensions: 9 x 15
Bedroom 3
- Features: Carpet
- Level: Second
- Area: 130
- Dimensions: 10 x 13
Bedroom 4
- Features: Carpet
- Level: Second
- Area: 108
- Dimensions: 9 x 12
Bathroom 1
- Level: First
Bathroom 2
- Level: Second
Family room
- Features: Carpet
- Level: Second
- Area: 180
- Dimensions: 12 x 15
Kitchen
- Features: Vinyl
- Level: First
- Area: 192
- Dimensions: 12 x 16
Living room
- Features: Carpet
- Level: First
- Area: 240
- Dimensions: 15 x 16
Heating
- Forced Air, Natural Gas
Cooling
- Central Air
Appliances
- Included: Dryer, Range/Oven, Refrigerator, Washer, Gas Water Heater
Features
- Flooring: Carpet, Vinyl
- Basement: Block,Full
- Has fireplace: No
Interior area
- Total structure area: 2,912
- Total interior livable area: 1,868 sqft
- Finished area above ground: 1,868
- Finished area below ground: 0
Property
Parking
- Total spaces: 4
- Parking features: Garage, Driveway, Detached, Heated Garage
- Garage spaces: 4
Features
- Levels: Two
- Stories: 2
- Patio & porch: Porch
- Exterior features: Sidewalks
- Frontage type: Road
- Frontage length: 100
Lot
- Size: 10,018 Square Feet
- Dimensions: 100 x 100
- Features: Corner Lot, Main Street, City Lot
Details
- Additional structures: Garage(s), Second Garage
- Parcel number: 16000410200600
- Zoning description: Multi-Family,Residential
- Special conditions: Private
Construction
Type & style
- Home type: SingleFamily
- Architectural style: Traditional
- Property subtype: Single Family Residence
Materials
- Vinyl Siding
- Foundation: Basement
Condition
- Year built: 1900
Utilities & green energy
- Electric: 150 Amp Service, Circuit Breakers
- Sewer: Public Sanitary
- Water: Public
- Utilities for property: Electricity Connected, Natural Gas Connected, Sewer Connected, Water Connected
Community & HOA
Community
- Subdivision: Imgrams
HOA
- Has HOA: No
Location
- Region: Bay City
Financial & listing details
- Price per square foot: $86/sqft
- Tax assessed value: $101,200
- Annual tax amount: $4,076
- Date on market: 8/11/2026
- Cumulative days on market: 49 days
- Listing agreement: Exclusive Right To Sell
- Listing terms: Cash,Conventional,MGC
- Road surface type: Paved
Estimated market value
$164,300
$141,000 - $191,000
$1,749/mo
Price history
| Date | Event | Price |
|---|---|---|
| 9/2/2026 | Listed for sale | $159,900$86/sqft |
Source:  MiRealSource #50218163 Report a problem MiRealSource #50218163 Report a problem | ||
| 8/18/2026 | Contingent | $159,900$86/sqft |
Source: MiRealSource #50218163 Report a problem | ||
| 8/11/2026 | Listed for sale | $159,900+14.2%$86/sqft |
Source: MiRealSource #50218163 Report a problem | ||
| 1/24/2025 | Sold | $140,000+0.1%$75/sqft |
Source: MiRealSource #50162803 Report a problem | ||
| 12/18/2024 | Pending sale | $139,900$75/sqft |
Source: MiRealSource #50162803 Report a problem | ||
| 12/10/2024 | Listed for sale | $139,900$75/sqft |
Source: MiRealSource #50162803 Report a problem | ||
Public tax history
| Year | Property taxes | Tax assessment |
|---|---|---|
| 2025 | $2,488 +27.2% | $50,600 +23.3% |
| 2024 | $1,956 | $41,050 +6.2% |
| 2023 | -- | $38,650 +10.4% |
| 2022 | -- | $35,000 +7.5% |
| 2021 | -- | $32,550 +13.6% |
| 2020 | $1,797 | $28,650 +5.7% |
| 2019 | -- | $27,100 +1.5% |
| 2018 | $1,797 -3.3% | $26,700 +0.9% |
| 2017 | $1,857 | $26,450 -4% |
| 2016 | $1,857 | $27,550 -8% |
| 2015 | $1,857 -26.5% | $29,950 -30.8% |
| 2014 | $2,526 | $43,250 +16.1% |
| 2013 | -- | $37,250 -11.6% |
| 2012 | -- | $42,150 -7.3% |
| 2011 | -- | $45,450 +6.7% |
| 2010 | -- | $42,600 -7.6% |
| 2009 | -- | $46,100 -19.4% |
| 2008 | -- | $57,200 +5.5% |
| 2007 | -- | $54,200 -0.2% |
| 2006 | -- | $54,300 |
| 2005 | -- | $54,300 +8.2% |
| 2004 | -- | $50,200 +10.3% |
| 2003 | -- | $45,500 +10.2% |
| 2002 | $1,754 | $41,300 +10.1% |
| 2000 | -- | $37,500 |
Find assessor info on the county website
Monthly payment
Est. payment
Payment breakdown
Explore the cost of this home by adjusting the details. Changes won't be saved.Climate risks
Neighborhood: 48708
Nearby schools
Schools provided by the listing agent
- District: Bay City School District
Source: MiRealSource. This data may not be complete. We recommend contacting the local school district to confirm school assignments for this home.
Similar homes
- $169,9004 bd1 ba1.9k sqft809 Stanton St, Bay City, MI 48708For Sale

 MLS ID #50221678, Justin Tibble, Non-Member Office. MiRealSource
 - $161,9004 bd2 ba1.5k sqft2127 3rd St, Bay City, MI 48708For Sale
 MLS ID #50220541, Kristi Robins, Real Estate One Great Lakes Bay. MiRealSource
 - $140,0004 bd2 ba1.9k sqft705 S Hampton St, Bay City, MI 48708For Sale
 MLS ID #50222599, Caleb Raymaker, Century 21 Signature Realty - Bay City. MiRealSource
 - $125,0004 bd2 ba1.4k sqft1412 S Jackson St, Bay City, MI 48708For Sale
 MLS ID #50221877, Wade Eckenrod, RE/MAX Results. MiRealSource
 - $169,9004 bd3 ba1.7k sqft504 N Monroe St, Bay City, MI 48708For SaleMLS ID #50220347, Brooklynn Luckhurst, EXP Realty. MiRealSource
- $160,0004 bd2 ba2.1k sqft123 Woodside Ln, Bay City, MI 48708For SaleMLS ID #50218453, Monique Gilbert, Keller Williams Preferred. MiRealSource
- $179,0004 bd2 ba1.9k sqft1306 Bradfield St, Bay City, MI 48706For SaleMLS ID #50216150, Oaks Hollister, Make It Happen Real Estate. MiRealSource
- $116,0003 bd1 ba1.4k sqft2213 Broadway St, Bay City, MI 48708For SaleMLS ID #50210992, Wade Eckenrod, RE/MAX Results. MiRealSource
- $147,5003 bd1 ba1.6k sqft702 E Jane St, Bay City, MI 48706For SaleMLS ID #50221796, Charlene M Rupp, Bay Area Real Estate. MiRealSource
- $203,0004 bd2 ba1.5k sqft303 Yale St, Bay City, MI 48708For SaleMLS ID #50218317, Bonnie Roe, RE/MAX Results. MiRealSource
- $119,9003 bd1 ba1.5k sqft709 S Jackson St, Bay City, MI 48708For SaleMLS ID #50220785, Colton Rine, Five Star Real Estate. MiRealSource
- $99,8004 bd2 ba1.4k sqft1511 11th St, Bay City, MI 48708For SaleMLS ID #50217778, Jamie Diffin, Gateway Brokerage. MiRealSource
- $89,9004 bd1 ba1.6k sqft405 McGraw St, Bay City, MI 48708For SaleMLS ID #50216775, Jean Ann Styn-DeShano, RE/MAX Results. MiRealSource
- $127,5002 bd1 ba1.1k sqft612 Webster St, Bay City, MI 48708For SaleMLS ID #50216449, Melissa L Reed, JPAR - Great Lakes Bay Region. MiRealSource
- $149,0003 bd2 ba1.2k sqft2009 16th St, Bay City, MI 48708For SaleMLS ID #50203409, Amritpal K Chauhan, REMAX Tri County. MiRealSource
- $123,9003 bd1 ba1k sqft302 Fitzhugh St, Bay City, MI 48708For SaleMLS ID #50221747, SONYA LOOSE, CENTURY 21 SIGNATURE - MIDLAND. MiRealSource
- $124,9003 bd2 ba1.2k sqft401 Stanton St, Bay City, MI 48708For SaleMLS ID #50208014, Cesar Ortega, Ayre/Rhinehart Bay REALTORS. MiRealSource
- $88,0004 bd2 ba960 sqft813 Fitzhugh St, Bay City, MI 48708For SaleMLS ID #50221640, Jennette Lewis, NextHome Greater Tri-cities. MiRealSource
- $124,9002 bd1 ba1k sqft2060 Cass Ave, Bay City, MI 48708For SaleMLS ID #50204184, Jeremy Owen, Bay Realty Michigan. MiRealSource
- $174,9002 bd2 ba952 sqft2507 7th St, Bay City, MI 48708For SaleMLS ID #50218100, Jennifer L Hanson, Ayre/Rhinehart Bay REALTORS. MiRealSource
