Talk about a location with a view!! Seller's installed a 12x24 composite deck ($12,000 cost) to maximize the view overlooking the Saginaw River, watch the boats go by, Vet's Park, Liberty Harbour Marina and of course...Bay County's finest 4th of July Fireworks Display! Walking distance to the amenities of Bay City's Westside Historical District with restaurants/bars! This 3 bedroom home has just under 1,700 square feet, a 2nd floor addition that has a 19x21 familyroom and 15x17 primary bedroom! There's central air for our warmer nights and a fireplace in livingroom for upcoming cooler temperatures. Home has updated maple kitchen cabinets with Quartz countertops and kitchen appliances that are included. Home also features, new hot water tank in 2026, basement, 1 car garage/storage shed. This is a great place for relaxing or entertaining on Your huge deck, or open kitchen/dining areas!
For sale
$147,500
702 E Jane St, Bay City, MI 48706
3beds
1,693sqft
Single Family Residence
Built in ----
4,356 Square Feet Lot
$142,400 Zestimate®
$87/sqft
$-- HOA
What's special
Huge deckQuartz countertopsUpdated maple kitchen cabinetsCentral air
- 39 days
- 659
- 70
Likely to sell faster than
Zillow last checked:
Listing updated:
Listed by:
Charlene M Rupp 989-233-3301,
Bay Area Real Estate 989-686-3300
Source: MiRealSource,MLS#: 50221796 Originating MLS: Bay County REALTOR Association
Originating MLS: Bay County REALTOR AssociationFacts & features
Interior
Bedrooms & bathrooms
- Bedrooms: 3
- Bathrooms: 1
- Full bathrooms: 1
Rooms
- Room types: Family Room
Bedroom 1
- Features: Carpet
- Level: Second
- Area: 255
- Dimensions: 17 x 15
Bedroom 2
- Features: Laminate
- Level: First
- Area: 90
- Dimensions: 10 x 9
Bedroom 3
- Features: Laminate
- Level: First
- Area: 90
- Dimensions: 10 x 9
Bathroom 1
- Features: Ceramic
- Level: First
- Area: 45
- Dimensions: 9 x 5
Dining room
- Level: First
- Area: 100
- Dimensions: 10 x 10
Family room
- Features: Laminate
- Level: Second
- Area: 399
- Dimensions: 21 x 19
Kitchen
- Features: Vinyl
- Level: First
- Area: 100
- Dimensions: 10 x 10
Living room
- Features: Laminate
- Level: First
- Area: 204
- Dimensions: 17 x 12
Heating
- Forced Air, Natural Gas
Cooling
- Central Air
Appliances
- Included: Dishwasher, Range/Oven, Refrigerator, Gas Water Heater
- Laundry: In Basement
Features
- Flooring: Carpet, Laminate, Ceramic Tile, Vinyl
- Basement: Block,Full
- Number of fireplaces: 1
- Fireplace features: Wood Burning
Interior area
- Total structure area: 2,512
- Total interior livable area: 1,693 sqft
- Finished area above ground: 1,693
- Finished area below ground: 0
Property
Parking
- Total spaces: 1
- Parking features: Detached
- Garage spaces: 1
Features
- Levels: Two
- Stories: 2
- Patio & porch: Deck
- Has view: Yes
- View description: River
- Has water view: Yes
- Water view: River
- Frontage type: Road
- Frontage length: 50
Lot
- Size: 4,356 Square Feet
- Dimensions: 50 x 84
Details
- Parcel number: 16002043600200
- Special conditions: Private
Construction
Type & style
- Home type: SingleFamily
- Architectural style: Traditional
- Property subtype: Single Family Residence
Materials
- Vinyl Siding
- Foundation: Basement
Utilities & green energy
- Sewer: Public Sanitary
- Water: Public
Community & HOA
Community
- Subdivision: None
HOA
- Has HOA: No
Location
- Region: Bay City
Financial & listing details
- Price per square foot: $87/sqft
- Tax assessed value: $132,000
- Annual tax amount: $2,078
- Date on market: 9/15/2026
- Cumulative days on market: 41 days
- Listing agreement: Exclusive Right To Sell
- Listing terms: Cash,Conventional
Estimated market value
$142,400
$122,000 - $159,000
$1,109/mo
Price history
| Date | Event | Price |
|---|---|---|
| 9/28/2026 | Listed for sale | $147,500$87/sqft |
Source:  MiRealSource #50221796 Report a problem MiRealSource #50221796 Report a problem | ||
| 9/21/2026 | Contingent | $147,500$87/sqft |
Source: MiRealSource #50221796 Report a problem | ||
| 9/15/2026 | Listed for sale | $147,500$87/sqft |
Source: MiRealSource #50221796 Report a problem | ||
Public tax history
| Year | Property taxes | Tax assessment |
|---|---|---|
| 2025 | $1,992 +4.9% | $66,000 +12% |
| 2024 | $1,898 | $58,950 +32.6% |
| 2023 | -- | $44,450 +13.1% |
| 2022 | -- | $39,300 +5.5% |
| 2021 | -- | $37,250 +10.2% |
| 2020 | $1,788 | $33,800 +2.6% |
| 2019 | -- | $32,950 +3% |
| 2018 | $1,788 +1.9% | $32,000 -3% |
| 2017 | $1,754 | $33,000 -1.6% |
| 2016 | $1,754 | $33,550 +4.5% |
| 2015 | $1,754 +2% | $32,100 +7.5% |
| 2014 | $1,720 | $29,850 -6.7% |
| 2013 | -- | $32,000 -11.4% |
| 2012 | -- | $36,100 -20.9% |
| 2011 | -- | $45,650 +19.8% |
| 2010 | -- | $38,100 -2.7% |
| 2009 | -- | $39,150 -8.1% |
| 2008 | -- | $42,600 -8.5% |
| 2007 | -- | $46,550 -1.1% |
| 2006 | -- | $47,050 |
| 2005 | -- | $47,050 +10.4% |
| 2004 | -- | $42,600 +41.5% |
| 2003 | -- | $30,100 +21.4% |
| 2002 | $1,082 | $24,800 +24% |
| 2000 | -- | $20,000 |
Find assessor info on the county website
Monthly payment
Est. payment
Payment breakdown
Explore the cost of this home by adjusting the details. Changes won't be saved.Climate risks
Neighborhood: 48706
Nearby schools
Schools provided by the listing agent
- District: Bay City School District
Source: MiRealSource. This data may not be complete. We recommend contacting the local school district to confirm school assignments for this home.
Similar homes
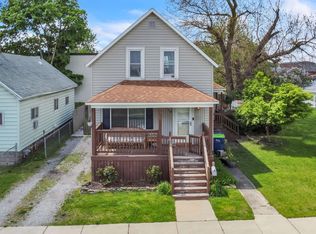
- $174,9003 bd2 ba1.5k sqft1001 Joseph St, Bay City, MI 48706For Sale
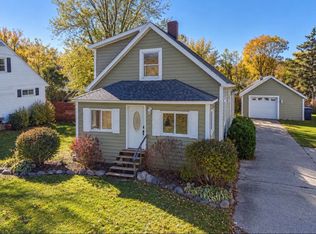
 MLS ID #50219377, Pamela R Rowell, Hallmark Real Estate Inc.. MiRealSource
 - $149,9004 bd2 ba1.5k sqft2127 3rd St, Bay City, MI 48708For Sale
 MLS ID #50220541, Kristi Robins, Real Estate One Great Lakes Bay. MiRealSource
 - $139,9003 bd2 ba1.2k sqft93 State Park Dr, Bay City, MI 48706For Sale
 MLS ID #50218234, Howard R Diefenbach, Century 21 Signature Realty - Bay City. MiRealSource
 - $117,5003 bd2 ba1.1k sqft301 S Catherine St, Bay City, MI 48706For Sale
 MLS ID #50219935, Chanel DuBois, Berkshire Hathaway HomeServices, Bay City. MiRealSource
 - $164,0004 bd2 ba1.9k sqft1306 Bradfield St, Bay City, MI 48706For SaleMLS ID #50216150, Oaks Hollister, Make It Happen Real Estate. MiRealSource
- $115,9003 bd1 ba976 sqft508.5 N Catherine St, Bay City, MI 48706For SaleMLS ID #50221882, Diana Smith, Berkshire Hathaway HomeServices. MiRealSource
- $149,9003 bd1 ba1.2k sqft1400 Smith St, Essexville, MI 48732For SaleMLS ID #50222141, Cynthia A Sinicki, Cindy Sinicki Realty. MiRealSource
- $140,0004 bd2 ba1.9k sqft705 S Hampton St, Bay City, MI 48708For SaleMLS ID #50222599, Caleb Raymaker, Century 21 Signature Realty - Bay City. MiRealSource
- $149,9002 bd2 ba1.4k sqft307 McGraw St, Bay City, MI 48708For Sale
 MLS ID #20261078324, Brittnay Ruff, Knockout Real Estate. Realcomp II
 - $109,0003 bd2 ba1.3k sqft503 E Clara St, Bay City, MI 48706For SaleMLS ID #50219934, Chanel DuBois, Berkshire Hathaway HomeServices, Bay City. MiRealSource
- $127,0003 bd2 ba1.3k sqft4805 Three Mile Rd, Bay City, MI 48706For Sale
 MLS ID #26015789, Chadwick W Jurgens, Apex Realty Group. MichRIC
 - $169,9004 bd1 ba1.9k sqft809 Stanton St, Bay City, MI 48708For SaleMLS ID #50221678, Justin Tibble, Non-Member Office. MiRealSource
- $159,9004 bd2 ba1.8k sqft914 Cass Ave, Bay City, MI 48708For SaleMLS ID #50218163, Nancy Glaza, Century 21 Signature Realty - Bay City. MiRealSource
- $119,9003 bd1 ba1.5k sqft709 S Jackson St, Bay City, MI 48708For SaleMLS ID #50220785, Colton Rine, Five Star Real Estate. MiRealSource
- $149,0003 bd2 ba1.2k sqft2009 16th St, Bay City, MI 48708For SaleMLS ID #50203409, Amritpal K Chauhan, REMAX Tri County. MiRealSource
- $125,0002 bd1 ba1k sqft1012 Litchfield St, Bay City, MI 48706For SaleMLS ID #26039291, Benjamin Ewing, Ewing Realty LLC. MichRIC
- $173,0003 bd2 ba1.5k sqft2018 Kosciuszko Ave, Bay City, MI 48708For SaleMLS ID #50225222, Charlene M Rupp, Bay Area Real Estate. MiRealSource
- $126,5002 bd1 ba1.1k sqft612 Webster St, Bay City, MI 48708For SaleMLS ID #50224709, Melissa L Reed, JPAR - Great Lakes Bay Region. MiRealSource
- $109,9003 bd1 ba1.1k sqft1003 N Linn St, Bay City, MI 48706For SaleMLS ID #50223858, Carter A Musselman, Berkshire Hathaway HomeServices, Bay City. MiRealSource
- $164,9003 bd2 ba1.2k sqft1205 Michigan Ave, Bay City, MI 48708For SaleMLS ID #50217787, Oaks Hollister, Make It Happen Real Estate. MiRealSource
