Welcome to 914 N Grant Street on Bay City’s East Side! This traditional two-story residence offers an expansive layout featuring over 2,300 square feet of comfortable living space, 4 generously sized bedrooms, and 2 full bathrooms. The main floor provides an open, versatile flow perfect for everyday living and easy entertaining, complemented by convenient main-floor laundry. Upstairs, you'll find ample room for family, guests, or a dedicated home office setup. Step outside to enjoy a private, fully fenced backyard—ideal for outdoor relaxation, pets, and summer gatherings. Complete with a detached one-car garage for extra storage or parking. Conveniently located near local schools, parks, and all the dining and shopping options downtown Bay City has to offer. Schedule your tour today.
For sale
Price cut: $20K (11/9)
$179,900
914 N Grant St, Bay City, MI 48708
4beds
2,311sqft
Single Family Residence
Built in 1900
4,791 Square Feet Lot
$176,100 Zestimate®
$78/sqft
$-- HOA
What's special
Convenient main-floor laundry
- 21 days
- 632
- 33
Zillow last checked:
Listing updated:
Listed by:
Howard R Diefenbach 989-450-4004,
Century 21 Signature Realty - Bay City 989-686-4500
Source: MiRealSource,MLS#: 50226350 Originating MLS: Bay County REALTOR Association
Facts & features
Interior
Bedrooms & bathrooms
- Bedrooms: 4
- Bathrooms: 2
- Full bathrooms: 2
- Main level bathrooms: 1
Bedroom 1
- Features: Carpet
- Level: Second
- Area: 180
- Dimensions: 15 x 12
Bedroom 2
- Features: Carpet
- Level: Second
- Area: 120
- Dimensions: 15 x 8
Bedroom 3
- Features: Carpet
- Level: Second
- Area: 108
- Dimensions: 12 x 9
Bedroom 4
- Features: Carpet
- Level: Second
- Area: 90
- Dimensions: 10 x 9
Bathroom 1
- Features: Linoleum
- Level: Main
- Area: 66
- Dimensions: 6 x 11
Bathroom 2
- Features: Laminate
- Level: Second
- Area: 42
- Dimensions: 7 x 6
Dining room
- Features: Laminate
- Level: First
- Area: 121
- Dimensions: 11 x 11
Family room
- Features: Laminate
- Level: First
- Area: 256
- Dimensions: 16 x 16
Kitchen
- Features: Vinyl
- Level: First
- Area: 176
- Dimensions: 16 x 11
Living room
- Features: Carpet
- Level: First
- Area: 225
- Dimensions: 15 x 15
Heating
- Forced Air, Natural Gas
Cooling
- Ceiling Fan(s)
Appliances
- Included: Gas Water Heater
- Laundry: First Floor Laundry
Features
- Flooring: Carpet, Laminate, Vinyl, Linoleum
- Has basement: Yes
- Has fireplace: No
Interior area
- Total structure area: 3,897
- Total interior livable area: 2,311 sqft
- Finished area above ground: 2,311
- Finished area below ground: 0
Property
Parking
- Total spaces: 1.5
- Parking features: Detached
- Garage spaces: 1.5
Features
- Levels: Two
- Stories: 2
- Frontage type: Road
- Frontage length: 50
Lot
- Size: 4,791 Square Feet
- Dimensions: 50 x 100
Details
- Parcel number: 16002143500300
- Special conditions: Private
Construction
Type & style
- Home type: SingleFamily
- Architectural style: Traditional
- Property subtype: Single Family Residence
Materials
- Vinyl Siding
- Foundation: Basement
Condition
- New construction: No
- Year built: 1900
Utilities & green energy
- Sewer: Public Sanitary
- Water: Public
Community & HOA
Community
- Subdivision: Na
HOA
- Has HOA: No
Location
- Region: Bay City
Financial & listing details
- Price per square foot: $78/sqft
- Tax assessed value: $129,400
- Annual tax amount: $2,534
- Date on market: 10/30/2026
- Cumulative days on market: 21 days
- Listing agreement: Exclusive Right To Sell
- Listing terms: Cash,Conventional
Estimated market value
$176,100
$167,000 - $185,000
$1,787/mo
Price history
| Date | Event | Price |
|---|---|---|
| 11/9/2026 | Price change | $179,900-10%$78/sqft |
Source:  MiRealSource #50226350 Report a problem | ||
| 10/30/2026 | Listed for sale | $199,900+143.8%$86/sqft |
Source: MiRealSource #50226350 Report a problem | ||
| 12/17/2020 | Sold | $82,000-0.6%$35/sqft |
Source: MiRealSource #50026272 Report a problem | ||
| 11/7/2020 | Pending sale | $82,500$36/sqft |
Source: RE/MAX Results #50026272 Report a problem | ||
| 10/31/2020 | Price change | $82,500-2.9%$36/sqft |
Source: RE/MAX Results #50026272 Report a problem | ||
| 10/26/2020 | Price change | $85,000-5.6%$37/sqft |
Source: RE/MAX Results #50026272 Report a problem | ||
| 10/24/2020 | Listed for sale | $90,000$39/sqft |
Source: RE/MAX Results #50026272 Report a problem | ||
| 10/15/2020 | Pending sale | $90,000+5.9%$39/sqft |
Source: RE/MAX Results #50026272 Report a problem | ||
| 10/12/2020 | Listed for sale | $85,000+6.4%$37/sqft |
Source: RE/MAX Results #50026272 Report a problem | ||
| 12/13/2016 | Listing removed | $79,900$35/sqft |
Source: RE/MAX Results #2160445 Report a problem | ||
| 10/17/2015 | Price change | $79,900-5.9%$35/sqft |
Source: RE/MAX Results #2151844 Report a problem | ||
| 9/9/2015 | Listed for sale | $84,900-11.5%$37/sqft |
Source: RE/MAX Results #2151844 Report a problem | ||
| 1/1/2014 | Listing removed | $95,900$41/sqft |
Source: CENTURY 21 Signature Realty #2130895 Report a problem | ||
| 9/10/2013 | Price change | $95,900-5.9%$41/sqft |
Source: CENTURY 21 Signature Realty #2130895 Report a problem | ||
| 7/25/2013 | Price change | $101,900-3.8%$44/sqft |
Source: CENTURY 21 Signature Realty #2130895 Report a problem | ||
| 5/23/2013 | Listed for sale | $105,900$46/sqft |
Source: CENTURY 21 Signature Realty #2130895 Report a problem | ||
Public tax history
| Year | Property taxes | Tax assessment |
|---|---|---|
| 2025 | $2,245 +5.8% | $64,700 +11.6% |
| 2024 | $2,121 | $57,950 +16.5% |
| 2023 | -- | $49,750 +12% |
| 2022 | -- | $44,400 +5.3% |
| 2021 | -- | $42,150 +7.9% |
| 2020 | $2,513 | $39,050 +2.6% |
| 2019 | -- | $38,050 +1.9% |
| 2018 | $2,513 +2.2% | $37,350 +1.2% |
| 2017 | $2,460 | $36,900 -7.3% |
| 2016 | $2,460 | $39,800 +1.7% |
| 2015 | $2,460 +42.5% | $39,150 -2.9% |
| 2014 | $1,726 | $40,300 +15.6% |
| 2013 | -- | $34,850 -10.4% |
| 2012 | -- | $38,900 -16.8% |
| 2011 | -- | $46,750 -4% |
| 2010 | -- | $48,700 +8.1% |
| 2009 | -- | $45,050 +3.6% |
| 2008 | -- | $43,500 +10% |
| 2007 | -- | $39,550 +3.1% |
| 2006 | -- | $38,350 |
| 2005 | -- | $38,350 +13.1% |
| 2004 | -- | $33,900 +7.3% |
| 2003 | -- | $31,600 +0.3% |
| 2002 | $1,402 | $31,500 +20.7% |
| 2000 | -- | $26,100 |
Find assessor info on the county website
Monthly payment
Est. payment
Payment breakdown
Explore the cost of this home by adjusting the details. Changes won't be saved.Climate risks
Neighborhood: 48708
Nearby schools
Schools provided by the listing agent
- District: Bay City School District
Source: MiRealSource. This data may not be complete. We recommend contacting the local school district to confirm school assignments for this home.


Similar homes
- $189,9003 bd2 ba1.5k sqft415 N Sheridan St, Bay City, MI 48708For Sale
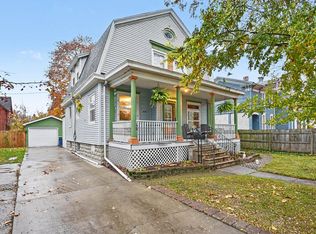
 MLS ID #50227509, Emily Schrems, Berkshire Hathaway HomeServices, Bay City. MiRealSource
- $165,9004 bd1 ba1.9k sqft809 Stanton St, Bay City, MI 48708For Sale
 MLS ID #50221678, Justin Tibble, Non-Member Office. MiRealSource
- $149,9004 bd2 ba1.5k sqft2127 3rd St, Bay City, MI 48708For Sale
 MLS ID #50220541, Kristi Robins, Real Estate One Great Lakes Bay. MiRealSource
- $177,5003 bd2 ba1.8k sqft821 Florida Ct, Bay City, MI 48706For Sale
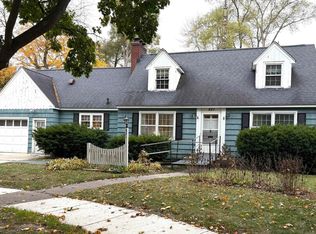 MLS ID #50226722, Nancy Glaza, Century 21 Signature Realty - Bay City. MiRealSource
- $173,0003 bd2 ba1.5k sqft2018 Kosciuszko Ave, Bay City, MI 48708For SaleMLS ID #50225222, Charlene M Rupp, Bay Area Real Estate. MiRealSource
- $157,9003 bd2 ba2.5k sqft1500 N Trumbull St, Bay City, MI 48708For SaleMLS ID #50207845, Drew Pursley, Gateway Brokerage. MiRealSource
- $149,0004 bd3 ba1.7k sqft504 N Monroe St, Bay City, MI 48708For SaleMLS ID #50220347, Brooklynn Luckhurst, EXP Realty. MiRealSource
- $160,0004 bd2 ba2.1k sqft123 Woodside Ln, Bay City, MI 48708For SaleMLS ID #50218453, Monique Gilbert, Keller Williams Preferred. MiRealSource
- $159,9002 bd2 ba1.4k sqft1208 26th St, Bay City, MI 48708For SaleMLS ID #50226293, Linda L Anderson, Bay Area Real Estate. MiRealSource
- $159,0006 bd3 ba3k sqft910 N Van Buren St, Bay City, MI 48708For SaleMLS ID #50225517, Keelie Thomas, Elite Real Estate Professionals, Inc.. MiRealSource
- $139,9004 bd2 ba1.7k sqft1700 21st St, Bay City, MI 48708For SaleMLS ID #50227132, The Ryan Valderas & Erica Roseberry Team, Berkshire Hathaway HomeServices, Bay City. MiRealSource
- $119,9005 bd2 ba2k sqft200 S Farragut St, Bay City, MI 48708For SaleMLS ID #50224166, Dale A Wolbert, Wolbert Realty, LLC. MiRealSource
- $171,9003 bd1 ba1.2k sqft2700 S Jefferson St, Bay City, MI 48708For SaleMLS ID #50225027, Jamie Diffin, Gateway Brokerage. MiRealSource
- $179,9003 bd2 ba1.2k sqft3289 Wilder Rd, Bay City, MI 48706For SaleMLS ID #50226506, Danielle Sepos, RE/MAX Results. MiRealSource
- $99,8004 bd2 ba1.4k sqft1511 11th St, Bay City, MI 48708For SaleMLS ID #50217778, Jamie Diffin, Gateway Brokerage. MiRealSource
- $185,0003 bd2 ba1.4k sqft4231 Ann Ct, Bay City, MI 48706For SaleMLS ID #50225482, Wade Eckenrod, RE/MAX Results. MiRealSource
- $149,9004 bd2 ba1.3k sqft1211 N Dewitt St, Bay City, MI 48706For Sale
 MLS ID #26057834, Tara Hartwig, Keymark Realty. MichRIC
- $112,0003 bd2 ba1.2k sqft401 Stanton St, Bay City, MI 48708For SaleMLS ID #50227558, Cesar Ortega, Ayre/Rhinehart Bay REALTORS. MiRealSource
- $149,9002 bd2 ba1.4k sqft307 McGraw St, Bay City, MI 48708For Sale
 MLS ID #20261078324, Brittnay Ruff, Knockout Real Estate. Realcomp II
- $147,5003 bd1 ba1.6k sqft702 E Jane St, Bay City, MI 48706For SaleMLS ID #50221796, Charlene M Rupp, Bay Area Real Estate. MiRealSource
