Welcome to this incredible 4+ bedroom, 2.5-bathroom traditional home located in one of Bay City’s most desirable, picturesque neighborhoods. Offering over 2,300 square feet of above-grade living space, this property radiates timeless warmth and architectural integrity from the moment you arrive. Step inside to discover gorgeous original wood floors that instantly catch the light and showcase the abundant character you can only find in a home of this vintage. Every single room is exceptionally large, providing a wonderful sense of scale, open flow, and comfortable living for families of any size. Designed for both relaxation and everyday functionality, the home features an inviting, sun-drenched 3-season room right up front—the ideal spot to enjoy your morning coffee while taking in the neighborhood views. The heart of the home is complemented by a brand-new kitchen with appliances that seamlessly blend modern convenience with classic style. Along with two full bathrooms on the main levels, the layout is exceptionally accommodating for busy households and guests alike. Venture downstairs to find a partially finished basement that drastically multiplies your usable space. Complete with a convenient half bathroom, this lower level features incredible flexibility, including plenty of room to easily configure a 5th bedroom, home office, or recreation area if desired. Storage and hobby space will never be an issue here. Outside, the property sits on a massive corner lot that stretches city corner to city corner, offering an expansive yard with endless possibilities for gardening, outdoor entertaining, or play. Vehicle owners and hobbyists will fall in love with the 2+ car detached garage, equipped with a garage door opener and its own built-in wood burner for year-round utility. Offered at an attractive value of $159,900, this remarkable property is ready for its next chapter—schedule your tour today. Agent Owned.
For sale
Price cut: $10K (11/6)
$149,900
1401 Michigan Ave, Bay City, MI 48708
4beds
2,537sqft
Single Family Residence
Built in 1930
0.25 Acres Lot
$147,300 Zestimate®
$59/sqft
$-- HOA
What's special
Partially finished basementNeighborhood viewsStorage and hobby spaceOpen flowGorgeous original wood floors
- 13 days
- 844
- 100
Zillow last checked:
Listing updated:
Listed by:
Robert Struck 989-239-0054,
RE/MAX Results 989-686-3400
Source: MiRealSource,MLS#: 50226508 Originating MLS: Bay County REALTOR Association
Facts & features
Interior
Bedrooms & bathrooms
- Bedrooms: 4
- Bathrooms: 3
- Full bathrooms: 2
- 1/2 bathrooms: 1
Rooms
- Room types: Family Room, Bedroom, Master Bedroom, In-Law/auPair/Ste, Living Room, Bathroom
Primary bedroom
- Level: First
Bedroom 1
- Features: Wood
- Level: First
- Area: 216
- Dimensions: 18 x 12
Bedroom 2
- Features: Wood
- Level: First
- Area: 198
- Dimensions: 18 x 11
Bedroom 3
- Features: Wood
- Level: Second
- Area: 144
- Dimensions: 12 x 12
Bedroom 4
- Features: Wood
- Level: Second
- Area: 144
- Dimensions: 12 x 12
Bathroom 1
- Features: Linoleum
- Level: First
- Area: 70
- Dimensions: 10 x 7
Bathroom 2
- Features: Vinyl
- Level: Second
- Area: 70
- Dimensions: 10 x 7
Family room
- Features: Vinyl
- Level: Basement
- Area: 360
- Dimensions: 30 x 12
Kitchen
- Level: First
- Area: 180
- Dimensions: 15 x 12
Living room
- Features: Wood
- Level: First
- Area: 375
- Dimensions: 25 x 15
Heating
- Forced Air, Natural Gas, Hot Water
Cooling
- Ceiling Fan(s)
Appliances
- Included: Dishwasher, Microwave, Range/Oven, Refrigerator, Gas Water Heater
- Laundry: In Basement
Features
- Flooring: Hardwood, Other, Wood, Vinyl, Linoleum
- Basement: Block,Partially Finished
- Has fireplace: No
Interior area
- Total structure area: 3,137
- Total interior livable area: 2,537 sqft
- Finished area above ground: 2,137
- Finished area below ground: 400
Property
Parking
- Total spaces: 3
- Parking features: 3 or More Spaces, Garage, Driveway, Detached, Electric in Garage, Garage Door Opener, Heated Garage, Workshop in Garage
- Garage spaces: 2.5
Features
- Levels: Two
- Stories: 2
- Patio & porch: Patio
- Fencing: Fenced
- Frontage type: Road
- Frontage length: 60
Lot
- Size: 0.25 Acres
- Dimensions: 60 x 179
- Features: Large Lot - 65+ Ft., Corner Lot, Main Street, City Lot
Details
- Additional structures: Shed(s)
- Parcel number: 16003345700100
- Zoning description: Residential
- Special conditions: Private
Construction
Type & style
- Home type: SingleFamily
- Architectural style: Traditional
- Property subtype: Single Family Residence
Materials
- Vinyl Siding, Vinyl Trim
- Foundation: Basement
Condition
- Year built: 1930
Utilities & green energy
- Sewer: Public Sanitary
- Water: Public
- Utilities for property: Cable/Internet Avail., Cable Available, Electricity Connected, Natural Gas Connected
Community & HOA
Community
- Subdivision: -
HOA
- Has HOA: No
Location
- Region: Bay City
Financial & listing details
- Price per square foot: $59/sqft
- Tax assessed value: $162,400
- Annual tax amount: $2,510
- Date on market: 11/1/2026
- Cumulative days on market: 14 days
- Listing agreement: Exclusive Right To Sell
- Listing terms: Cash,Conventional,FHA
Estimated market value
$147,300
$140,000 - $155,000
$1,348/mo
Price history
| Date | Event | Price |
|---|---|---|
| 11/6/2026 | Price change | $149,900-6.3%$59/sqft |
Source:  MiRealSource #50226508 Report a problem | ||
| 11/1/2026 | Listed for sale | $159,900+226.3%$63/sqft |
Source: MiRealSource #50226508 Report a problem | ||
| 2/27/2026 | Sold | $49,000-18.5%$19/sqft |
Source:  Realcomp II #20261008385 Report a problem | ||
| 5/13/2025 | Sold | $60,088$24/sqft |
Source: Public Record Report a problem | ||
Public tax history
| Year | Property taxes | Tax assessment |
|---|---|---|
| 2025 | $3,306 +5.6% | $81,200 +10.7% |
| 2024 | $3,131 | $73,350 +6.2% |
| 2023 | -- | $69,050 +11.1% |
| 2022 | -- | $62,150 +5.1% |
| 2021 | -- | $59,150 +5.5% |
| 2020 | $2,081 | $56,050 +4% |
| 2019 | -- | $53,900 +2.8% |
| 2018 | $2,081 +2.8% | $52,450 +0.7% |
| 2017 | $2,025 | $52,100 -7.2% |
| 2016 | $2,025 | $56,150 +12.2% |
| 2015 | $2,025 +10% | $50,050 +13.4% |
| 2014 | $1,840 | $44,150 +18.8% |
| 2013 | -- | $37,150 -15.8% |
| 2012 | -- | $44,100 -6.3% |
| 2011 | -- | $47,050 +2.3% |
| 2010 | -- | $46,000 -9.3% |
| 2009 | -- | $50,700 -3.2% |
| 2008 | -- | $52,400 -16% |
| 2007 | -- | $62,400 +5% |
| 2006 | -- | $59,450 |
| 2005 | -- | $59,450 +8.9% |
| 2004 | -- | $54,600 +1.1% |
| 2003 | -- | $54,000 |
| 2002 | $1,864 | $54,000 +11.6% |
| 2000 | -- | $48,400 |
Find assessor info on the county website
Monthly payment
Est. payment
Payment breakdown
Explore the cost of this home by adjusting the details. Changes won't be saved.Climate risks
Neighborhood: 48708
Nearby schools
Schools provided by the listing agent
- District: Bay City School District
Source: MiRealSource. This data may not be complete. We recommend contacting the local school district to confirm school assignments for this home.
Similar homes
- $165,9004 bd1 ba1.9k sqft809 Stanton St, Bay City, MI 48708For Sale

 MLS ID #50221678, Justin Tibble, Non-Member Office. MiRealSource
- $--4 bd2 ba2k sqft2028 Kosciuszko Ave, Bay City, MI 48708Auction
 Auction.com 1
- $159,9004 bd2 ba1.8k sqft914 Cass Ave, Bay City, MI 48708For Sale
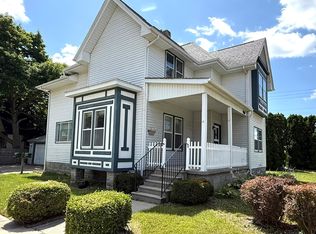 MLS ID #50218163, Nancy Glaza, Century 21 Signature Realty - Bay City. MiRealSource
- $159,9002 bd2 ba1.4k sqft1208 26th St, Bay City, MI 48708For Sale
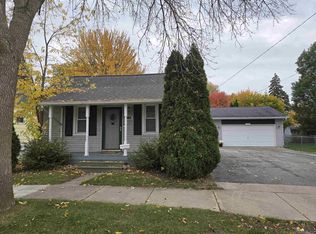 MLS ID #50226293, Linda L Anderson, Bay Area Real Estate. MiRealSource
- $112,0003 bd2 ba1.2k sqft401 Stanton St, Bay City, MI 48708For SaleMLS ID #50227558, Cesar Ortega, Ayre/Rhinehart Bay REALTORS. MiRealSource
- $149,9004 bd2 ba1.5k sqft2127 3rd St, Bay City, MI 48708For SaleMLS ID #50220541, Kristi Robins, Real Estate One Great Lakes Bay. MiRealSource
- $179,9004 bd2 ba2.3k sqft914 N Grant St, Bay City, MI 48708For SaleMLS ID #50226350, Howard R Diefenbach, Century 21 Signature Realty - Bay City. MiRealSource
- $149,9002 bd2 ba1.4k sqft307 McGraw St, Bay City, MI 48708For Sale
 MLS ID #20261078324, Brittnay Ruff, Knockout Real Estate. Realcomp II
- $115,0004 bd2 ba1.5k sqft1221 Marsac St, Bay City, MI 48708For Sale
 MLS ID #26060240, Drew Denham, Keller Williams GR North. MichRIC
- $149,0004 bd3 ba1.7k sqft504 N Monroe St, Bay City, MI 48708For SaleMLS ID #50220347, Brooklynn Luckhurst, EXP Realty. MiRealSource
- $173,0003 bd2 ba1.5k sqft2018 Kosciuszko Ave, Bay City, MI 48708For SaleMLS ID #50225222, Charlene M Rupp, Bay Area Real Estate. MiRealSource
- $129,9003 bd2 ba2k sqft1014 17th St, Bay City, MI 48708For SaleMLS ID #50223631, Michael J Samborn, All Star Real Estate. MiRealSource
- $189,9003 bd2 ba1.5k sqft415 N Sheridan St, Bay City, MI 48708For SaleMLS ID #50227509, Emily Schrems, Berkshire Hathaway HomeServices, Bay City. MiRealSource
- $129,9003 bd2 ba1.6k sqft1708/1710 10th St, Bay City, MI 48708For SaleMLS ID #50227143, The Ryan Valderas & Erica Roseberry Team, Berkshire Hathaway HomeServices, Bay City. MiRealSource
- $105,0004 bd2 ba1.5k sqft1218 Webster St, Bay City, MI 48708For SaleMLS ID #50226360, Matthew Montbriand, RE/MAX of Midland. MiRealSource
- $157,9003 bd2 ba2.5k sqft1500 N Trumbull St, Bay City, MI 48708For SaleMLS ID #50207845, Drew Pursley, Gateway Brokerage. MiRealSource
- $119,9005 bd2 ba2k sqft200 S Farragut St, Bay City, MI 48708For SaleMLS ID #50224166, Dale A Wolbert, Wolbert Realty, LLC. MiRealSource
- $159,0006 bd3 ba3k sqft910 N Van Buren St, Bay City, MI 48708For SaleMLS ID #50225517, Keelie Thomas, Elite Real Estate Professionals, Inc.. MiRealSource
- $177,5003 bd2 ba1.8k sqft821 Florida Ct, Bay City, MI 48706For SaleMLS ID #50226722, Nancy Glaza, Century 21 Signature Realty - Bay City. MiRealSource
- $99,8004 bd2 ba1.4k sqft1511 11th St, Bay City, MI 48708For SaleMLS ID #50217778, Jamie Diffin, Gateway Brokerage. MiRealSource
