Well-maintained bi-level home situated on one of the largest corner lots in the subdivision! This 3-bedroom home features a finished lower level with a spacious bonus room currently used as a 4th bedroom, offering flexible living space for a variety of needs. The full bathroom was remodeled just two years ago. All appliances are included, making this home move-in ready. Enjoy the fully fenced backyard—perfect for pets, entertaining, or relaxing outdoors. The attached garage provides convenience, along with an additional rock pad alongside the garage ideal for camper or trailer parking. Located in a desirable neighborhood with a great community feel, this home is just minutes from grocery stores, restaurants, and major highways, offering both comfort and convenience. A fantastic opportunity with space, updates, and a prime location. Listing agent has ownership interest in the property.
For sale
Price cut: $5K (7/25)
$204,900
3157 Coventry Dr, Bay City, MI 48706
3beds
1,398sqft
:
Get pre-qualified$1,442/mo
Single Family Residence
Built in 1969
0.32 Acres Lot
$201,800 Zestimate®
$147/sqft
$-- HOA
What's special
Fully fenced backyardFlexible living spaceAttached garageWell-maintained bi-level home
- 25 days |
- 1,571 |
- 59 |
Zillow last checked:
Listing updated:
Listed by:
Zachary Kuch 269-600-4397,
EXP Realty LLC 269-600-4397
Source: MiRealSource,MLS#: 50214177 Originating MLS: MiRealSource
Originating MLS: MiRealSourceFacts & features
Interior
Bedrooms & bathrooms
- Bedrooms: 3
- Bathrooms: 2
- Full bathrooms: 2
Bedroom 1
- Features: Vinyl
- Level: Upper
- Area: 108
- Dimensions: 12 x 9
Bedroom 2
- Features: Carpet
- Level: Lower
- Area: 120
- Dimensions: 10 x 12
Bedroom 3
- Features: Vinyl
- Level: First
- Area: 81
- Dimensions: 9 x 9
Bathroom 1
- Features: Vinyl
- Level: Upper
Bathroom 2
- Features: Vinyl
- Level: Lower
Heating
- Forced Air, Natural Gas
Cooling
- Central Air
Appliances
- Included: Dishwasher, Dryer, Microwave, Range/Oven, Refrigerator, Washer, Gas Water Heater
Features
- Flooring: Vinyl, Carpet
- Windows: Bay Window(s)
- Basement: Block
- Has fireplace: No
Interior area
- Total structure area: 1,398
- Total interior livable area: 1,398 sqft
- Finished area above ground: 1,398
- Finished area below ground: 0
Property
Parking
- Total spaces: 3
- Parking features: 3 or More Spaces, Attached
- Attached garage spaces: 1
Features
- Levels: Multi/Split,Bi-Level
- Patio & porch: Deck, Porch
- Exterior features: Sidewalks, Street Lights
- Fencing: Fenced,Fence Owned
- Frontage type: Road
- Frontage length: 88
Lot
- Size: 0.32 Acres
- Dimensions: 88 x 147
- Features: Large Lot - 65+ Ft., Corner Lot, Subdivision
Details
- Parcel number: 010G0500002800
- Special conditions: Private
Construction
Type & style
- Home type: SingleFamily
- Property subtype: Single Family Residence
Materials
- Vinyl Siding
- Foundation: Basement
Condition
- New construction: No
- Year built: 1969
Utilities & green energy
- Sewer: Public Sanitary
- Water: Public
Community & HOA
Community
- Subdivision: Gaslight
HOA
- Has HOA: No
Location
- Region: Bay City
Financial & listing details
- Price per square foot: $147/sqft
- Tax assessed value: $144,500
- Annual tax amount: $2,187
- Date on market: 7/8/2026
- Cumulative days on market: 121 days
- Listing agreement: Exclusive Right To Sell
- Listing terms: Cash,Conventional,FHA,VA Loan
Estimated market value
$201,800
$192,000 - $212,000
$1,611/mo
Price history
| Date | Event | Price |
|---|---|---|
| 7/25/2026 | Price change | $204,900-2.4%$147/sqft |
Source:  MiRealSource #50214177 Report a problem MiRealSource #50214177 Report a problem | ||
| 7/8/2026 | Listed for sale | $209,900-4.5%$150/sqft |
Source: MiRealSource #50214177 Report a problem | ||
| 7/8/2026 | Listing removed | $219,900$157/sqft |
Source: eXp Realty #58050203176 Report a problem | ||
| 5/26/2026 | Price change | $219,900-2.3%$157/sqft |
Source: MiRealSource #50203176 Report a problem | ||
| 5/8/2026 | Price change | $225,000-2.1%$161/sqft |
Source: MiRealSource #50203176 Report a problem | ||
| 4/2/2026 | Listed for sale | $229,900$164/sqft |
Source: MiRealSource #50203176 Report a problem | ||
Public tax history
| Year | Property taxes | Tax assessment |
|---|---|---|
| 2025 | $2,122 +17.3% | $72,250 +14.3% |
| 2024 | $1,810 | $63,200 +12.5% |
| 2023 | -- | $56,200 +10.1% |
| 2022 | -- | $51,050 +6.2% |
| 2021 | -- | $48,050 +6.2% |
| 2020 | $1,514 | $45,250 +8.4% |
| 2019 | -- | $41,750 -13.7% |
| 2018 | $1,514 | $48,400 -1.5% |
| 2017 | -- | $49,150 -3.1% |
| 2016 | -- | $50,700 +12% |
| 2015 | -- | $45,250 +11.6% |
| 2014 | -- | $40,550 -4.8% |
| 2013 | -- | $42,600 -8.4% |
| 2012 | -- | $46,500 +13.6% |
| 2011 | -- | $40,950 -15% |
| 2010 | -- | $48,200 +2.9% |
| 2009 | -- | $46,850 -1.9% |
| 2008 | -- | $47,750 -2% |
| 2007 | -- | $48,700 |
| 2006 | -- | $48,700 +11.3% |
| 2005 | -- | $43,750 |
| 2004 | -- | $43,750 |
| 2003 | -- | $43,750 +8% |
| 2002 | -- | $40,500 |
| 2001 | -- | $40,500 |
Find assessor info on the county website
Monthly payment
Est. payment
Payment breakdown
Explore the cost of this home by adjusting the details. Changes won't be saved.Climate risks
Neighborhood: 48706
Nearby schools
GreatSchools rating
- 7/10Bangor West Central SchoolGrades: K-5Distance: 0.3 mi
- 5/10Christa McAuliffe Middle SchoolGrades: 6-8Distance: 0.8 mi
- 7/10John Glenn High SchoolGrades: 9-12Distance: 0.7 mi
Schools provided by the listing agent
- District: Bangor Township Schools
Source: MiRealSource. This data may not be complete. We recommend contacting the local school district to confirm school assignments for this home.
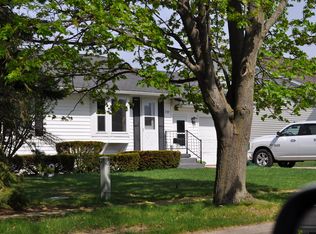
- $173,1003 bd1 ba920 sqft3181 Coventry Dr, Bay City, MI 48706Off Market
- $211,6003 bd2 ba1.3k sqft3147 Coventry Dr, Bay City, MI 48706Off Market
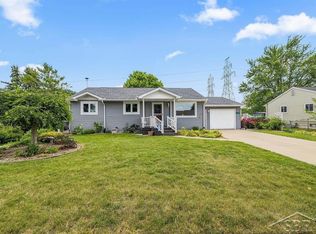
- $205,0003 bd1 ba1.4k sqft3154 Coventry Dr, Bay City, MI 48706Sold
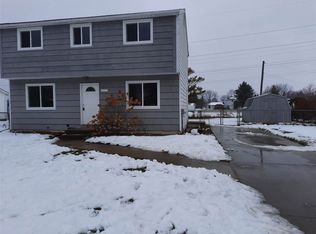
- $178,7004 bd2 ba1.3k sqft3160 Coventry Dr, Bay City, MI 48706Off Market
- $159,4003 bd1 ba988 sqft3139 Coventry Dr, Bay City, MI 48706Off Market
- $300,0003 bd2 ba2.6k sqft3188 Gaslight Dr, Bay City, MI 48706Sold
- $323,0003 bd2 ba1.6k sqft3176 Edison Dr, Bay City, MI 48706Off Market
- $190,0003 bd1 ba1.1k sqft3146 Coventry Dr, Bay City, MI 48706Sold
A local agent can set up tours, give advice and negotiate with sellers.
Similar homes
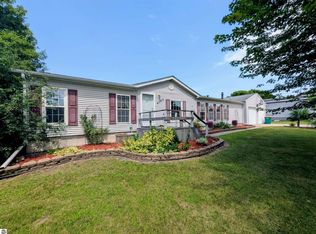
- $209,9003 bd2 ba1.6k sqft4195 Wheeler Rd, Bay City, MI 48706For Sale
 MLS ID #1948609, JOHN STANLEY. NGLRMLS
 - $299,5003 bd2 ba1.5k sqft3092 Gaslight Ct, Bay City, MI 48706For Sale

 MLS ID #50216796, Sally Walczak, Century 21 Signature Realty - Bay City. MiRealSource
 - $184,0004 bd2 ba1.9k sqft1306 Bradfield St, Bay City, MI 48706For Sale
 MLS ID #50216150, Oaks Hollister, Make It Happen Real Estate. MiRealSource
 - $247,9003 bd3 ba1.9k sqft2916 Bangor Rd, Bay City, MI 48706For Sale
 MLS ID #50213956, Robin Yost-Ellison, RE/MAX Results. MiRealSource
 - $215,0003 bd2 ba1.4k sqft1685 Liberty Rd, Saginaw, MI 48604For SaleMLS ID #50216611, Brittnay Ruff, MI Skye Realty LLC. MiRealSource
- $145,0002 bd1 ba1k sqft1012 Litchfield St, Bay City, MI 48706For Sale
 MLS ID #26039291, Benjamin Ewing, Ewing Realty LLC. MichRIC
 - $145,0003 bd1 ba1.1k sqft311 S Alp St, Bay City, MI 48706For SaleMLS ID #50216815, Erica Vallender, MI Skye Realty LLC. MiRealSource
- $174,9003 bd1 ba1.2k sqft1832 S Johnson St, Bay City, MI 48708For SaleMLS ID #50216450, Charlene M Rupp, Bay Area Real Estate. MiRealSource
- $158,0002 bd1 ba1.2k sqft1401 Smith St, Essexville, MI 48732For SaleMLS ID #50216685, Jean Ann Styn-DeShano, RE/MAX Results. MiRealSource
- $169,9003 bd2 ba1.3k sqft986 Pine Rd, Bay City, MI 48706For Sale
 MLS ID #20261027076, Jason Snider, Michigan Elite Realty. Realcomp II
 - $175,0002 bd3 ba1.3k sqft307 McGraw St, Bay City, MI 48708For SaleMLS ID #50216855, Brittnay Ruff, MI Skye Realty LLC. MiRealSource
- $150,0005 bd3 ba2k sqft507 S Wenona St, Bay City, MI 48706For SaleMLS ID #50216636, Ali Smith, Ayre/Rhinehart Bay REALTORS. MiRealSource
- $215,0003 bd2 ba1.8k sqft4860 Indian Trl, Saginaw, MI 48638For SaleMLS ID #50216296, Mark Sieggreen, Wilson Realty. MiRealSource
- $184,9002 bd2 ba1.7k sqft3 Orchard Ct, Essexville, MI 48732For SaleMLS ID #50208930, Jeremy Owen, Bay Realty Michigan. MiRealSource
- $219,9003 bd2 ba1.2k sqft4200 S Wayside Dr, Saginaw, MI 48603For SaleMLS ID #50216286, Janet Kovach, RE/MAX New Image. MiRealSource
- $199,9004 bd3 ba1.4k sqft2315 Kansas Ave, Saginaw, MI 48601For SaleMLS ID #20261013971, Bladimyr Aranda, Prime Real Estate & Associates. Realcomp II
- $189,9005 bd2 ba2k sqft4050 Old King Rd, Saginaw, MI 48601For SaleMLS ID #50216343, The Batch Klimek Group, RE/MAX Results. MiRealSource
- $149,9003 bd1 ba945 sqft206 Cambridge St, Bay City, MI 48708For SaleMLS ID #50216858, Sean Herrera, RE/MAX Results. MiRealSource
- $195,0004 bd2 ba2k sqft4311 Markham St, Saginaw, MI 48603For SaleMLS ID #50215829, Michael D Slezak, Century 21 Signature Realty - Bay City. MiRealSource
- $219,0003 bd2 ba1.2k sqft835 Wheelock St, Freeland, MI 48623For SaleMLS ID #50212086, Shelli Kelsey, Kelsey Realty and Associates Inc. MiRealSource
