Cute & Cozy Hampton Township 3 bedroom home with garage and beautiful double lot. Features include central air, vinyl windows, fully updated bath w/ceramic tile, no neighbors behind plus so much more! Set your showing today.
Pending
Price cut: $4.9K (9/9)
$139,900
206 Cambridge St, Bay City, MI 48708
3beds
945sqft
Single Family Residence
Built in 1952
10,018 Square Feet Lot
$119,900 Zestimate®
$148/sqft
$-- HOA
What's special
Beautiful double lotVinyl windowsCentral air
- 90 days
- 64
- 3
Likely to sell faster than
Zillow last checked:
Listing updated:
Listed by:
Sean Herrera 989-233-3712,
RE/MAX Results 989-686-3400
Source: MiRealSource,MLS#: 50216858 Originating MLS: Bay County REALTOR Association
Facts & features
Interior
Bedrooms & bathrooms
- Bedrooms: 3
- Bathrooms: 1
- Full bathrooms: 1
Rooms
- Room types: Living Room
Bedroom 1
- Features: Carpet
- Level: First
- Area: 132
- Dimensions: 12 x 11
Bedroom 2
- Features: Carpet
- Level: First
- Area: 132
- Dimensions: 11 x 12
Bedroom 3
- Features: Carpet
- Level: Second
- Area: 253
- Dimensions: 23 x 11
Bathroom 1
- Features: Ceramic
- Level: First
- Area: 40
- Dimensions: 8 x 5
Kitchen
- Features: Vinyl
- Level: First
- Area: 104
- Dimensions: 13 x 8
Living room
- Features: Carpet
- Level: First
- Area: 192
- Dimensions: 16 x 12
Heating
- Forced Air, Natural Gas
Cooling
- Central Air
Appliances
- Included: Range/Oven, Refrigerator, Gas Water Heater
- Laundry: First Floor Laundry
Features
- Flooring: Ceramic Tile, Carpet, Vinyl
- Basement: None,Crawl Space
- Has fireplace: No
Interior area
- Total structure area: 945
- Total interior livable area: 945 sqft
- Finished area above ground: 945
- Finished area below ground: 0
Property
Parking
- Total spaces: 2
- Parking features: 2 Spaces, Detached
- Garage spaces: 1.5
Features
- Levels: One and One Half
- Stories: 1.5
- Waterfront features: None
- Frontage type: Road
- Frontage length: 100
Lot
- Size: 10,018 Square Feet
- Dimensions: 100 x 100
- Features: Large Lot - 65+ Ft., Subdivision
Details
- Parcel number: 070G1000502400
- Zoning description: Residential
- Special conditions: Private
Construction
Type & style
- Home type: SingleFamily
- Architectural style: Bungalow
- Property subtype: Single Family Residence
Materials
- Vinyl Siding
Condition
- New construction: No
- Year built: 1952
Utilities & green energy
- Electric: 150 Amp Service
- Sewer: Public Sanitary
- Water: Public
Community & HOA
Community
- Subdivision: Green Ave Add
HOA
- Has HOA: No
Location
- Region: Bay City
Financial & listing details
- Price per square foot: $148/sqft
- Tax assessed value: $92,200
- Annual tax amount: $1,686
- Date on market: 7/31/2026
- Cumulative days on market: 90 days
- Listing agreement: Exclusive Right To Sell
- Listing terms: Cash,Conventional,FHA,VA Loan
- Road surface type: Paved
Estimated market value
$119,900
$102,000 - $135,000
$1,372/mo
Price history
| Date | Event | Price |
|---|---|---|
| 9/16/2026 | Pending sale | $139,900$148/sqft |
Source:  MiRealSource #50216858 Report a problem | ||
| 9/9/2026 | Price change | $139,900-3.4%$148/sqft |
Source: MiRealSource #50216858 Report a problem | ||
| 8/31/2026 | Price change | $144,800-0.1%$153/sqft |
Source: MiRealSource #50216858 Report a problem | ||
| 8/20/2026 | Price change | $144,900-3.3%$153/sqft |
Source: MiRealSource #50216858 Report a problem | ||
| 7/31/2026 | Listed for sale | $149,900+200.4%$159/sqft |
Source: MiRealSource #50216858 Report a problem | ||
| 8/23/2018 | Sold | $49,900+11.1%$53/sqft |
Source: MiRealSource #31352694 Report a problem | ||
| 7/21/2018 | Pending sale | $44,900$48/sqft |
Source: CENTURY 21 Signature Realty #31352693 Report a problem | ||
| 7/16/2018 | Price change | $44,900-10%$48/sqft |
Source: CENTURY 21 Signature Realty #31352693 Report a problem | ||
| 7/3/2018 | Listed for sale | $49,900$53/sqft |
Source: Century 21 Signature Realty Midland #31352693 Report a problem | ||
Public tax history
| Year | Property taxes | Tax assessment |
|---|---|---|
| 2025 | $1,639 +5.9% | $46,100 +7.7% |
| 2024 | $1,548 | $42,800 +30.5% |
| 2023 | -- | $32,800 +25.7% |
| 2022 | -- | $26,100 +3.6% |
| 2021 | -- | $25,200 +10.5% |
| 2020 | $905 | $22,800 +11.8% |
| 2019 | -- | $20,400 +9.1% |
| 2018 | $905 -6% | $18,700 |
| 2017 | $963 | $18,700 -8.3% |
| 2016 | $963 | $20,400 +12.1% |
| 2015 | $963 | $18,200 -1.1% |
| 2014 | -- | $18,400 +0.5% |
| 2013 | -- | $18,300 -4.2% |
| 2012 | -- | $19,100 -0.5% |
| 2011 | -- | $19,200 +1.1% |
| 2010 | -- | $19,000 -10.4% |
| 2009 | -- | $21,200 -9.8% |
| 2008 | -- | $23,500 +1.7% |
| 2007 | -- | $23,100 |
| 2006 | $802 +159.2% | $23,100 +3.6% |
| 2005 | $309 -53.2% | $22,300 -1.8% |
| 2004 | $662 | $22,700 +4.1% |
| 2003 | -- | $21,800 +4.8% |
| 2002 | $668 +3.2% | $20,800 +6.1% |
| 2001 | $647 | $19,600 |
Find assessor info on the county website
Monthly payment
Est. payment
Payment breakdown
Explore the cost of this home by adjusting the details. Changes won't be saved.Climate risks
Neighborhood: 48708
Nearby schools
Schools provided by the listing agent
- District: Bay City School District
Source: MiRealSource. This data may not be complete. We recommend contacting the local school district to confirm school assignments for this home.
Similar homes
- $166,9002 bd2 ba952 sqft2507 7th St, Bay City, MI 48708For Sale
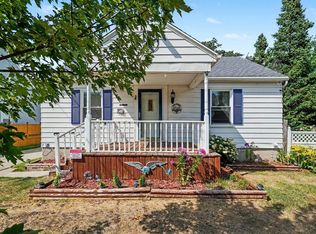
 MLS ID #50218100, Jennifer L Hanson, Ayre/Rhinehart Bay REALTORS. MiRealSource
- $143,0003 bd1 ba1k sqft2007 18th St, Bay City, MI 48708For Sale
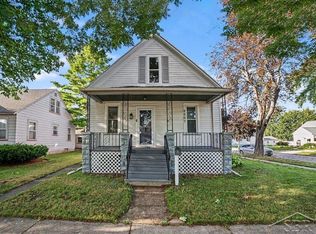 MLS ID #50221811, Herb Saenz, Modern Realty. MiRealSource
- $149,0003 bd2 ba1.2k sqft2009 16th St, Bay City, MI 48708For Sale
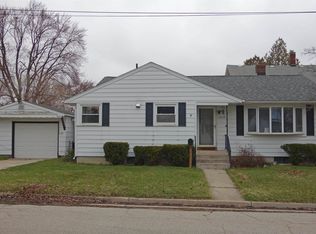 MLS ID #50203409, Amritpal K Chauhan, REMAX Tri County. MiRealSource
- $--3 bd1 ba1k sqft1202 McCormick St, Bay City, MI 48708Auction
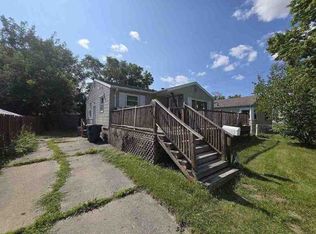 ServiceLink Auction
- $127,0002 bd1 ba801 sqft1337 N Johnson St, Bay City, MI 48708For SaleMLS ID #50225311, Cesar Ortega, Ayre/Rhinehart Bay REALTORS. MiRealSource
- $119,5003 bd1 ba1k sqft302 Fitzhugh St, Bay City, MI 48708For SaleMLS ID #50221747, SONYA LOOSE, CENTURY 21 SIGNATURE - MIDLAND. MiRealSource
- $115,0003 bd2 ba1.1k sqft405 35th St, Bay City, MI 48708For SaleMLS ID #50226239, The Daily-Brookhouse Team, RE/MAX Results. MiRealSource
- $121,9003 bd1 ba1k sqft1105 Langstaff St, Essexville, MI 48732For SaleMLS ID #50214548, Christopher Craves, Gold Pine Real Estate. MiRealSource
- $139,9003 bd2 ba1.2k sqft93 State Park Dr, Bay City, MI 48706For SaleMLS ID #50218234, Howard R Diefenbach, Century 21 Signature Realty - Bay City. MiRealSource
- $152,0003 bd1 ba1k sqft716 Webster St, Bay City, MI 48708For SaleMLS ID #50214029, Jamie Broderick, eXp Realty. MiRealSource
- $149,9003 bd1 ba1.2k sqft1400 Smith St, Essexville, MI 48732For SaleMLS ID #50222141, Cynthia A Sinicki, Cindy Sinicki Realty. MiRealSource
- $110,0003 bd2 ba1.2k sqft708 Nebobish Ave, Bay City, MI 48708For SaleMLS ID #50223614, Calyb A Shaw, Berkshire Hathaway HomeServices, Bay City. MiRealSource
- $126,5002 bd1 ba1.1k sqft612 Webster St, Bay City, MI 48708For SaleMLS ID #50224709, Melissa L Reed, JPAR - Great Lakes Bay Region. MiRealSource
- $174,0003 bd2 ba1k sqft1709 Michigan Ave, Bay City, MI 48708For Sale
 MLS ID #20261081738, Cameron Hairston, Real Estate For A CAUSE. Realcomp II
- $164,9003 bd2 ba1.2k sqft1205 Michigan Ave, Bay City, MI 48708For SaleMLS ID #50217787, Oaks Hollister, Make It Happen Real Estate. MiRealSource
- $120,9002 bd1 ba1k sqft108 S Monroe St, Bay City, MI 48708For SaleMLS ID #50211809, Jean Ann Styn-DeShano, RE/MAX Results. MiRealSource
- $119,9003 bd2 ba1.2k sqft401 Stanton St, Bay City, MI 48708For SaleMLS ID #50208014, Cesar Ortega, Ayre/Rhinehart Bay REALTORS. MiRealSource
- $152,4002 bd1 ba980 sqft707 Burns St, Essexville, MI 48732For SaleMLS ID #50217929, Louis Castillo, Ayre/Rhinehart Bay REALTORS. MiRealSource
- $149,9002 bd2 ba1.4k sqft307 McGraw St, Bay City, MI 48708For SaleMLS ID #20261078324, Brittnay Ruff, Knockout Real Estate. Realcomp II
- $78,0002 bd1 ba888 sqft95 N Tuscola Rd, Bay City, MI 48708For SaleMLS ID #50225066, Michael J Samborn, All Star Real Estate. MiRealSource
