This beautifully updated home offers the perfect blend of modern upgrades and timeless charm! Major improvements completed approximately seven years ago include the roof, windows, furnace, central air conditioning, water heater, electrical wiring, and PEX plumbing, providing peace of mind for years to come.
Inside, you'll find original hardwood floors throughout, elegant crown molding, and a beautifully remodeled kitchen completed just 1.5 years ago. A new attic staircase provides easy access to additional storage, while thoughtful design touches create a warm and inviting feel.
Relax on the covered front porch with your morning coffee or unwind on the covered back porch while overlooking the spacious backyard. Situated on approximately 0.50 acres, the property features a detached two-car garage plus an additional garage with electricity, perfect for a workshop, hobby space, extra storage, or even a home gym.
The fully fenced backyard is a gardener's dream, featuring a mini orchard with apple, pear, cherry, and plum trees, along with grapevines, raspberry bushes, and plenty of room to expand your garden, entertain, or simply enjoy the outdoors.
Conveniently located near a boat launch for easy access to the Saginaw River, this home combines major updates, versatile outdoor space, and thoughtful details throughout. Don't miss your opportunity to make it yours!
For sale
Price cut: $10K (9/17)
$187,000
1709 Michigan Ave, Bay City, MI 48708
3beds
1,020sqft
Single Family Residence
Built in 1940
0.5 Acres Lot
$207,500 Zestimate®
$183/sqft
$-- HOA
What's special
- 81 days
- 670
- 58
Zillow last checked:
Listing updated:
Listed by:
Cameron Hairston 810-344-7275,
Real Estate For A CAUSE 810-344-7275
Source: Realcomp II,MLS#: 20261052849
Facts & features
Interior
Bedrooms & bathrooms
- Bedrooms: 3
- Bathrooms: 2
- Full bathrooms: 2
Bedroom
- Level: Entry
- Area: 99
- Dimensions: 11 X 9
Bedroom
- Level: Entry
- Area: 99
- Dimensions: 11 X 9
Bedroom
- Level: Entry
- Area: 130
- Dimensions: 13 X 10
Other
- Level: Entry
- Area: 40
- Dimensions: 8 X 5
Other
- Level: Basement
- Area: 42
- Dimensions: 7 X 6
Dining room
- Level: Entry
- Area: 120
- Dimensions: 12 X 10
Kitchen
- Level: Entry
- Area: 110
- Dimensions: 11 X 10
Living room
- Level: Entry
- Area: 176
- Dimensions: 16 X 11
Heating
- Forced Air, Natural Gas
Cooling
- Central Air
Appliances
- Included: Dishwasher, Dryer, Free Standing Gas Oven, Free Standing Gas Range, Free Standing Refrigerator, Range Hood, Stainless Steel Appliances, Washer
Features
- Basement: Bath Stubbed,Full,Unfinished
- Has fireplace: No
Interior area
- Total interior livable area: 1,020 sqft
- Finished area above ground: 1,020
Video & virtual tour
Property
Parking
- Total spaces: 2
- Parking features: Two Car Garage, Detached, Driveway, Electricityin Garage, Garage Door Opener
- Garage spaces: 2
Features
- Levels: One
- Stories: 1
- Entry location: GroundLevelwSteps
- Patio & porch: Enclosed, Porch
- Pool features: None
- Fencing: Back Yard
Lot
- Size: 0.5 Acres
- Dimensions: 300 x 73
Details
- Parcel number: 0913000420023000
- Special conditions: Short Sale No,Standard
Construction
Type & style
- Home type: SingleFamily
- Architectural style: Bungalow
- Property subtype: Single Family Residence
Materials
- Aluminum Siding
- Foundation: Basement, Block, Crawl Space
Condition
- New construction: No
- Year built: 1940
Utilities & green energy
- Sewer: Public Sewer
- Water: Public
Community & HOA
HOA
- Has HOA: No
Location
- Region: Bay City
Financial & listing details
- Price per square foot: $183/sqft
- Tax assessed value: $32,516
- Annual tax amount: $1,700
- Date on market: 7/12/2026
- Cumulative days on market: 81 days
- Listing agreement: Exclusive Right To Sell
- Listing terms: Cash,Conventional,FHA,Va Loan
Estimated market value
$207,500
$197,000 - $218,000
$1,423/mo
Price history
| Date | Event | Price |
|---|---|---|
| 9/17/2026 | Price change | $187,000-5.1%$183/sqft |
Source:  Realcomp II #20261052849 Report a problem Realcomp II #20261052849 Report a problem | ||
| 8/27/2026 | Price change | $197,000-4.8%$193/sqft |
Source: Realcomp II #20261052849 Report a problem | ||
| 7/28/2026 | Price change | $207,000-3.3%$203/sqft |
Source: Realcomp II #20261052849 Report a problem | ||
| 7/12/2026 | Listed for sale | $214,000+296.3%$210/sqft |
Source: Realcomp II #20261052849 Report a problem | ||
| 6/27/2018 | Sold | $54,000$53/sqft |
Source:  MiRealSource #31350135 Report a problem MiRealSource #31350135 Report a problem | ||
| 6/13/2018 | Pending sale | $54,000$53/sqft |
Source: Ayre/Rhinehart Bay REALTORS #31350135 Report a problem | ||
| 6/11/2018 | Listed for sale | $54,000+59.9%$53/sqft |
Source: Ayre/Rhinehart Bay REALTORS #31350135 Report a problem | ||
| 10/27/2014 | Sold | $33,770+2.6%$33/sqft |
Source: MiRealSource #30813241 Report a problem | ||
| 9/17/2014 | Price change | $32,900-8.4%$32/sqft |
Source: Best Real Estate, Janca & Assoc., Inc. Report a problem | ||
| 8/16/2014 | Listed for sale | $35,900-36.5%$35/sqft |
Source: Best Real Estate, Janca & Assoc., Inc. Report a problem | ||
| 2/3/2014 | Sold | $56,499$55/sqft |
Source: Public Record Report a problem | ||
Public tax history
| Year | Property taxes | Tax assessment |
|---|---|---|
| 2025 | $1,842 +5% | $50,000 +11.6% |
| 2024 | $1,754 +4.3% | $44,800 +10.9% |
| 2023 | $1,682 +5.9% | $40,400 +13.2% |
| 2022 | $1,587 +3.9% | $35,700 +13% |
| 2021 | $1,527 +2.8% | $31,600 +8.6% |
| 2020 | $1,486 +27.9% | $29,100 +11.5% |
| 2019 | $1,161 | $26,100 -18.4% |
| 2018 | $1,161 -30.9% | $32,000 +1.9% |
| 2017 | $1,680 | $31,400 +4.7% |
| 2016 | $1,680 | $30,000 -2% |
| 2015 | $1,680 | $30,600 +2.3% |
| 2014 | -- | $29,900 -0.7% |
| 2013 | -- | $30,100 -5.9% |
| 2012 | -- | $32,000 -3% |
| 2011 | -- | $33,000 -2.1% |
| 2010 | -- | $33,700 -7.9% |
| 2009 | -- | $36,600 -6.4% |
| 2008 | -- | $39,100 +0.3% |
| 2007 | -- | $39,000 +1.3% |
| 2006 | -- | $38,500 +0.3% |
| 2005 | -- | $38,400 +0.5% |
| 2004 | -- | $38,200 +2.4% |
| 2003 | -- | $37,300 +4.5% |
| 2002 | -- | $35,700 +5.6% |
| 2001 | -- | $33,800 |
Find assessor info on the county website
Monthly payment
Est. payment
Payment breakdown
Explore the cost of this home by adjusting the details. Changes won't be saved.Climate risks
Neighborhood: 48708
Similar homes
- $174,9002 bd2 ba952 sqft2507 7th St, Bay City, MI 48708For Sale
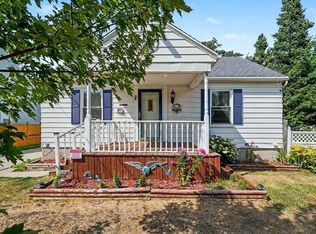
 MLS ID #50218100, Jennifer L Hanson, Ayre/Rhinehart Bay REALTORS. MiRealSource
 - $149,9003 bd1 ba1k sqft716 Webster St, Bay City, MI 48708For Sale
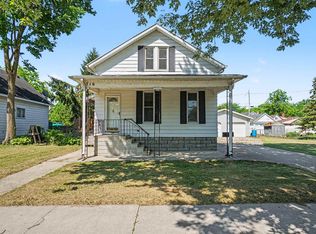 MLS ID #50214029, Jamie Broderick, eXp Realty. MiRealSource
 - $150,0003 bd1 ba1k sqft2007 18th St, Bay City, MI 48708For Sale
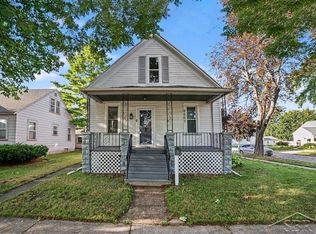 MLS ID #50221811, Herb Saenz, Modern Realty. MiRealSource
 - $185,0003 bd2 ba1.3k sqft4209 Richmark Ln, Bay City, MI 48706For Sale
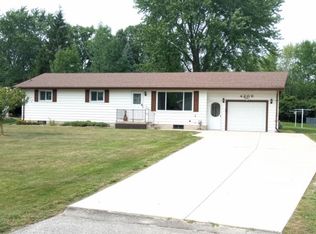 MLS ID #032-26-0015, Kelly Rappleyea, Kelly & Co. Realty. RMLS Multi-List
 - $163,0003 bd1 ba1.3k sqft2300 S Lincoln St, Bay City, MI 48708For SaleMLS ID #50204555, Erin Schreiner, Non-Member Office. MiRealSource
- $159,9003 bd1 ba1k sqft220 S Sherman St, Bay City, MI 48708For SaleMLS ID #50222724, Christopher H Griffin, Ayre/Rhinehart Bay REALTORS. MiRealSource
- $125,0004 bd2 ba1.4k sqft1412 S Jackson St, Bay City, MI 48708For SaleMLS ID #50221877, Wade Eckenrod, RE/MAX Results. MiRealSource
- $123,9003 bd1 ba1k sqft302 Fitzhugh St, Bay City, MI 48708For SaleMLS ID #50221747, SONYA LOOSE, CENTURY 21 SIGNATURE - MIDLAND. MiRealSource
- $185,0002 bd1 ba1.2k sqft2980 E Stewart Rd, Midland, MI 48640For SaleMLS ID #50222828, Judi Hughes, Modern Realty. MiRealSource
- $190,0003 bd1 ba1.3k sqft103 Lincoln Dr, Bay City, MI 48706For SaleMLS ID #50218719, Alicia Manceau, Century 21 Signature Realty Midland. MiRealSource
- $185,0003 bd1 ba1.1k sqft1946 Parish Rd, Kawkawlin, MI 48631For SaleMLS ID #50220179, Joan M Swide, RE/MAX Results. MiRealSource
- $116,0003 bd1 ba1.4k sqft2213 Broadway St, Bay City, MI 48708For SaleMLS ID #50210992, Wade Eckenrod, RE/MAX Results. MiRealSource
- $124,9002 bd1 ba1k sqft2060 Cass Ave, Bay City, MI 48708For SaleMLS ID #50204184, Jeremy Owen, Bay Realty Michigan. MiRealSource
- $124,9003 bd2 ba1.2k sqft401 Stanton St, Bay City, MI 48708For SaleMLS ID #50208014, Cesar Ortega, Ayre/Rhinehart Bay REALTORS. MiRealSource
- $229,9003 bd2 ba1.4k sqft4408 Darla Dr, Bay City, MI 48706For SaleMLS ID #50221787, Jeremy Owen, Bay Realty Michigan. MiRealSource
- $112,0002 bd2 ba816 sqft802 24th St, Bay City, MI 48708For SaleMLS ID #50216133, Troy Schearer, JPAR - Great Lakes Bay Region. MiRealSource
- $124,9004 bd2 ba1.5k sqft1101 S Farragut St, Bay City, MI 48708For SaleMLS ID #50217196, Quentin Lane, BOMIC Real Estate. MiRealSource
- $127,5002 bd1 ba1.1k sqft612 Webster St, Bay City, MI 48708For SaleMLS ID #50216449, Melissa L Reed, JPAR - Great Lakes Bay Region. MiRealSource
- $168,9003 bd1 ba1.3k sqft2100 Tackle St, Essexville, MI 48732For SaleMLS ID #50218117, Jean Ann Styn-DeShano, RE/MAX Results. MiRealSource
- $189,9003 bd1 ba1.3k sqft5660 Tittabawassee Rd, Saginaw, MI 48604For Sale
 MLS ID #20261036798, Nathan D Gross, Real Estate For A CAUSE. Realcomp II
