Welcome home to this well-maintained 3-bedroom ranch in desirable Bangor Township. Hardwood flooring runs throughout the main living areas, anchored by a cozy fireplace—perfect for Michigan winters. The bathroom has been tastefully updated, and a 3-year-old roof offers years of worry-free ownership. Outside, the nearly fully fenced yard provides space for gardening, pets, and play, with a patio off the side entry ideal for relaxing or entertaining. Storage is no issue here: a 1.5-car garage plus an oversized shed handle vehicles, tools, and toys with room to spare. Located minutes from the Lake Huron shoreline and area state parks, and just 3 miles from shopping, schools, and medical facilities, this home combines quiet residential living with everyday convenience. Schedule your showing today.
For sale
Price cut: $3K (6/8)
$197,000
103 Lincoln Dr, Bay City, MI 48706
3beds
1,333sqft
:
Get pre-qualified$1,387/mo
Single Family Residence
Built in 1951
6,098 Square Feet Lot
$193,300 Zestimate®
$148/sqft
$-- HOA
What's special
Cozy fireplaceNearly fully fenced yard
- 115 days |
- 900 |
- 38 |
Zillow last checked:
Listing updated:
Listed by:
Alicia Manceau 989-708-0345,
Century 21 Signature Realty Midland 989-837-2100
Source: MiRealSource,MLS#: 50203736 Originating MLS: Saginaw Board of REALTORS
Originating MLS: Saginaw Board of REALTORSFacts & features
Interior
Bedrooms & bathrooms
- Bedrooms: 3
- Bathrooms: 1
- Full bathrooms: 1
Bedroom 1
- Level: First
- Area: 156
- Dimensions: 13 x 12
Bedroom 2
- Level: First
- Area: 120
- Dimensions: 10 x 12
Bedroom 3
- Level: First
- Area: 132
- Dimensions: 12 x 11
Bathroom 1
- Features: Vinyl
- Level: First
- Area: 24
- Dimensions: 6 x 4
Dining room
- Features: Vinyl
- Level: First
- Area: 110
- Dimensions: 10 x 11
Kitchen
- Features: Vinyl
- Level: First
- Area: 121
- Dimensions: 11 x 11
Living room
- Features: Wood
- Level: First
- Area: 266
- Dimensions: 19 x 14
Heating
- Boiler, Natural Gas
Cooling
- Central Air
Features
- Flooring: Hardwood, Wood, Vinyl
- Basement: Crawl Space
- Number of fireplaces: 1
- Fireplace features: Family Room
Interior area
- Total structure area: 1,333
- Total interior livable area: 1,333 sqft
- Finished area above ground: 1,333
- Finished area below ground: 0
Property
Parking
- Total spaces: 1.5
- Parking features: Detached
- Garage spaces: 1.5
Features
- Levels: One
- Stories: 1
- Fencing: Fenced
- Frontage type: Road
- Frontage length: 135
Lot
- Size: 6,098 Square Feet
- Dimensions: 40 x 135
Details
- Additional structures: Shed(s)
- Parcel number: 09010L1000034400
- Special conditions: Private
Construction
Type & style
- Home type: SingleFamily
- Architectural style: Ranch
- Property subtype: Single Family Residence
Materials
- Brick
Condition
- New construction: No
- Year built: 1951
Utilities & green energy
- Sewer: Public Sanitary
- Water: Public
Community & HOA
Community
- Subdivision: Lagoon Beach
HOA
- Has HOA: No
Location
- Region: Bay City
Financial & listing details
- Price per square foot: $148/sqft
- Tax assessed value: $143,700
- Annual tax amount: $1,960
- Date on market: 4/9/2026
- Cumulative days on market: 255 days
- Listing agreement: Exclusive Right To Sell
- Listing terms: Cash,Conventional,FHA,VA Loan
Estimated market value
$193,300
$184,000 - $203,000
$1,430/mo
Price history
| Date | Event | Price |
|---|---|---|
| 6/8/2026 | Price change | $197,000-1.5%$148/sqft |
Source:  Realcomp II #61050203736 Report a problem Realcomp II #61050203736 Report a problem | ||
| 4/9/2026 | Listed for sale | $199,990-3.4%$150/sqft |
Source:  MiRealSource #50203736 Report a problem MiRealSource #50203736 Report a problem | ||
| 4/6/2026 | Listing removed | $207,000$155/sqft |
Source: Realcomp II #61050194624 Report a problem | ||
| 11/19/2025 | Listed for sale | $207,000+20.3%$155/sqft |
Source: MiRealSource #50194624 Report a problem | ||
| 10/25/2024 | Sold | $172,000-0.5%$129/sqft |
Source: MiRealSource #50156468 Report a problem | ||
| 10/7/2024 | Pending sale | $172,900$130/sqft |
Source: MiRealSource #50156468 Report a problem | ||
| 9/29/2024 | Contingent | $172,900$130/sqft |
Source: MiRealSource #50156468 Report a problem | ||
| 9/26/2024 | Listed for sale | $172,900+87.9%$130/sqft |
Source: MiRealSource #50156468 Report a problem | ||
| 1/31/2007 | Sold | $92,000$69/sqft |
Source: Public Record Report a problem | ||
Public tax history
| Year | Property taxes | Tax assessment |
|---|---|---|
| 2025 | $1,960 +10.5% | $71,850 +10.1% |
| 2024 | $1,773 | $65,250 +10.8% |
| 2023 | -- | $58,900 +11.1% |
| 2022 | -- | $53,000 +7.6% |
| 2021 | -- | $49,250 +6.7% |
| 2020 | $1,427 | $46,150 +5.4% |
| 2019 | -- | $43,800 -6.1% |
| 2018 | $1,427 | $46,650 -0.7% |
| 2017 | -- | $47,000 +6.5% |
| 2016 | -- | $44,150 +1.3% |
| 2015 | -- | $43,600 +14.1% |
| 2014 | -- | $38,200 +1.2% |
| 2013 | -- | $37,750 +6.3% |
| 2012 | -- | $35,500 +1% |
| 2011 | -- | $35,150 -1.5% |
| 2010 | -- | $35,700 -15% |
| 2009 | -- | $42,000 -12% |
| 2008 | -- | $47,750 -2% |
| 2007 | -- | $48,700 |
| 2006 | -- | $48,700 +11.3% |
| 2005 | -- | $43,750 |
| 2004 | -- | $43,750 |
| 2003 | -- | $43,750 +8% |
| 2002 | -- | $40,500 |
| 2001 | -- | $40,500 |
Find assessor info on the county website
Monthly payment
Est. payment
Payment breakdown
Explore the cost of this home by adjusting the details. Changes won't be saved.Climate risks
Neighborhood: 48706
Nearby schools
GreatSchools rating
- 4/10Bangor Central SchoolGrades: PK-5Distance: 1.3 mi
- 5/10Christa McAuliffe Middle SchoolGrades: 6-8Distance: 3.4 mi
- 7/10John Glenn High SchoolGrades: 9-12Distance: 3.3 mi
Schools provided by the listing agent
- District: Bangor Township Schools
Source: MiRealSource. This data may not be complete. We recommend contacting the local school district to confirm school assignments for this home.
- $12,100-- bd-- ba-- sqft247 Coolidge Dr, Bay City, MI 48706Off Market
- $94,8002 bd1 ba1.1k sqft253 Coolidge Dr, Bay City, MI 48706Off Market
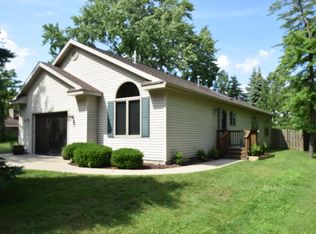
- $209,8002 bd1 ba1.1k sqft253 Coolidge Dr, Bay City, MI 48706Off Market
- $118,7002 bd1 ba624 sqft241 Coolidge Dr, Bay City, MI 48706Off Market
- $220,0003 bd2 ba1.7k sqft246 Lagoon Beach Dr, Bay City, MI 48706Sold
- $206,1003 bd1 ba1.2k sqft244 Lagoon Beach Dr, Bay City, MI 48706Off Market
- $185,6003 bd1 ba1.3k sqft254 Lagoon Beach Dr, Bay City, MI 48706Off Market
- $43,0000.29 Acres259 Coolidge Dr, Bay City, MI 48706Off Market
A local agent can set up tours, give advice and negotiate with sellers.
Similar homes
- $179,9003 bd1 ba1k sqft69 State Park Dr, Bay City, MI 48706For Sale
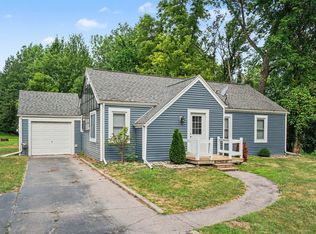
 MLS ID #50216954, J & H Home Group, Berkshire Hathaway HomeServices, Bay City. MiRealSource
 - $209,9003 bd2 ba1.6k sqft4195 Wheeler Rd, Bay City, MI 48706For Sale
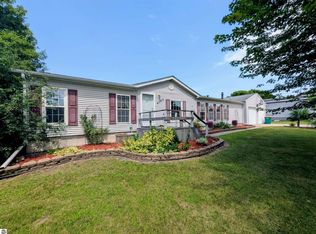 MLS ID #1948609, JOHN STANLEY. NGLRMLS
 - $204,9003 bd2 ba1.3k sqft3157 Coventry Dr, Bay City, MI 48706For Sale
 MLS ID #50214177, Zachary Kuch, EXP Realty LLC. MiRealSource
 - $159,9003 bd1 ba1k sqft39 Spruce Ridge Dr, Bay City, MI 48706For Sale
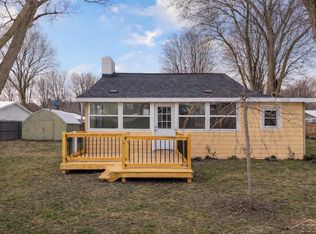 MLS ID #50210153, Brooke Bickerstaff, Keller Williams Preferred. MiRealSource
 - $184,0004 bd2 ba1.9k sqft1306 Bradfield St, Bay City, MI 48706For SaleMLS ID #50216150, Oaks Hollister, Make It Happen Real Estate. MiRealSource
- $145,0003 bd1 ba1.1k sqft311 S Alp St, Bay City, MI 48706For SaleMLS ID #50216815, Erica Vallender, MI Skye Realty LLC. MiRealSource
- $145,0002 bd1 ba1k sqft1012 Litchfield St, Bay City, MI 48706For Sale
 MLS ID #26039291, Benjamin Ewing, Ewing Realty LLC. MichRIC
 - $175,0002 bd3 ba1.3k sqft307 McGraw St, Bay City, MI 48708For SaleMLS ID #50216855, Brittnay Ruff, MI Skye Realty LLC. MiRealSource
- $174,9003 bd1 ba1.2k sqft1832 S Johnson St, Bay City, MI 48708For SaleMLS ID #50216450, Charlene M Rupp, Bay Area Real Estate. MiRealSource
- $158,0002 bd1 ba1.2k sqft1401 Smith St, Essexville, MI 48732For SaleMLS ID #50216685, Jean Ann Styn-DeShano, RE/MAX Results. MiRealSource
- $149,9003 bd1 ba945 sqft206 Cambridge St, Bay City, MI 48708For SaleMLS ID #50216858, Sean Herrera, RE/MAX Results. MiRealSource
- $215,0003 bd2 ba1.4k sqft1685 Liberty Rd, Saginaw, MI 48604For SaleMLS ID #50216611, Brittnay Ruff, MI Skye Realty LLC. MiRealSource
- $183,9003 bd2 ba1.6k sqft909 Michigan Ave, Bay City, MI 48708For SaleMLS ID #50216020, Stephanie Wisniewski, MI Skye Realty LLC. MiRealSource
- $184,9002 bd2 ba1.7k sqft3 Orchard Ct, Essexville, MI 48732For SaleMLS ID #50208930, Jeremy Owen, Bay Realty Michigan. MiRealSource
- $184,9004 bd2 ba1.8k sqft801 S Madison Ave, Bay City, MI 48708For SaleMLS ID #50208616, Sacha Strait, Century 21 Signature Realty - Bay City. MiRealSource
- $219,9004 bd2 ba1.4k sqft4518 Jefferson Ave, Midland, MI 48640For SaleMLS ID #50216537, Nicole Freed, EXP Realty. MiRealSource
- $184,5003 bd1 ba1.1k sqft508 W Kinney Rd, Munger, MI 48747For SaleMLS ID #50213040, Cynthia A Sinicki, Cindy Sinicki Realty. MiRealSource
- $117,4003 bd1 ba1.3k sqft504 N Catherine St, Bay City, MI 48706For SaleMLS ID #50205596, MacKenzie M Steinbauer, RE/MAX Results. MiRealSource
- $229,9003 bd2 ba1.3k sqft1870 Morin Dr, Bay City, MI 48708For SaleMLS ID #50195755, Howard R Diefenbach, Century 21 Signature Realty - Bay City. MiRealSource
- $120,0003 bd1 ba1.4k sqft110 Marquette St, Bay City, MI 48706For SaleMLS ID #50201624, Wade Eckenrod, RE/MAX Results. MiRealSource
