Location! Location! Location! Sitting quietly in an Essexville cul-de-sac, this beautiful property is ready for it's new owners. 2 extra large bedrooms with 3rd bedroom possible. 1.5 bath with updates. Massive 24x14 family room. Large attached garage and shed offer ample storage. This property oozes with character including 2 sided fireplace. Updated AC unit to keep cool on the warm summer days. New vinyl siding. Really a must see home. Call today for your private showing!
Pending
Price cut: $10K (6/22)
$184,900
3 Orchard Ct, Essexville, MI 48732
2beds
1,769sqft
Single Family Residence
Built in 1954
9,147 Square Feet Lot
$175,900 Zestimate®
$105/sqft
$-- HOA
What's special
Large attached garageUpdated ac unitShed offer ample storageNew vinyl sidingEssexville cul-de-sac
- 99 days
- 368
- 12
Zillow last checked:
Listing updated:
Listed by:
Jeremy Owen 989-450-2012,
Bay Realty Michigan 989-385-1311
Source: MiRealSource,MLS#: 50208930 Originating MLS: Saginaw Board of REALTORS
Originating MLS: Saginaw Board of REALTORSFacts & features
Interior
Bedrooms & bathrooms
- Bedrooms: 2
- Bathrooms: 2
- Full bathrooms: 1
- 1/2 bathrooms: 1
Bedroom 1
- Level: First
- Area: 224
- Dimensions: 16 x 14
Bedroom 2
- Level: First
- Area: 210
- Dimensions: 15 x 14
Bathroom 1
- Level: First
Kitchen
- Area: 342
- Dimensions: 19 x 18
Heating
- Forced Air, Natural Gas
Features
- Basement: Crawl Space
- Number of fireplaces: 1
- Fireplace features: Gas
Interior area
- Total structure area: 1,769
- Total interior livable area: 1,769 sqft
- Finished area above ground: 1,769
- Finished area below ground: 0
Property
Parking
- Total spaces: 2.5
- Parking features: Attached
- Attached garage spaces: 2.5
Features
- Levels: One
- Stories: 1
- Frontage type: Road
- Frontage length: 90
Lot
- Size: 9,147 Square Feet
- Dimensions: 90 x 103
Details
- Parcel number: 09170O0500005200
- Special conditions: Private
Construction
Type & style
- Home type: SingleFamily
- Architectural style: Ranch
- Property subtype: Single Family Residence
Materials
- Brick, Vinyl Siding
Condition
- Year built: 1954
Utilities & green energy
- Sewer: Public Sanitary
- Water: Public
Community & HOA
Community
- Subdivision: Oak Park Sub
HOA
- Has HOA: No
Location
- Region: Essexville
Financial & listing details
- Price per square foot: $105/sqft
- Tax assessed value: $249,400
- Annual tax amount: $5,573
- Date on market: 5/26/2026
- Cumulative days on market: 98 days
- Listing agreement: Exclusive Right To Sell
- Listing terms: Cash,Conventional,FHA,VA Loan
Estimated market value
$175,900
$167,000 - $185,000
$1,613/mo
Price history
| Date | Event | Price |
|---|---|---|
| 8/26/2026 | Pending sale | $184,900$105/sqft |
Source:  MiRealSource #50208930 Report a problem MiRealSource #50208930 Report a problem | ||
| 8/22/2026 | Contingent | $184,900$105/sqft |
Source: MiRealSource #50208930 Report a problem | ||
| 8/12/2026 | Listed for sale | $184,900$105/sqft |
Source: MiRealSource #50208930 Report a problem | ||
| 8/3/2026 | Contingent | $184,900$105/sqft |
Source: MiRealSource #50208930 Report a problem | ||
| 6/22/2026 | Price change | $184,900-5.1%$105/sqft |
Source: MiRealSource #50208930 Report a problem | ||
| 5/26/2026 | Listed for sale | $194,900+24.5%$110/sqft |
Source: MiRealSource #50208930 Report a problem | ||
| 5/4/2022 | Sold | $156,600-1.9%$89/sqft |
Source: MiRealSource #50063446 Report a problem | ||
| 3/30/2022 | Pending sale | $159,700$90/sqft |
Source: MiRealSource #50063446 Report a problem | ||
| 3/28/2022 | Contingent | $159,700$90/sqft |
Source: MiRealSource #50063446 Report a problem | ||
| 3/21/2022 | Price change | $159,700-4.8%$90/sqft |
Source: MiRealSource #50063446 Report a problem | ||
| 1/3/2022 | Listed for sale | $167,700+5%$95/sqft |
Source: MiRealSource #50063446 Report a problem | ||
| 10/21/2020 | Listing removed | $159,700$90/sqft |
Source: Best Real Estate-Janca & Associates #50014752 Report a problem | ||
| 10/15/2020 | Price change | $159,700-2.4%$90/sqft |
Source: Best Real Estate-Janca & Associates #50014752 Report a problem | ||
| 8/6/2020 | Listed for sale | $163,700-31.3%$93/sqft |
Source: Best Real Estate-Janca & Associates #50014752 Report a problem | ||
| 6/26/2020 | Listing removed | $238,400$135/sqft |
Source: Best Real Estate-Janca & Associates #50014752 Report a problem | ||
| 6/18/2020 | Listed for sale | $238,400+240.6%$135/sqft |
Source: Best Real Estate-Janca & Associates #50014752 Report a problem | ||
| 4/4/2017 | Sold | $70,000-25.8%$40/sqft |
Source: MiRealSource #30815365 Report a problem | ||
| 11/10/2016 | Price change | $94,300-5%$53/sqft |
Source: Best Real Estate-Janca & Associates #2161301 Report a problem | ||
| 10/24/2016 | Price change | $99,300-6.6%$56/sqft |
Source: Best Real Estate-Janca & Associates #2161301 Report a problem | ||
| 9/19/2016 | Price change | $106,300-7%$60/sqft |
Source: Best Real Estate-Janca & Associates #2161301 Report a problem | ||
| 8/24/2016 | Price change | $114,300-8%$65/sqft |
Source: Best Real Estate-Janca & Associates #2161301 Report a problem | ||
| 8/12/2016 | Price change | $124,300-3.1%$70/sqft |
Source: Best Real Estate-Janca & Associates #2161301 Report a problem | ||
| 7/25/2016 | Price change | $128,300-6.9%$73/sqft |
Source: Best Real Estate-Janca & Associates #2161301 Report a problem | ||
| 6/23/2016 | Listed for sale | $137,800$78/sqft |
Source: Best Real Estate-Janca & Associates #2161301 Report a problem | ||
Public tax history
| Year | Property taxes | Tax assessment |
|---|---|---|
| 2025 | $5,412 +8% | $124,700 +1.5% |
| 2024 | $5,012 | $122,800 +17.5% |
| 2023 | -- | $104,500 +7.6% |
| 2022 | -- | $97,100 +18.6% |
| 2021 | -- | $81,900 +13.9% |
| 2020 | $3,935 | $71,900 -3.2% |
| 2019 | -- | $74,300 +22% |
| 2018 | $3,935 +19.3% | $60,900 +0.7% |
| 2017 | $3,299 | $60,500 +1.9% |
| 2016 | $3,299 | $59,400 -4.7% |
| 2015 | $3,299 | $62,300 -4.4% |
| 2014 | -- | $65,200 +5.2% |
| 2013 | -- | $62,000 -5.1% |
| 2012 | -- | $65,300 -1.4% |
| 2011 | -- | $66,200 -8.3% |
| 2010 | -- | $72,200 -4.2% |
| 2009 | -- | $75,400 -8.3% |
| 2008 | -- | $82,200 -4.9% |
| 2007 | -- | $86,400 -0.1% |
| 2006 | -- | $86,500 -0.6% |
| 2005 | -- | $87,000 +4.9% |
| 2004 | -- | $82,900 +3.1% |
| 2003 | -- | $80,400 +5% |
| 2002 | -- | $76,600 +7% |
| 2001 | -- | $71,600 |
Find assessor info on the county website
Monthly payment
Est. payment
Payment breakdown
Explore the cost of this home by adjusting the details. Changes won't be saved.Climate risks
Neighborhood: 48732
Nearby schools
Schools provided by the listing agent
- District: Essexville Hampton School District
Source: MiRealSource. This data may not be complete. We recommend contacting the local school district to confirm school assignments for this home.
Similar homes
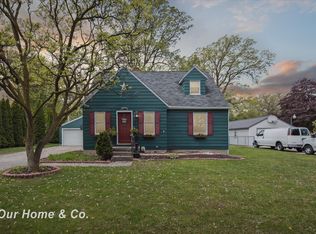
- $179,9003 bd1 ba1.3k sqft2100 Tackle St, Essexville, MI 48732For Sale

 MLS ID #50218117, Jean Ann Styn-DeShano, RE/MAX Results. MiRealSource
 - $152,9002 bd1 ba980 sqft707 Burns St, Essexville, MI 48732For Sale
 MLS ID #50217929, Louis Castillo, Ayre/Rhinehart Bay REALTORS. MiRealSource
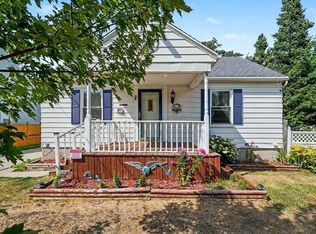
 - $174,9002 bd2 ba952 sqft2507 7th St, Bay City, MI 48708For Sale
 MLS ID #50218100, Jennifer L Hanson, Ayre/Rhinehart Bay REALTORS. MiRealSource
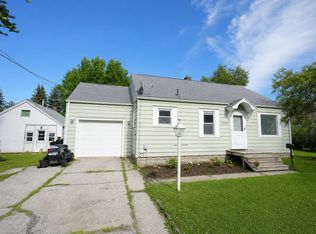
 - $127,4503 bd1 ba1k sqft1105 Langstaff St, Essexville, MI 48732For Sale
 MLS ID #50214548, Christopher Craves, Gold Pine Real Estate. MiRealSource
 - $179,0004 bd2 ba1.9k sqft1306 Bradfield St, Bay City, MI 48706For SaleMLS ID #50216150, Oaks Hollister, Make It Happen Real Estate. MiRealSource
- $194,9003 bd2 ba1.3k sqft3157 Coventry Dr, Bay City, MI 48706For SaleMLS ID #50214177, Zachary Kuch, EXP Realty LLC. MiRealSource
- $179,9003 bd2 ba1.2k sqft93 State Park Dr, Bay City, MI 48706For SaleMLS ID #50218234, Howard R Diefenbach, Century 21 Signature Realty - Bay City. MiRealSource
- $229,0003 bd2 ba1.3k sqft911 S Powell Rd, Essexville, MI 48732For SaleMLS ID #50198164, Michael Meehleder, Ayre/Rhinehart Bay REALTORS. MiRealSource
- $134,9003 bd1 ba1.1k sqft1832 Filmore St, Essexville, MI 48732For SaleMLS ID #50217886, Cheri Streich, MI Skye Realty LLC. MiRealSource
- $159,9004 bd2 ba1.8k sqft914 Cass Ave, Bay City, MI 48708For SaleMLS ID #50218163, Nancy Glaza, Century 21 Signature Realty - Bay City. MiRealSource
- $170,0002 bd3 ba1.3k sqft307 McGraw St, Bay City, MI 48708For SaleMLS ID #50216855, Brittnay Ruff, MI Skye Realty LLC. MiRealSource
- $179,9003 bd1 ba1.1k sqft508 W Kinney Rd, Munger, MI 48747For SaleMLS ID #50213040, Cynthia A Sinicki, Cindy Sinicki Realty. MiRealSource
- $144,8003 bd1 ba945 sqft206 Cambridge St, Bay City, MI 48708For SaleMLS ID #50216858, Sean Herrera, RE/MAX Results. MiRealSource
- $199,7002 bd1 ba1.7k sqft2290 E Cody Estey Rd, Pinconning, MI 48650For SaleMLS ID #50217918, Tonya Thrailkill, Bays Edge Real Estate. MiRealSource
- $185,9003 bd2 ba2.6k sqft3323 Peale Dr, Saginaw, MI 48602For SaleMLS ID #50214597, Bob & Janel Scharich, Berkshire Hathaway HomeServices. MiRealSource
- $171,0004 bd2 ba1.8k sqft4415 Bradford Dr, Saginaw, MI 48603For SaleMLS ID #50218356, Jennette Lewis, NextHome Greater Tri-cities. MiRealSource
