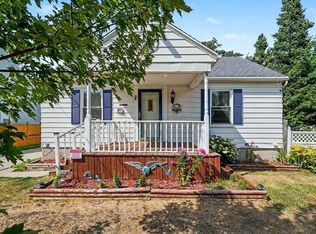
Welcome home to this charming 3-bedroom, 1-bath residence nestled in a quiet, welcoming neighborhood in Essexville. Offering approximately 1,300 square feet of comfortable living space, this well-maintained home combines classic charm with practical updates. Inside, you'll appreciate taller ceilings that create an open, airy main-level, along with beautiful hardwood floors that add warmth and character throughout. The thoughtfully designed layout includes a convenient mudroom, generous storage, and an attached garage for everyday functionality. The eat-in kitchen comes equipped with all newer appliances, including refrigerator, range, and dishwasher, while the laundry room includes a newer washer/dryer combo, making this home truly move-in ready. Additional updates include a newly encapsulated crawlspace, providing added peace of mind and improved efficiency. Step outside to enjoy the patio overlooking a fully fenced backyard—perfect for entertaining, pets, gardening, or simply relaxing in your own private outdoor space. A storage shed provides even more room for lawn equipment, tools, and seasonal items. Located in a peaceful Essexville neighborhood, this home offers the perfect balance of comfort, convenience, and functionality. With its desirable updates, ample storage, and inviting living spaces, it's ready for you to move in and make it your own.
For sale
$179,900
2100 Tackle St, Essexville, MI 48732
3beds
1,308sqft
Single Family Residence
Built in 1925
6,098 Square Feet Lot
$173,200 Zestimate®
$138/sqft
$-- HOA
What's special
Thoughtfully designed layoutGenerous storageConvenient mudroom
- 21 days
- 1,758
- 97
Likely to sell faster than
Zillow last checked:
Listing updated:
Listed by:
Jean Ann Styn-DeShano 989-233-8380,
RE/MAX Results 989-686-3400
Source: MiRealSource,MLS#: 50218117 Originating MLS: Bay County REALTOR Association
Originating MLS: Bay County REALTOR AssociationFacts & features
Interior
Bedrooms & bathrooms
- Bedrooms: 3
- Bathrooms: 1
- Full bathrooms: 1
- Main level bathrooms: 1
- Main level bedrooms: 2
Rooms
- Room types: Breezeway, Bedroom, Laundry, Living Room, Recreation Room, Utility/Laundry Room, Workshop, Master Bedroom, Office, Bonus Room, Bathroom
Bedroom 1
- Features: Wood
- Level: Second
- Area: 208
- Dimensions: 16 x 13
Bedroom 2
- Features: Wood
- Level: Main
- Area: 88
- Dimensions: 11 x 8
Bedroom 3
- Features: Wood
- Level: Main
- Area: 88
- Dimensions: 11 x 8
Bathroom 1
- Features: Vinyl
- Level: Main
- Area: 72
- Dimensions: 9 x 8
Kitchen
- Features: Wood
- Level: Main
- Area: 180
- Dimensions: 15 x 12
Living room
- Features: Wood
- Level: Main
- Area: 264
- Dimensions: 22 x 12
Heating
- Forced Air, Natural Gas
Cooling
- Central Air
Appliances
- Included: Dishwasher, Dryer, Microwave, Range/Oven, Refrigerator, Washer, Gas Water Heater
- Laundry: First Floor Laundry, Laundry Room, Main Level
Features
- Walk-In Closet(s), Pantry, Eat-in Kitchen
- Flooring: Hardwood, Wood, Vinyl
- Windows: Bay Window(s), Window Treatments
- Basement: Crawl Space
- Has fireplace: No
Interior area
- Total structure area: 1,308
- Total interior livable area: 1,308 sqft
- Finished area above ground: 1,308
- Finished area below ground: 0
Property
Parking
- Total spaces: 2.5
- Parking features: 2 Spaces, Garage, Driveway, Attached, Electric in Garage, Workshop in Garage, Direct Access
- Attached garage spaces: 2.5
Features
- Levels: Two
- Stories: 2
- Patio & porch: Deck, Patio, Porch
- Fencing: Fenced
- Frontage type: Road
- Frontage length: 60
Lot
- Size: 6,098 Square Feet
- Dimensions: 60 x 100
- Features: Large Lot - 65+ Ft., City Lot
Details
- Additional structures: Shed(s), Workshop
- Parcel number: 170D0600004100
- Zoning description: Residential
- Special conditions: Private
Construction
Type & style
- Home type: SingleFamily
- Architectural style: Traditional
- Property subtype: Single Family Residence
Materials
- Vinyl Siding, Vinyl Trim
Condition
- Year built: 1925
Utilities & green energy
- Sewer: Public Sanitary
- Water: Public
- Utilities for property: Cable/Internet Avail., Cable Available, Electricity Connected, Natural Gas Connected, Sewer Connected, Water Connected, Internet DSL Available, Internet Spectrum
Community & HOA
Community
- Subdivision: None
HOA
- Has HOA: No
Location
- Region: Essexville
Financial & listing details
- Price per square foot: $138/sqft
- Tax assessed value: $166,000
- Annual tax amount: $3,241
- Date on market: 8/11/2026
- Cumulative days on market: 22 days
- Listing agreement: Exclusive Right To Sell
- Listing terms: Cash,Conventional,FHA,VA Loan
Estimated market value
$173,200
$161,000 - $185,000
$1,558/mo
Price history
| Date | Event | Price |
|---|---|---|
| 8/11/2026 | Listed for sale | $179,900+43.3%$138/sqft |
Source:  MiRealSource #50218117 Report a problem MiRealSource #50218117 Report a problem | ||
| 11/12/2021 | Sold | $125,500+5.6%$96/sqft |
Source: MiRealSource #50057204 Report a problem | ||
| 10/10/2021 | Pending sale | $118,900$91/sqft |
Source:  RE/MAX of Michigan #50057204 Report a problem RE/MAX of Michigan #50057204 Report a problem | ||
| 10/10/2021 | Contingent | $118,900$91/sqft |
Source: MiRealSource #50057204 Report a problem | ||
| 10/7/2021 | Listed for sale | $118,900$91/sqft |
Source: MiRealSource #50057204 Report a problem | ||
Public tax history
| Year | Property taxes | Tax assessment |
|---|---|---|
| 2025 | $3,078 +8% | $83,000 +27.5% |
| 2024 | $2,850 | $65,100 +7.1% |
| 2023 | -- | $60,800 +7.4% |
| 2022 | -- | $56,600 +30.7% |
| 2021 | -- | $43,300 +4.8% |
| 2020 | $1,766 | $41,300 -7.6% |
| 2019 | -- | $44,700 +6.2% |
| 2018 | $1,766 -13.8% | $42,100 +11.7% |
| 2017 | $2,049 | $37,700 +2.2% |
| 2016 | $2,049 | $36,900 -7.8% |
| 2015 | $2,049 | $40,000 -1% |
| 2014 | -- | $40,400 +5.5% |
| 2013 | -- | $38,300 -5% |
| 2012 | -- | $40,300 -1.2% |
| 2011 | -- | $40,800 -7.7% |
| 2010 | -- | $44,200 -3.7% |
| 2009 | -- | $45,900 -7.8% |
| 2008 | -- | $49,800 -4.4% |
| 2007 | -- | $52,100 +0.6% |
| 2006 | -- | $51,800 +0.6% |
| 2005 | -- | $51,500 +5.7% |
| 2004 | -- | $48,700 +3% |
| 2003 | -- | $47,300 +31.4% |
| 2002 | -- | $36,000 +6.8% |
| 2001 | -- | $33,700 |
Find assessor info on the county website
Monthly payment
Est. payment
Payment breakdown
Explore the cost of this home by adjusting the details. Changes won't be saved.Climate risks
Neighborhood: 48732
Nearby schools
Schools provided by the listing agent
- District: Essexville Hampton School District
Source: MiRealSource. This data may not be complete. We recommend contacting the local school district to confirm school assignments for this home.
Similar homes
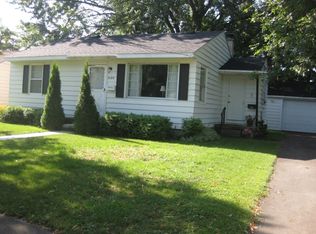
- $152,9002 bd1 ba980 sqft707 Burns St, Essexville, MI 48732For Sale

 MLS ID #50217929, Louis Castillo, Ayre/Rhinehart Bay REALTORS. MiRealSource
 - $127,4503 bd1 ba1k sqft1105 Langstaff St, Essexville, MI 48732For Sale
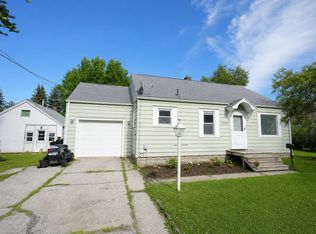 MLS ID #50214548, Christopher Craves, Gold Pine Real Estate. MiRealSource
 - $134,9003 bd1 ba1.1k sqft1832 Filmore St, Essexville, MI 48732For Sale
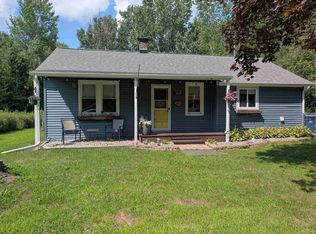 MLS ID #50217886, Cheri Streich, MI Skye Realty LLC. MiRealSource
 - $174,9002 bd2 ba952 sqft2507 7th St, Bay City, MI 48708For Sale
 MLS ID #50218100, Jennifer L Hanson, Ayre/Rhinehart Bay REALTORS. MiRealSource
 - $124,9002 bd1 ba750 sqft807 Borton Ave, Essexville, MI 48732For SaleMLS ID #50218640, Victor J Talaga, Make It Happen Real Estate. MiRealSource
- $179,0004 bd2 ba1.9k sqft1306 Bradfield St, Bay City, MI 48706For SaleMLS ID #50216150, Oaks Hollister, Make It Happen Real Estate. MiRealSource
- $179,9003 bd1 ba1.1k sqft508 W Kinney Rd, Munger, MI 48747For SaleMLS ID #50213040, Cynthia A Sinicki, Cindy Sinicki Realty. MiRealSource
- $229,0003 bd2 ba1.3k sqft911 S Powell Rd, Essexville, MI 48732For SaleMLS ID #50198164, Michael Meehleder, Ayre/Rhinehart Bay REALTORS. MiRealSource
- $194,9003 bd2 ba1.3k sqft3157 Coventry Dr, Bay City, MI 48706For SaleMLS ID #50214177, Zachary Kuch, EXP Realty LLC. MiRealSource
- $144,8003 bd1 ba945 sqft206 Cambridge St, Bay City, MI 48708For SaleMLS ID #50216858, Sean Herrera, RE/MAX Results. MiRealSource
- $109,9002 bd1 ba765 sqft200 Nebobish Ave, Essexville, MI 48732For SaleMLS ID #50215943, Jacob Shabluk, RE/MAX Results. MiRealSource
- $170,0002 bd3 ba1.3k sqft307 McGraw St, Bay City, MI 48708For SaleMLS ID #50216855, Brittnay Ruff, MI Skye Realty LLC. MiRealSource
- $139,0002 bd1 ba1k sqft1012 Litchfield St, Bay City, MI 48706For Sale
 MLS ID #26039291, Benjamin Ewing, Ewing Realty LLC. MichRIC
 - $169,5003 bd2 ba1.8k sqft4078 Ann St, Saginaw, MI 48603For SaleMLS ID #50215747, Carol Eigsti, Pinnacle Realty. MiRealSource
- $105,0004 bd2 ba1.4k sqft1511 11th St, Bay City, MI 48708For SaleMLS ID #50217778, Jamie Diffin, Gateway Brokerage. MiRealSource
- $219,9003 bd2 ba1.3k sqft1870 Morin Dr, Bay City, MI 48708For SaleMLS ID #50195755, Howard R Diefenbach, Century 21 Signature Realty - Bay City. MiRealSource
- $175,0002 bd3 ba1.3k sqft2309 Mayfield Rd, Saginaw, MI 48602For SaleMLS ID #26045160, Steven D Lott, Lott Realty. MichRIC
- $120,0003 bd2 ba1.1k sqft301 S Catherine St, Bay City, MI 48706For SaleMLS ID #50219935, Chanel DuBois, Berkshire Hathaway HomeServices, Bay City. MiRealSource
