Hampton Township Ranch Home! Spacious home with 3 large bedrooms featuring hardwood floors, fireplace in the living room, eat-in kitchen with plenty of counter space, dining area with sliding doors leading to a deck and backyard gazebo overlooking a private treed yard. Full basement provides plenty of storage plus a bathroom. Garage was customized with a handicap ramp, shower, and laundry area. L shaped lot to the South is also available to purchase.
For sale
Price cut: $4K (9/14)
$225,000
911 S Powell Rd, Essexville, MI 48732
3beds
1,304sqft
Single Family Residence
Built in 1958
0.32 Acres Lot
$213,300 Zestimate®
$173/sqft
$-- HOA
What's special
Private treed yardHardwood floorsSpacious home
- 256 days
- 317
- 13
Zillow last checked:
Listing updated:
Listed by:
Michael Meehleder 989-450-2500,
Ayre/Rhinehart Bay REALTORS 989-892-4800
Source: MiRealSource,MLS#: 50198164 Originating MLS: Bay County REALTOR Association
Originating MLS: Bay County REALTOR AssociationFacts & features
Interior
Bedrooms & bathrooms
- Bedrooms: 3
- Bathrooms: 2
- Full bathrooms: 1
- 1/2 bathrooms: 1
Rooms
- Room types: Bedroom, Master Bedroom, Living Room, Basement Lavatory
Primary bedroom
- Level: First
Bedroom 1
- Features: Wood
- Level: First
- Area: 204
- Dimensions: 17 x 12
Bedroom 2
- Features: Wood
- Level: First
- Area: 144
- Dimensions: 12 x 12
Bedroom 3
- Features: Wood
- Level: First
- Area: 120
- Dimensions: 10 x 12
Bathroom 1
- Features: Ceramic
- Level: First
Dining room
- Features: Carpet
- Level: First
- Area: 90
- Dimensions: 10 x 9
Kitchen
- Features: Vinyl
- Level: First
- Area: 180
- Dimensions: 15 x 12
Living room
- Features: Carpet
- Level: First
- Area: 240
- Dimensions: 20 x 12
Heating
- Forced Air, Natural Gas
Cooling
- Central Air
Appliances
- Included: Dishwasher, Dryer, Range/Oven, Refrigerator, Washer, Gas Water Heater
Features
- Flooring: Hardwood, Wood, Carpet, Ceramic Tile, Vinyl
- Basement: Block
- Number of fireplaces: 1
- Fireplace features: Gas, Living Room
Interior area
- Total structure area: 2,608
- Total interior livable area: 1,304 sqft
- Finished area above ground: 1,304
- Finished area below ground: 0
Property
Parking
- Total spaces: 1
- Parking features: Garage, Driveway, Attached, Basement, Garage Door Opener, Heated Garage
- Attached garage spaces: 1
Features
- Levels: One
- Stories: 1
- Patio & porch: Deck, Porch
- Frontage type: Road
- Frontage length: 75
Lot
- Size: 0.32 Acres
- Dimensions: 75 x 185
- Features: Deep Lot - 150+ Ft., Large Lot - 65+ Ft., Wooded, Irregular Lot
Details
- Parcel number: 070S1500102000
- Zoning description: Residential
- Special conditions: Private
Construction
Type & style
- Home type: SingleFamily
- Architectural style: Traditional
- Property subtype: Single Family Residence
Materials
- Vinyl Siding
- Foundation: Basement
Condition
- New construction: No
- Year built: 1958
Utilities & green energy
- Electric: Circuit Breakers
- Sewer: Public Sanitary
- Water: Public
- Utilities for property: Electricity Connected, Natural Gas Connected, Sewer Connected, Water Connected
Community & HOA
Community
- Subdivision: None
HOA
- Has HOA: No
Location
- Region: Essexville
Financial & listing details
- Price per square foot: $173/sqft
- Tax assessed value: $143,000
- Annual tax amount: $2,019
- Date on market: 1/26/2026
- Cumulative days on market: 417 days
- Listing agreement: Exclusive Right To Sell
- Listing terms: Cash,Conventional,FHA,VA Loan
- Road surface type: Paved
Estimated market value
$213,300
$203,000 - $224,000
$1,512/mo
Price history
| Date | Event | Price |
|---|---|---|
| 9/14/2026 | Price change | $225,000-1.7%$173/sqft |
Source:  MiRealSource #50198164 Report a problem MiRealSource #50198164 Report a problem | ||
| 8/21/2026 | Price change | $229,000-2.6%$176/sqft |
Source: MiRealSource #50198164 Report a problem | ||
| 8/4/2026 | Price change | $235,000-9.6%$180/sqft |
Source: MiRealSource #50198164 Report a problem | ||
| 7/9/2026 | Price change | $259,900-1.7%$199/sqft |
Source: MiRealSource #50198164 Report a problem | ||
| 5/27/2026 | Price change | $264,500-3.6%$203/sqft |
Source: MiRealSource #50198164 Report a problem | ||
| 3/26/2026 | Price change | $274,500-1.8%$211/sqft |
Source: MiRealSource #50198164 Report a problem | ||
| 1/26/2026 | Listed for sale | $279,500-3.5%$214/sqft |
Source: MiRealSource #50198164 Report a problem | ||
| 1/2/2026 | Listing removed | $289,500$222/sqft |
Source: MiRealSource #50183120 Report a problem | ||
| 10/22/2025 | Price change | $289,500-3.3%$222/sqft |
Source: MiRealSource #50183120 Report a problem | ||
| 9/8/2025 | Price change | $299,500-3.4%$230/sqft |
Source: MiRealSource #50183120 Report a problem | ||
| 7/26/2025 | Listed for sale | $310,000$238/sqft |
Source: MiRealSource #50183120 Report a problem | ||
Public tax history
| Year | Property taxes | Tax assessment |
|---|---|---|
| 2025 | $2,003 +7% | $71,500 +5.9% |
| 2024 | $1,872 | $67,500 +29.1% |
| 2023 | -- | $52,300 +18.1% |
| 2022 | -- | $44,300 +6% |
| 2021 | -- | $41,800 +7.2% |
| 2020 | $1,342 | $39,000 -1.8% |
| 2019 | -- | $39,700 +0.3% |
| 2018 | $1,342 -7.6% | $39,600 |
| 2017 | $1,452 | $39,600 -8.3% |
| 2016 | $1,452 | $43,200 +3.1% |
| 2015 | $1,452 | $41,900 +1.2% |
| 2014 | -- | $41,400 +1.2% |
| 2013 | -- | $40,900 -4.4% |
| 2012 | -- | $42,800 -0.7% |
| 2011 | -- | $43,100 +1.2% |
| 2010 | -- | $42,600 -8.6% |
| 2009 | -- | $46,600 -10.7% |
| 2008 | -- | $52,200 +0.8% |
| 2007 | -- | $51,800 |
| 2006 | $763 +34.7% | $51,800 +1% |
| 2005 | $566 -53.2% | $51,300 -1.3% |
| 2004 | $1,210 | $52,000 +6.1% |
| 2003 | -- | $49,000 +6.3% |
| 2002 | $1,188 +3.2% | $46,100 +5.7% |
| 2001 | $1,151 | $43,600 |
Find assessor info on the county website
Monthly payment
Est. payment
Payment breakdown
Explore the cost of this home by adjusting the details. Changes won't be saved.Climate risks
Neighborhood: 48732
Nearby schools
Schools provided by the listing agent
- District: Bay City School District
Source: MiRealSource. This data may not be complete. We recommend contacting the local school district to confirm school assignments for this home.
Similar homes
- $270,0003 bd2 ba1.4k sqft838 S Powell Rd, Essexville, MI 48732For Sale
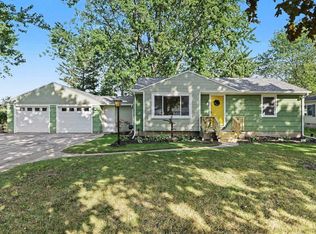
 MLS ID #50222203, Daniel Matthews, Berkshire Hathaway HomeServices, Bay City. MiRealSource
 - $219,9003 bd2 ba1.6k sqft1300 Dunbar St, Essexville, MI 48732For Sale
 MLS ID #50223825, The Ryan Valderas & Erica Roseberry Team, Berkshire Hathaway HomeServices, Bay City. MiRealSource
 - $203,0004 bd2 ba1.5k sqft303 Yale St, Bay City, MI 48708For Sale
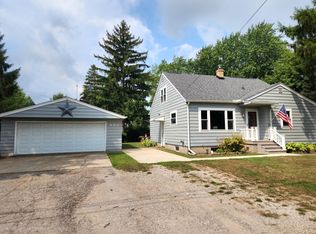 MLS ID #50218317, Bonnie Roe, RE/MAX Results. MiRealSource
 - $194,9002 bd1 ba1.9k sqft1555 Jane Dr, Essexville, MI 48732For Sale
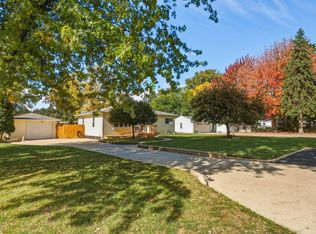 MLS ID #50223902, Sue McKnight, DeMark Real Estate. MiRealSource
 - $229,9003 bd2 ba1.4k sqft4408 Darla Dr, Bay City, MI 48706For SaleMLS ID #50221787, Jeremy Owen, Bay Realty Michigan. MiRealSource
- $149,9003 bd1 ba1.2k sqft1400 Smith St, Essexville, MI 48732For SaleMLS ID #50222141, Cynthia A Sinicki, Cindy Sinicki Realty. MiRealSource
- $160,0004 bd1 ba1.5k sqft1208 Mercer St, Essexville, MI 48732For SaleMLS ID #50223630, Ali Smith, Ayre/Rhinehart Bay REALTORS. MiRealSource
- $124,9003 bd1 ba1.1k sqft1832 Filmore St, Essexville, MI 48732For SaleMLS ID #50217886, Cheri Streich, MI Skye Realty LLC. MiRealSource
- $224,9003 bd2 ba1.1k sqft3715 Shattuck Rd, Saginaw, MI 48603For SaleMLS ID #50221776, Joe Harris, EXP Realty. MiRealSource
- $166,9002 bd2 ba952 sqft2507 7th St, Bay City, MI 48708For SaleMLS ID #50218100, Jennifer L Hanson, Ayre/Rhinehart Bay REALTORS. MiRealSource
- $121,9003 bd1 ba1k sqft1105 Langstaff St, Essexville, MI 48732For SaleMLS ID #50214548, Christopher Craves, Gold Pine Real Estate. MiRealSource
- $162,9003 bd1 ba1.3k sqft2100 Tackle St, Essexville, MI 48732For SaleMLS ID #50218117, Jean Ann Styn-DeShano, RE/MAX Results. MiRealSource
- $124,9004 bd1 ba1.3k sqft602 3rd St, Essexville, MI 48732For SaleMLS ID #50217720, Sally Walczak, Century 21 Signature Realty - Bay City. MiRealSource
- $274,9003 bd3 ba1.8k sqft4719 Morningside Dr, Bay City, MI 48706For SaleMLS ID #50217074, Christopher Craves, Gold Pine Real Estate. MiRealSource
- $229,9003 bd2 ba1.2k sqft7417 Mackinaw Rd, Bay City, MI 48706For SaleMLS ID #50219520, Mark Muessig, Century 21 Signature Realty (Freeland). MiRealSource
- $224,9003 bd2 ba1.5k sqft4300 Clement Dr, Saginaw, MI 48603For SaleMLS ID #50220061, Joy Schneller, Berkshire Hathaway HomeServices. MiRealSource
