Totally updated three-bedroom ranch featuring, LVT flooring throughout in 2024, remodeled bathrooms in 2024, fresh paint 2024, new septic tank and field 2024, steel doors and gutters 2024, new shingles in 2017, new garage doors openers and window 2026, new windows in 2017, Basement B Dry system and Foundation Systems of Michigan wall supports Installed, contractor installed egress window, covered front porch, 12X20 deck, water softener and house filter, first floor laundry, updated landscape and brick walkway in 2024, 2 1/2 car garage, all this and more on this nicely fenced lot "Motivated seller, all reasonable offers will be looked at".
For sale
Price cut: $5K (10/6)
$229,900
7417 Mackinaw Rd, Bay City, MI 48706
3beds
1,272sqft
Single Family Residence
Built in 1978
0.46 Acres Lot
$228,000 Zestimate®
$181/sqft
$-- HOA
What's special
Contractor installed egress windowFresh paintRemodeled bathroomsCovered front porchNicely fenced lotNew shinglesTotally updated three-bedroom ranch
- 55 days
- 621
- 28
Zillow last checked:
Listing updated:
Listed by:
Mark Muessig 989-600-2051,
Century 21 Signature Realty (Freeland) 989-921-7000
Source: MiRealSource,MLS#: 50219520 Originating MLS: Saginaw Board of REALTORS
Originating MLS: Saginaw Board of REALTORSFacts & features
Interior
Bedrooms & bathrooms
- Bedrooms: 3
- Bathrooms: 2
- Full bathrooms: 2
Bedroom 1
- Features: Laminate
- Level: First
- Area: 143
- Dimensions: 11 x 13
Bedroom 2
- Features: Laminate
- Level: First
- Area: 108
- Dimensions: 9 x 12
Bedroom 3
- Features: Laminate
- Level: First
- Area: 108
- Dimensions: 9 x 12
Bathroom 1
- Features: Laminate
- Level: First
- Area: 45
- Dimensions: 9 x 5
Bathroom 2
- Features: Laminate
- Level: First
- Area: 35
- Dimensions: 7 x 5
Dining room
- Features: Laminate
- Area: 80
- Dimensions: 8 x 10
Family room
- Features: Laminate
- Level: First
- Area: 216
- Dimensions: 12 x 18
Kitchen
- Features: Laminate
- Level: First
- Area: 96
- Dimensions: 8 x 12
Living room
- Features: Laminate
- Level: First
- Area: 204
- Dimensions: 12 x 17
Heating
- Electric
Cooling
- Window Unit(s)
Appliances
- Included: Dryer, Microwave, Range/Oven, Refrigerator, Washer, Water Softener Owned, Electric Water Heater
- Laundry: First Floor Laundry
Features
- Sump Pump
- Flooring: Laminate
- Windows: Window Treatments
- Basement: Block,Daylight,Partial,Sump Pump,Crawl Space
- Number of fireplaces: 1
- Fireplace features: Family Room
Interior area
- Total structure area: 2,272
- Total interior livable area: 1,272 sqft
- Finished area above ground: 1,272
- Finished area below ground: 0
Property
Parking
- Total spaces: 2.5
- Parking features: Attached, Electric in Garage, Garage Door Opener, Heated Garage
- Attached garage spaces: 2.5
Features
- Levels: One
- Stories: 1
- Patio & porch: Deck, Porch
- Fencing: Fence Owned
- Has view: Yes
- View description: Rural View
- Frontage type: Road
- Frontage length: 100
Lot
- Size: 0.46 Acres
- Dimensions: 100 x 200
- Features: Deep Lot - 150+ Ft., Large Lot - 65+ Ft., Wooded, Rural
Details
- Parcel number: 0903001530002003
- Zoning description: Residential
- Special conditions: Private
Construction
Type & style
- Home type: SingleFamily
- Architectural style: Ranch
- Property subtype: Single Family Residence
Materials
- Vinyl Siding
- Foundation: Basement
Condition
- New construction: No
- Year built: 1978
Utilities & green energy
- Electric: 200+ Amp Service
- Sewer: Septic Tank
- Water: Private Well
- Utilities for property: Cable/Internet Avail.
Community & HOA
Community
- Subdivision: No
HOA
- Has HOA: No
Location
- Region: Bay City
Financial & listing details
- Price per square foot: $181/sqft
- Tax assessed value: $161,000
- Annual tax amount: $2,142
- Date on market: 8/23/2026
- Cumulative days on market: 55 days
- Listing agreement: Exclusive Right To Sell
- Listing terms: Cash,Conventional,FHA,VA Loan,USDA Loan
- Road surface type: Paved
Estimated market value
$228,000
$217,000 - $239,000
$1,596/mo
Price history
| Date | Event | Price |
|---|---|---|
| 10/6/2026 | Price change | $229,900-2.1%$181/sqft |
Source:  MiRealSource #50219520 Report a problem MiRealSource #50219520 Report a problem | ||
| 9/21/2026 | Price change | $234,900-2.1%$185/sqft |
Source: MiRealSource #50219520 Report a problem | ||
| 9/2/2026 | Price change | $239,900-4%$189/sqft |
Source: MiRealSource #50219520 Report a problem | ||
| 8/23/2026 | Listed for sale | $249,900+140.5%$196/sqft |
Source: MiRealSource #50219520 Report a problem | ||
| 5/22/2002 | Sold | $103,900$82/sqft |
Source: MiRealSource #20067253 Report a problem | ||
Public tax history
| Year | Property taxes | Tax assessment |
|---|---|---|
| 2025 | $2,045 +6.2% | $80,500 +15.4% |
| 2024 | $1,927 +5.1% | $69,750 +4.7% |
| 2023 | $1,833 +7.8% | $66,600 +18.1% |
| 2022 | $1,700 +2.9% | $56,400 +9.2% |
| 2021 | $1,653 +5.3% | $51,650 -3.3% |
| 2020 | $1,570 +2.8% | $53,400 +5.1% |
| 2019 | $1,528 | $50,800 +6.7% |
| 2018 | -- | $47,600 +4.4% |
| 2017 | $1,441 | $45,600 -10.9% |
| 2016 | $1,441 | $51,200 +14.8% |
| 2015 | $1,441 | $44,600 +4.6% |
| 2014 | -- | $42,650 |
| 2013 | -- | $42,650 -1.3% |
| 2012 | -- | $43,200 +3.3% |
| 2011 | -- | $41,800 -8.5% |
| 2010 | -- | $45,700 -7.9% |
| 2009 | -- | $49,600 -3% |
| 2008 | -- | $51,150 -1.7% |
| 2007 | -- | $52,050 |
| 2006 | -- | $52,050 +4% |
| 2005 | -- | $50,050 -3.7% |
| 2004 | -- | $51,950 +1.4% |
| 2003 | -- | $51,250 +32.6% |
| 2002 | -- | $38,650 +4.6% |
| 2001 | -- | $36,950 |
Find assessor info on the county website
Monthly payment
Est. payment
Payment breakdown
Explore the cost of this home by adjusting the details. Changes won't be saved.Climate risks
Neighborhood: 48706
Nearby schools
Schools provided by the listing agent
- District: Bay City School District
Source: MiRealSource. This data may not be complete. We recommend contacting the local school district to confirm school assignments for this home.
Similar homes
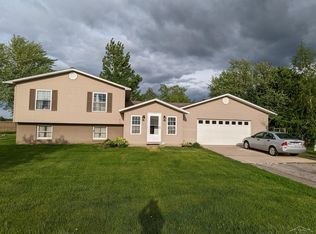
- $229,9003 bd2 ba1.4k sqft4408 Darla Dr, Bay City, MI 48706For Sale

 MLS ID #50221787, Jeremy Owen, Bay Realty Michigan. MiRealSource
 - $199,9004 bd2 ba1.3k sqft3157 Coventry Dr, Bay City, MI 48706For Sale
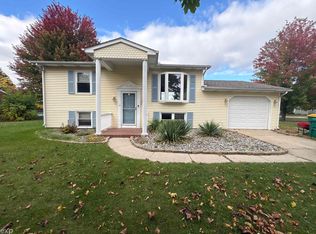 MLS ID #50225073, Zachary Kuch, EXP Realty LLC. MiRealSource
 - $224,9003 bd2 ba1.1k sqft3715 Shattuck Rd, Saginaw, MI 48603For Sale
 MLS ID #50221776, Joe Harris, EXP Realty. MiRealSource
 - $219,9004 bd2 ba1.8k sqft10021 Briarwood Ln, Freeland, MI 48623For Sale
 MLS ID #50224164, Breann L Wass, Ayre/Rhinehart Bay REALTORS. MiRealSource
 - $255,0003 bd2 ba1.5k sqft2640 Shattuck Rd, Saginaw, MI 48603For Sale
 MLS ID #20261073778, Spencer Hoffmann, Knockout Real Estate. Realcomp II
 - $212,9003 bd3 ba1.4k sqft2451 Westbury Dr, Saginaw, MI 48603For SaleMLS ID #50217735, Charlene M Rupp, Bay Area Real Estate. MiRealSource
- $188,9002 bd2 ba1.3k sqft106 E Chestnut St, Bay City, MI 48706For SaleMLS ID #50224218, Connie Reppuhn, Century 21 Signature Realty. MiRealSource
- $215,0003 bd2 ba1.7k sqft1449 Lathrup Ave, Saginaw, MI 48638For SaleMLS ID #50222048, Barbara Appold, Berkshire Hathaway HomeServices, Bay City. MiRealSource
- $199,9003 bd2 ba1.2k sqft8908 Kochville Rd, Saginaw, MI 48603For SaleMLS ID #50216440, Jenna Pacek, Modern Realty. MiRealSource
- $269,0003 bd2 ba1.7k sqft2160 River Rd, Kawkawlin, MI 48631For SaleMLS ID #50223900, Jim Bateson, Real Estate One Great Lakes Bay. MiRealSource
- $225,9003 bd2 ba1.4k sqft6490 Stroebel Rd, Saginaw, MI 48609For SaleMLS ID #50210272, Diana Smith, Berkshire Hathaway HomeServices. MiRealSource
- $274,9003 bd3 ba1.8k sqft4719 Morningside Dr, Bay City, MI 48706For SaleMLS ID #50217074, Christopher Craves, Gold Pine Real Estate. MiRealSource
- $139,9003 bd2 ba1.2k sqft93 State Park Dr, Bay City, MI 48706For SaleMLS ID #50218234, Howard R Diefenbach, Century 21 Signature Realty - Bay City. MiRealSource
- $179,9003 bd2 ba1.2k sqft2904 Clayburn Rd, Saginaw, MI 48603For SaleMLS ID #50220129, Ashley Baynham, Berkshire Hathaway HomeServices. MiRealSource
- $209,9004 bd2 ba1.7k sqft2540 Linda St, Saginaw, MI 48603For SaleMLS ID #20261072267, Amy L Loomis, Five Star Real Estate Davison. Realcomp II
- $179,0003 bd1 ba1k sqft3281 Broadmore Dr, Bay City, MI 48706For SaleMLS ID #50223485, Ali Smith, Ayre/Rhinehart Bay REALTORS. MiRealSource
- $164,9003 bd2 ba1.7k sqft919 Stinson Dr, Saginaw, MI 48604For SaleMLS ID #50224961, Ann Carpenter, Crown Real Estate Group. MiRealSource
- $225,0003 bd2 ba1.3k sqft911 S Powell Rd, Essexville, MI 48732For SaleMLS ID #50198164, Michael Meehleder, Ayre/Rhinehart Bay REALTORS. MiRealSource
- $249,9004 bd2 ba1.5k sqft113 Maple St, Auburn, MI 48611For SaleMLS ID #50221504, Scott Clay, Baystone Realty. MiRealSource
