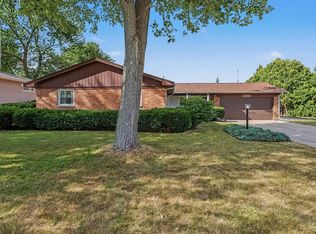
Welcome home to this incredible 3-bedroom, 1.5-bathroom home offering 1,538 square feet of comfortable living space on a spacious .83-acre lot. The renovated kitchen provides a fresh, updated space for cooking and entertaining, while the sunroom offers additional living space to enjoy year-round.
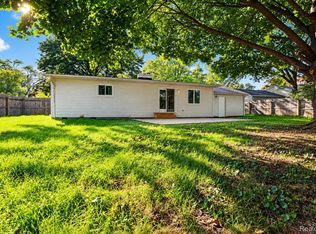
Outside, the oversized driveway provides plenty of parking, as well as space to turn cars around to avoid backing onto the street! The huge fenced-in backyard offers tons of room for pets, recreation, gardening, and more! Leaf guards have been added to the gutters for added convenience and reduced maintenance.
The property also comes with a collection of outdoor equipment to help make maintaining the expansive yard easier, including a zero-turn mower, rototiller, weed trimmer, and leaf blower. With its combination of updated interior features, generous lot size, and practical outdoor amenities, this house has plenty to offer, and is waiting for the next person to call it home!
For sale
$255,000
2640 Shattuck Rd, Saginaw, MI 48603
3beds
1,538sqft
Single Family Residence
Built in 1953
0.83 Acres Lot
$249,600 Zestimate®
$166/sqft
$-- HOA
What's special
- 17 days
- 736
- 60
Zillow last checked:
Listing updated:
Listed by:
Spencer Hoffmann 989-439-8153,
Knockout Real Estate 989-652-6300
Source: Realcomp II,MLS#: 20261073778
Facts & features
Interior
Bedrooms & bathrooms
- Bedrooms: 3
- Bathrooms: 2
- Full bathrooms: 1
- 1/2 bathrooms: 1
Primary bedroom
- Level: Entry
- Area: 156
- Dimensions: 13 X 12
Bedroom
- Level: Entry
- Area: 120
- Dimensions: 10 X 12
Bedroom
- Level: Entry
- Area: 120
- Dimensions: 10 X 12
Other
- Level: Entry
- Area: 40
- Dimensions: 10 X 4
Other
- Level: Entry
- Area: 18
- Dimensions: 6 X 3
Kitchen
- Level: Entry
- Area: 156
- Dimensions: 12 X 13
Laundry
- Level: Entry
- Area: 153
- Dimensions: 17 X 9
Living room
- Level: Entry
- Area: 352
- Dimensions: 22 X 16
Other
- Level: Entry
- Area: 42
- Dimensions: 6 X 7
Other
- Level: Entry
- Area: 625
- Dimensions: 25 X 25
Other
- Level: Entry
- Area: 130
- Dimensions: 13 X 10
Heating
- Forced Air, Natural Gas
Cooling
- Window Units
Features
- Has basement: No
- Has fireplace: No
Interior area
- Total interior livable area: 1,538 sqft
- Finished area above ground: 1,538
Property
Parking
- Total spaces: 2
- Parking features: Two Car Garage, Attached, Driveway, Oversized
- Attached garage spaces: 2
Features
- Levels: One
- Stories: 1
- Entry location: GroundLevelwSteps
- Exterior features: Spa Hottub
- Pool features: None
- Fencing: Fenced
Lot
- Size: 0.83 Acres
- Dimensions: 120 x 303
Details
- Parcel number: 23124113037000
- Special conditions: Short Sale No,Standard
Construction
Type & style
- Home type: SingleFamily
- Architectural style: Ranch
- Property subtype: Single Family Residence
Materials
- Brick
- Foundation: Crawl Space
Condition
- New construction: No
- Year built: 1953
Utilities & green energy
- Sewer: Public Sewer
- Water: Public
Community & HOA
Community
- Subdivision: KUNITZER SUB
HOA
- Has HOA: No
Location
- Region: Saginaw
Financial & listing details
- Price per square foot: $166/sqft
- Tax assessed value: $67,806
- Annual tax amount: $2,789
- Date on market: 9/14/2026
- Cumulative days on market: 17 days
- Listing agreement: Exclusive Right To Sell
- Listing terms: Cash,Conventional,FHA,Va Loan
Estimated market value
$249,600
$237,000 - $262,000
$1,817/mo
Price history
| Date | Event | Price |
|---|---|---|
| 9/14/2026 | Listed for sale | $255,000+237.7%$166/sqft |
Source:  Realcomp II #20261073778 Report a problem Realcomp II #20261073778 Report a problem | ||
| 12/21/2017 | Sold | $75,500-5.5%$49/sqft |
Source:  MiRealSource #31335548 Report a problem MiRealSource #31335548 Report a problem | ||
| 11/28/2017 | Pending sale | $79,900$52/sqft |
Source: Saginaw Bay Road #31335548 Report a problem | ||
| 11/17/2017 | Listed for sale | $79,900-5.9%$52/sqft |
Source: Berkshire Hathaway HomeServices #31335548 Report a problem | ||
| 9/10/2010 | Listing removed | $84,900-5.6%$55/sqft |
Source: Prudential Real Estate #101656 Report a problem | ||
| 7/15/2010 | Price change | $89,900-5.3%$58/sqft |
Source: Prudential Real Estate #101656 Report a problem | ||
| 6/5/2010 | Price change | $94,900-5%$62/sqft |
Source: Prudential Real Estate #101656 Report a problem | ||
| 5/8/2010 | Listed for sale | $99,900$65/sqft |
Source: Prudential Real Estate #101656 Report a problem | ||
Public tax history
| Year | Property taxes | Tax assessment |
|---|---|---|
| 2026 | $2,507 +3.3% | $103,000 +3.6% |
| 2025 | $2,426 +10.9% | $99,400 +15.4% |
| 2024 | $2,187 -5.1% | $86,100 +10.7% |
| 2023 | $2,304 | $77,800 +21.2% |
| 2022 | -- | $64,200 +8.6% |
| 2021 | $2,650 | $59,100 +9.4% |
| 2020 | $2,650 +41.8% | $54,000 +2.3% |
| 2018 | $1,868 +13% | $52,800 +1.5% |
| 2017 | $1,654 | $52,000 +4.6% |
| 2016 | $1,654 | $49,700 -1.4% |
| 2014 | $1,654 -30.8% | $50,400 -2.9% |
| 2013 | $2,390 | $51,900 -0.6% |
| 2012 | -- | $52,200 -7.8% |
| 2011 | -- | $56,600 -0.7% |
| 2010 | -- | $57,000 -15.2% |
| 2009 | -- | $67,200 -8.4% |
| 2008 | -- | $73,400 -0.9% |
| 2007 | -- | $74,100 +10.3% |
| 2006 | -- | $67,200 +0.9% |
| 2005 | -- | $66,600 +4.2% |
| 2003 | -- | $63,900 +5.4% |
| 2002 | $1,370 | $60,600 +15.4% |
| 2001 | -- | $52,500 +3.1% |
| 2000 | $1,245 | $50,900 |
Find assessor info on the county website
Monthly payment
Est. payment
Payment breakdown
Explore the cost of this home by adjusting the details. Changes won't be saved.Climate risks
Neighborhood: 48603
Similar homes
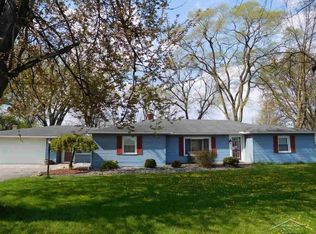
- $219,9003 bd2 ba2.2k sqft2520 Moonglow Dr, Saginaw, MI 48603For Sale

 MLS ID #50221518, Nicole Freed, EXP Realty. MiRealSource
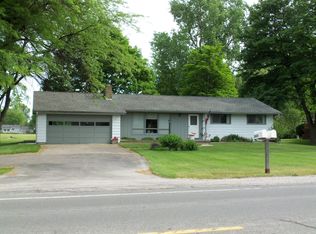
 - $224,9003 bd2 ba1.1k sqft3715 Shattuck Rd, Saginaw, MI 48603For Sale
 MLS ID #50221776, Joe Harris, EXP Realty. MiRealSource
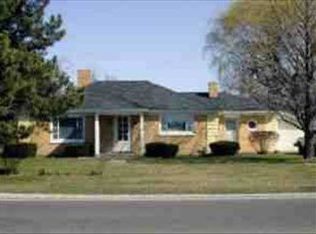
 - $224,9003 bd2 ba1.5k sqft4300 Clement Dr, Saginaw, MI 48603For Sale
 MLS ID #50220061, Joy Schneller, Berkshire Hathaway HomeServices. MiRealSource
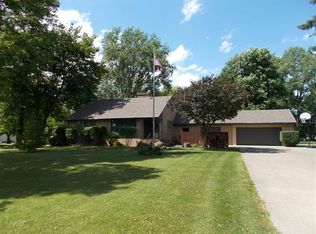
 - $209,9004 bd2 ba1.7k sqft2540 Linda St, Saginaw, MI 48603For Sale
 MLS ID #20261072267, Amy L Loomis, Five Star Real Estate Davison. Realcomp II
 - $199,9003 bd2 ba1.2k sqft4200 S Wayside Dr, Saginaw, MI 48603For SaleMLS ID #50216286, Janet Kovach, RE/MAX New Image. MiRealSource
- $179,9003 bd2 ba1.2k sqft2904 Clayburn Rd, Saginaw, MI 48603For SaleMLS ID #50220129, Ashley Baynham, Berkshire Hathaway HomeServices. MiRealSource
- $309,9003 bd3 ba2.1k sqft2815 Dunkirk Dr, Saginaw, MI 48603For SaleMLS ID #50218779, Donald Moffett, Berkshire Hathaway HomeServices. MiRealSource
- $212,9003 bd3 ba1.4k sqft2451 Westbury Dr, Saginaw, MI 48603For SaleMLS ID #50217735, Charlene M Rupp, Bay Area Real Estate. MiRealSource
- $215,0003 bd2 ba1.7k sqft1449 Lathrup Ave, Saginaw, MI 48638For SaleMLS ID #50222048, Barbara Appold, Berkshire Hathaway HomeServices, Bay City. MiRealSource
- $184,9003 bd3 ba2k sqft2850 Hemmeter Rd, Saginaw, MI 48603For SaleMLS ID #50214255, Linda Sarmiento, Berkshire Hathaway HomeServices. MiRealSource
- $244,0002 bd2 ba1.6k sqft4925 W Freeland Rd, Saginaw, MI 48604For SaleMLS ID #50218797, Hechlik Group, Berkshire Hathaway HomeServices, Bay City. MiRealSource
- $289,9004 bd5 ba2.1k sqft5019 Glenfield Dr, Saginaw, MI 48638For SaleMLS ID #50223190, Joe Karpuk, RE/MAX New Image. MiRealSource
- $199,0003 bd2 ba1.8k sqft5303 Dixie Hwy, Saginaw, MI 48601For SaleMLS ID #50221894, Darold Cummins, ERA Prime Real Estate Group. MiRealSource
- $169,9003 bd1 ba1.1k sqft2835 Clayburn Rd, Saginaw, MI 48603For SaleMLS ID #50212040, Jeff Adler, EXP Realty. MiRealSource
- $159,9003 bd2 ba1.6k sqft2450 N Charles St, Saginaw, MI 48602For SaleMLS ID #50222131, Nicole Freed, EXP Realty. MiRealSource
- $239,0003 bd2 ba1.3k sqft2530 Sierra Dr, Saginaw, MI 48609For SaleMLS ID #50213974, Annie Houlihan, Berkshire Hathaway HomeServices. MiRealSource
- $160,0003 bd1 ba1.2k sqft2789 Wellesley Dr, Saginaw, MI 48603For SaleMLS ID #20261062823, Nicholas Blalock, Epique Realty. Realcomp II
- $297,0003 bd2 ba2k sqft6371 Birchview Dr, Saginaw, MI 48609For SaleMLS ID #50218724, Lynn Moore, Berkshire Hathaway HomeServices. MiRealSource
- $264,9003 bd2 ba1.1k sqft9949 Kessler Dr, Saginaw, MI 48609For SaleMLS ID #50219967, Brenna Ashton, Mid-Mitten Realty. MiRealSource
- $234,9003 bd2 ba1.2k sqft7417 Mackinaw Rd, Bay City, MI 48706For SaleMLS ID #50219520, Mark Muessig, Century 21 Signature Realty (Freeland). MiRealSource
