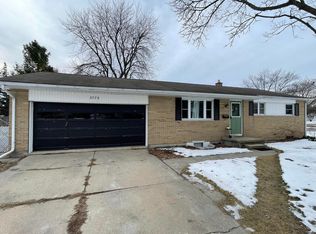
Hooten built home in 1966 in Carrollton Township. This has been a long time, family home with lots of love and memories ready for the next generation. Ranch style home offers three bedrooms a full bath on the main floor. Access to bathroom from main bedroom. Has a beautiful family room add-on that is a part of your everyday living. Offers finished basement with an additional family room area and an additional room that was once used as a bedroom. Lower-level laundry, and open bathroom. This well-maintained home also includes a beautiful 16x32 in-ground pool. Large deck and fully fenced in. Roof and furnace are approximately 5 to 10 years old. Insulated garage door and newer garage door opener.
For sale
Price cut: $10K (10/20)
$169,900
817 Piper Dr, Saginaw, MI 48604
3beds
2,217sqft
Single Family Residence
Built in 1966
7,405 Square Feet Lot
$163,900 Zestimate®
$77/sqft
$-- HOA
What's special
Ranch style homeInsulated garage doorLower-level laundryBeautiful family room add-onLarge deckOpen bathroomNewer garage door opener
- 37 days
- 617
- 58
Zillow last checked:
Listing updated:
Listed by:
Cathy Gutierrez 989-906-3136,
Berkshire Hathaway HomeServices 989-790-9292
Source: MiRealSource,MLS#: 50222272 Originating MLS: Saginaw Board of REALTORS
Facts & features
Interior
Bedrooms & bathrooms
- Bedrooms: 3
- Bathrooms: 2
- Full bathrooms: 2
- Main level bathrooms: 1
- Main level bedrooms: 3
Bedroom 1
- Level: Main
- Area: 121
- Dimensions: 11 x 11
Bedroom 2
- Level: Main
- Area: 100
- Dimensions: 10 x 10
Bedroom 3
- Level: Main
- Area: 81
- Dimensions: 9 x 9
Bathroom 1
- Level: Main
Bathroom 2
- Level: Lower
Dining room
- Level: Main
Family room
- Level: Main
- Area: 336
- Dimensions: 24 x 14
Kitchen
- Level: Main
- Area: 96
- Dimensions: 12 x 8
Living room
- Level: Main
Heating
- Forced Air, Natural Gas
Cooling
- Ceiling Fan(s), Central Air
Appliances
- Included: Refrigerator
Features
- Basement: Finished,Partially Finished,Sump Pump
- Number of fireplaces: 1
- Fireplace features: Gas, Electric
Interior area
- Total structure area: 2,305
- Total interior livable area: 2,217 sqft
- Finished area above ground: 1,317
- Finished area below ground: 900
Property
Parking
- Total spaces: 1
- Parking features: Attached
- Attached garage spaces: 1
Features
- Levels: One
- Stories: 1
- Patio & porch: Deck
- Has private pool: Yes
- Pool features: In Ground
- Fencing: Fenced,Fence Owned
- Frontage type: Road
- Frontage length: 62
Lot
- Size: 7,405 Square Feet
- Dimensions: 62 x 120
Details
- Additional structures: Shed(s)
- Parcel number: 11124122672000
- Special conditions: Private
Construction
Type & style
- Home type: SingleFamily
- Architectural style: Ranch
- Property subtype: Single Family Residence
Materials
- Brick, Vinyl Siding
- Foundation: Basement
Condition
- Year built: 1966
Utilities & green energy
- Sewer: Public Sanitary
- Water: Public
Community & HOA
Community
- Subdivision: Skyhaven Park
HOA
- Has HOA: No
Location
- Region: Saginaw
Financial & listing details
- Price per square foot: $77/sqft
- Tax assessed value: $165,200
- Annual tax amount: $2,308
- Date on market: 9/18/2026
- Cumulative days on market: 38 days
- Listing agreement: Exclusive Right To Sell
- Listing terms: Cash,Conventional,FHA,VA Loan
Estimated market value
$163,900
$156,000 - $172,000
$1,678/mo
Price history
| Date | Event | Price |
|---|---|---|
| 10/20/2026 | Price change | $169,900-5.6%$77/sqft |
Source:  MiRealSource #50222272 Report a problem | ||
| 9/18/2026 | Listed for sale | $179,900$81/sqft |
Source: MiRealSource #50222272 Report a problem | ||
Public tax history
| Year | Property taxes | Tax assessment |
|---|---|---|
| 2026 | $2,026 +3.3% | $82,600 +28.5% |
| 2025 | $1,962 +6.1% | $64,300 -7.9% |
| 2024 | $1,850 -8.2% | $69,800 +35.8% |
| 2023 | $2,016 | $51,400 +1.4% |
| 2022 | -- | $50,700 +14.4% |
| 2021 | $1,943 | $44,300 +8.6% |
| 2020 | $1,943 +25.3% | $40,800 +25.2% |
| 2018 | $1,550 -7.1% | $32,600 -3.6% |
| 2017 | $1,668 | $33,800 -12.4% |
| 2016 | $1,668 | $38,600 +8.7% |
| 2014 | $1,668 | $35,500 -1.4% |
| 2013 | -- | $36,000 -19.8% |
| 2011 | -- | $44,900 -9.7% |
| 2010 | -- | $49,700 -1.8% |
| 2009 | -- | $50,600 -1.2% |
| 2008 | -- | $51,200 |
| 2007 | -- | $51,200 +1% |
| 2006 | -- | $50,700 -2.3% |
| 2005 | -- | $51,900 +6.8% |
| 2003 | -- | $48,600 +3% |
| 2002 | -- | $47,200 +11.3% |
| 2001 | -- | $42,400 +5% |
| 2000 | -- | $40,400 |
Find assessor info on the county website
Monthly payment
Est. payment
Payment breakdown
Explore the cost of this home by adjusting the details. Changes won't be saved.Climate risks
Neighborhood: 48604
Nearby schools
Schools provided by the listing agent
- District: Carrollton School District
Source: MiRealSource. This data may not be complete. We recommend contacting the local school district to confirm school assignments for this home.
Similar homes
- $164,9003 bd2 ba1.7k sqft919 Stinson Dr, Saginaw, MI 48604For Sale

 MLS ID #50224961, Ann Carpenter, Crown Real Estate Group. MiRealSource
- $174,9003 bd2 ba1.5k sqft2535 Midland Rd, Saginaw, MI 48603For Sale
 MLS ID #50225504, Lucy W Ham, Ham Group Realty. MiRealSource
- $180,9003 bd2 ba2.6k sqft3323 Peale Dr, Saginaw, MI 48602For Sale
 MLS ID #50214597, Bob & Janel Scharich, Berkshire Hathaway HomeServices. MiRealSource
- $160,0003 bd2 ba1.8k sqft4078 Ann St, Saginaw, MI 48603For Sale
 MLS ID #50215747, Carol Eigsti, Pinnacle Realty. MiRealSource
- $162,9003 bd2 ba1.4k sqft2335 Shattuck Rd, Saginaw, MI 48603For SaleMLS ID #50223844, JoAnna Stamann, RE/MAX New Image. MiRealSource
- $179,0004 bd4 ba2.1k sqft815 Canterbury Dr, Saginaw, MI 48638For SaleMLS ID #50219350, Jennette Lewis, NextHome Greater Tri-cities. MiRealSource
- $192,5003 bd2 ba1.9k sqft1556 Wilson Ave, Saginaw, MI 48638For SaleMLS ID #50225196, Natasha Jarzabkowski, White Realty. MiRealSource
- $218,0003 bd3 ba3k sqft5144 Heidi Ln, Saginaw, MI 48604For SaleMLS ID #50207802, Terry Starks, Century 21 Signature Realty Midland. MiRealSource
- $168,0005 bd4 ba2.2k sqft5930 Birchcrest Dr, Saginaw, MI 48638For SaleMLS ID #50223911, Jennette Lewis, NextHome Greater Tri-cities. MiRealSource
- $136,9003 bd1 ba1.2k sqft549 Pioneer Trl, Saginaw, MI 48604For SaleMLS ID #50212315, Scott Cummings, eXp Realty. MiRealSource
- $145,0003 bd2 ba1.8k sqft3 Northmoor Rd, Saginaw, MI 48602For SaleMLS ID #50217136, Abby Stevenson, NextHome Greater Tri-cities. MiRealSource
- $149,9003 bd2 ba1.6k sqft2450 N Charles St, Saginaw, MI 48602For SaleMLS ID #50222131, Nicole Freed, EXP Realty. MiRealSource
- $165,0003 bd1 ba2.9k sqft1200 Martha St, Saginaw, MI 48601For SaleMLS ID #50199468, Melissa L Reed, JPAR - Great Lakes Bay Region. MiRealSource
- $199,0003 bd2 ba1.8k sqft5303 Dixie Hwy, Saginaw, MI 48601For SaleMLS ID #50221894, Darold Cummins, ERA Prime Real Estate Group. MiRealSource
- $95,0003 bd1 ba1.2k sqft3978 N Michigan Ave, Saginaw, MI 48604For SaleMLS ID #50215165, Bob & Janel Scharich, Berkshire Hathaway HomeServices. MiRealSource
- $224,9003 bd2 ba2.5k sqft4436 Alvin St, Saginaw, MI 48603For SaleMLS ID #50224906, Natasha Jarzabkowski, White Realty. MiRealSource
- $224,9003 bd2 ba1.1k sqft3715 Shattuck Rd, Saginaw, MI 48603For SaleMLS ID #50221776, Joe Harris, EXP Realty. MiRealSource
- $199,9003 bd3 ba1.4k sqft2451 Westbury Dr, Saginaw, MI 48603For SaleMLS ID #50217735, Charlene M Rupp, Bay Area Real Estate. MiRealSource
- $173,0003 bd2 ba1.5k sqft2018 Kosciuszko Ave, Bay City, MI 48708For SaleMLS ID #50225222, Charlene M Rupp, Bay Area Real Estate. MiRealSource
- $127,5004 bd2 ba1.3k sqft2236 McEwan St, Saginaw, MI 48602For SaleMLS ID #50221308, Dona Czapp, Valley Real Estate. MiRealSource
