Spacious three-bedroom brick ranch home located in Carrollton Township. This property is move-in ready and features several recent updates: - 2024: New electrical service panel and attic insulation. - 2023: New roof and furnace. Additional features include vinyl windows, large eat-in kitchen, spacious bedrooms,clean basement, a sun porch, and a living room with recently refinished wood floors. The interior has been updated with fresh paint throughout. Notably, the property does not require flood insurance. Please let me know if you would like to schedule a viewing or require further information.
For sale
Price cut: $2K (7/7)
$137,900
549 Pioneer Trl, Saginaw, MI 48604
3beds
1,232sqft
Single Family Residence
Built in 1950
8,276 Square Feet Lot
$137,000 Zestimate®
$112/sqft
$-- HOA
What's special
Clean basementFresh paint throughoutSpacious bedroomsSun porchLarge eat-in kitchenVinyl windows
- 79 days
- 269
- 19
Zillow last checked:
Listing updated:
Listed by:
Scott Cummings 989-415-8592,
eXp Realty
Source: MiRealSource,MLS#: 50212315 Originating MLS: Bay County REALTOR Association
Originating MLS: Bay County REALTOR AssociationFacts & features
Interior
Bedrooms & bathrooms
- Bedrooms: 3
- Bathrooms: 1
- Full bathrooms: 1
- Main level bathrooms: 1
- Main level bedrooms: 3
Rooms
- Room types: Sun/Florida Room
Bedroom 1
- Features: Carpet
- Level: Main
- Area: 160
- Dimensions: 16 x 10
Bedroom 2
- Features: Carpet
- Level: Main
- Area: 160
- Dimensions: 16 x 10
Bedroom 3
- Features: Carpet
- Level: Main
- Area: 120
- Dimensions: 12 x 10
Bathroom 1
- Features: Vinyl
- Level: Main
- Area: 50
- Dimensions: 10 x 5
Kitchen
- Features: Vinyl
- Level: Main
- Area: 180
- Dimensions: 15 x 12
Living room
- Features: Wood
- Level: Main
- Area: 208
- Dimensions: 16 x 13
Heating
- Forced Air, Natural Gas
Appliances
- Included: Dryer, Range/Oven, Refrigerator, Washer, Gas Water Heater
Features
- Sump Pump
- Flooring: Carpet, Wood, Vinyl
- Windows: Bay Window(s), Window Treatments
- Basement: Block,Full,Sump Pump
- Has fireplace: No
Interior area
- Total structure area: 2,464
- Total interior livable area: 1,232 sqft
- Finished area above ground: 1,232
- Finished area below ground: 0
Property
Parking
- Total spaces: 3
- Parking features: 3 or More Spaces, Driveway
Features
- Levels: One
- Stories: 1
- Patio & porch: Porch
- Frontage type: Road
- Frontage length: 65
Lot
- Size: 8,276 Square Feet
- Dimensions: 65' x 129'
Details
- Additional structures: Shed(s)
- Parcel number: 11124123281000
- Zoning description: Residential
- Special conditions: Private
Construction
Type & style
- Home type: SingleFamily
- Architectural style: Ranch
- Property subtype: Single Family Residence
Materials
- Brick
- Foundation: Basement
Condition
- New construction: No
- Year built: 1950
Utilities & green energy
- Electric: 100 Amp Service, Circuit Breakers
- Sewer: Public Sanitary
- Water: Public
Green energy
- Energy efficient items: Insulation
Community & HOA
Community
- Subdivision: Supervisors Plat Of Winters Second Addition
HOA
- Has HOA: No
Location
- Region: Saginaw
Financial & listing details
- Price per square foot: $112/sqft
- Tax assessed value: $117,200
- Annual tax amount: $3,083
- Date on market: 6/22/2026
- Cumulative days on market: 81 days
- Listing agreement: Exclusive Right To Sell
- Listing terms: Cash,Conventional,FHA,VA Loan
- Road surface type: Paved
Estimated market value
$137,000
$125,000 - $151,000
$1,207/mo
Price history
| Date | Event | Price |
|---|---|---|
| 7/7/2026 | Price change | $137,900-1.4%$112/sqft |
Source:  MiRealSource #50212315 Report a problem MiRealSource #50212315 Report a problem | ||
| 6/22/2026 | Listed for sale | $139,900+21.7%$114/sqft |
Source: MiRealSource #50212315 Report a problem | ||
| 6/28/2024 | Sold | $115,000-4.1%$93/sqft |
Source:  Realcomp II #61050133610 Report a problem Realcomp II #61050133610 Report a problem | ||
| 3/7/2024 | Pending sale | $119,900$97/sqft |
Source: Realcomp II #61050133610 Report a problem | ||
| 3/6/2024 | Price change | $119,900-14.3%$97/sqft |
Source: MiRealSource #50133610 Report a problem | ||
| 2/15/2024 | Listed for sale | $139,900$114/sqft |
Source: MiRealSource #50133610 Report a problem | ||
Public tax history
| Year | Property taxes | Tax assessment |
|---|---|---|
| 2026 | $2,842 -15.7% | $58,600 +3.2% |
| 2025 | $3,370 +5.8% | $56,800 +14.7% |
| 2024 | $3,186 +1138.2% | $49,500 +5.1% |
| 2023 | $257 | $47,100 +77.1% |
| 2022 | -- | $26,600 +2.3% |
| 2021 | $1,473 | $26,000 +17.1% |
| 2020 | $1,473 -3.5% | $22,200 -9% |
| 2018 | $1,527 +0.6% | $24,400 +3.4% |
| 2017 | $1,517 | $23,600 +3.1% |
| 2016 | $1,517 | $22,900 +1.3% |
| 2014 | $1,517 | $22,600 -7% |
| 2013 | -- | $24,300 -12% |
| 2011 | -- | $27,600 -8.6% |
| 2010 | -- | $30,200 -1.9% |
| 2009 | -- | $30,800 -10.7% |
| 2008 | -- | $34,500 -0.3% |
| 2007 | -- | $34,600 +6.1% |
| 2006 | -- | $32,600 -3.8% |
| 2005 | -- | $33,900 +1.5% |
| 2003 | -- | $33,400 +5% |
| 2002 | -- | $31,800 +17.3% |
| 2001 | -- | $27,100 |
| 2000 | -- | $27,100 |
Find assessor info on the county website
Monthly payment
Est. payment
Payment breakdown
Explore the cost of this home by adjusting the details. Changes won't be saved.Climate risks
Neighborhood: 48604
Nearby schools
Schools provided by the listing agent
- District: Carrollton School District
Source: MiRealSource. This data may not be complete. We recommend contacting the local school district to confirm school assignments for this home.


Similar homes
- $99,0003 bd1 ba1.3k sqft3442 Terry St, Saginaw, MI 48604For Sale
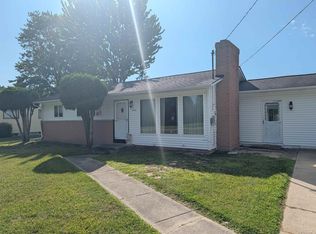
 MLS ID #50216058, Julie Garske, Berkshire Hathaway HomeServices. MiRealSource
 - $199,0004 bd2 ba1.5k sqft480 Shattuck Rd, Saginaw, MI 48604For Sale
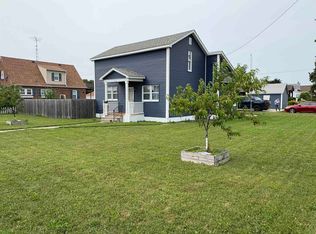 MLS ID #50217470, Brian Lindstrom, eRealty. MiRealSource
 - $140,0002 bd1 ba1.1k sqft4873 Sheridan Rd, Saginaw, MI 48601For Sale
 MLS ID #50218490, Michelle Hill, Ayre/Rhinehart-Midland. MiRealSource
 - $--2 bd1 ba895 sqft1914 Weiss St, Saginaw, MI 48602Auction
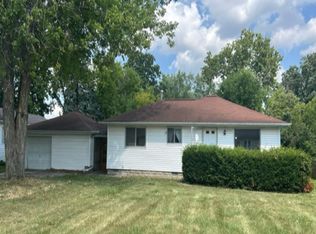 Auction.com 1
 - $144,9003 bd2 ba1.2k sqft5802 Morganport Dr, Saginaw, MI 48601For Sale
 MLS ID #20261060894, Tim Elder, Real Estate For A CAUSE. Realcomp II
 - $117,5003 bd1 ba1.2k sqft2274 N Carolina St, Saginaw, MI 48602For SaleMLS ID #20261014562, Randy Palmer, Palmer Realty Services LLC. Realcomp II
- $169,5003 bd2 ba1.8k sqft4078 Ann St, Saginaw, MI 48603For SaleMLS ID #50215747, Carol Eigsti, Pinnacle Realty. MiRealSource
- $109,0004 bd1 ba1.3k sqft317 N Bates St, Saginaw, MI 48602For SaleMLS ID #50215893, Carol Eigsti, Pinnacle Realty. MiRealSource
- $104,9003 bd2 ba1.7k sqft413 Waller St, Saginaw, MI 48602For SaleMLS ID #50210649, Heather Shephard, Pinnacle Realty. MiRealSource
- $171,0004 bd2 ba1.8k sqft4415 Bradford Dr, Saginaw, MI 48603For SaleMLS ID #50218356, Jennette Lewis, NextHome Greater Tri-cities. MiRealSource
- $113,0004 bd1 ba1.3k sqft2129 N Clinton St, Saginaw, MI 48602For SaleMLS ID #50200665, Carol Eigsti, Pinnacle Realty. MiRealSource
- $128,9002 bd1 ba892 sqft5815 Gratiot Rd, Saginaw, MI 48638For SaleMLS ID #50204225, Maria Garcia, Mid-Mitten Realty. MiRealSource
- $110,0002 bd1 ba900 sqft1542 Vermont St, Saginaw, MI 48602For SaleMLS ID #50213352, Julia Welsh, KW Platinum. MiRealSource
- $175,0002 bd3 ba1.3k sqft2309 Mayfield Rd, Saginaw, MI 48602For Sale
 MLS ID #26045160, Steven D Lott, Lott Realty. MichRIC
 - $99,9002 bd1 ba900 sqft3553 N Monroe St, Carrollton, MI 48724For SaleMLS ID #20261052281, Bahia M Jarrah, Keller Williams First. Realcomp II
- $126,0004 bd2 ba1.8k sqft1015 S Webster St, Saginaw, MI 48602For SaleMLS ID #50213657, Alyssa LaRose, Mid-Mitten Realty. MiRealSource
- $99,0004 bd1 ba1.2k sqft1537 Bay St, Saginaw, MI 48602For SaleMLS ID #20251021729, Vincent Manganello, Great Lakes Real Estate Agency LLC. Realcomp II
- $199,9003 bd2 ba1.2k sqft4200 S Wayside Dr, Saginaw, MI 48603For SaleMLS ID #50216286, Janet Kovach, RE/MAX New Image. MiRealSource
- $134,9003 bd1 ba1.1k sqft1832 Filmore St, Essexville, MI 48732For SaleMLS ID #50217886, Cheri Streich, MI Skye Realty LLC. MiRealSource
- $127,4503 bd1 ba1k sqft1105 Langstaff St, Essexville, MI 48732For SaleMLS ID #50214548, Christopher Craves, Gold Pine Real Estate. MiRealSource
