Looking for the perfect country retreat and the perfect yard for your garden? Welcome to this low maintenance, all brick ranch home on .6 acres that is minutes from Bridgeport. Built in 1940, this 2 bedroom, 1 bath home has updated windows, garage door, gutter guards, a newer water heater, the furnace was rebuilt with new board, intake blower, and outer blower. The sump pump was replaced in 2024. Call today for your personal showing today.
Pending
$140,000
4873 Sheridan Rd, Saginaw, MI 48601
2beds
1,166sqft
Single Family Residence
Built in 1940
0.6 Acres Lot
$135,500 Zestimate®
$120/sqft
$-- HOA
What's special
Garage doorGutter guardsNewer water heaterUpdated windows
- 38 days
- 343
- 17
Likely to sell faster than
Zillow last checked:
Listing updated:
Listed by:
Michelle Hill 989-859-2566,
Ayre/Rhinehart-Midland 989-631-7000
Source: MiRealSource,MLS#: 50218490 Originating MLS: Bay County REALTOR Association
Originating MLS: Bay County REALTOR AssociationFacts & features
Interior
Bedrooms & bathrooms
- Bedrooms: 2
- Bathrooms: 1
- Full bathrooms: 1
Rooms
- Room types: Bedroom, Living Room, Laundry, Dining Room
Bedroom 1
- Features: Vinyl
- Level: First
- Area: 156
- Dimensions: 12 x 13
Bedroom 2
- Features: Wood
- Level: First
- Area: 120
- Dimensions: 12 x 10
Bathroom 1
- Features: Vinyl
- Level: First
- Area: 56
- Dimensions: 8 x 7
Dining room
- Features: Vinyl
- Level: First
- Area: 153
- Dimensions: 17 x 9
Kitchen
- Features: Wood
- Level: First
- Area: 108
- Dimensions: 12 x 9
Living room
- Features: Vinyl
- Level: First
- Area: 272
- Dimensions: 17 x 16
Heating
- Forced Air, Natural Gas, Wood
Cooling
- Ceiling Fan(s), Central Air
Appliances
- Included: Dishwasher, Dryer, Refrigerator, Washer, Gas Water Heater
- Laundry: Lower Level, In Basement
Features
- Sump Pump
- Flooring: Hardwood, Vinyl, Wood
- Basement: Block,Full,Sump Pump
- Number of fireplaces: 1
- Fireplace features: Living Room, Wood Burning Stove, Wood Burning
Interior area
- Total structure area: 2,332
- Total interior livable area: 1,166 sqft
- Finished area above ground: 1,166
- Finished area below ground: 0
Property
Parking
- Total spaces: 1.5
- Parking features: Attached, Heated Garage
- Attached garage spaces: 1.5
Features
- Levels: One
- Stories: 1
- Patio & porch: Porch
- Frontage type: Road
- Frontage length: 66
Lot
- Size: 0.6 Acres
- Dimensions: 66 x 400
- Features: Main Street, Rural
Details
- Parcel number: 09115183007000
- Zoning description: Residential
- Special conditions: Private
Construction
Type & style
- Home type: SingleFamily
- Architectural style: Ranch
- Property subtype: Single Family Residence
Materials
- Brick
- Foundation: Basement
Condition
- Year built: 1940
Utilities & green energy
- Sewer: Septic Tank
- Water: Public
Community & HOA
Community
- Subdivision: N/A
HOA
- Has HOA: No
Location
- Region: Saginaw
Financial & listing details
- Price per square foot: $120/sqft
- Tax assessed value: $133,400
- Annual tax amount: $2,314
- Date on market: 8/13/2026
- Cumulative days on market: 39 days
- Listing agreement: Exclusive Right To Sell
- Listing terms: Cash,Conventional,FHA,VA Loan
- Road surface type: Paved
Estimated market value
$135,500
$129,000 - $142,000
$944/mo
Price history
| Date | Event | Price |
|---|---|---|
| 9/16/2026 | Pending sale | $140,000$120/sqft |
Source:  MIDMLS #50218489 Report a problem MIDMLS #50218489 Report a problem | ||
| 8/13/2026 | Listed for sale | $140,000+539.3%$120/sqft |
Source: MIDMLS #50218489 Report a problem | ||
| 6/20/2011 | Sold | $21,900$19/sqft |
Source:  MiRealSource #20036071 Report a problem MiRealSource #20036071 Report a problem | ||
| 5/12/2011 | Price change | $21,900-79.2%$19/sqft |
Source: Fannie Mae #111500 Report a problem | ||
| 5/8/2011 | Listed for sale | -- |
Source: foreclosure.com Report a problem | ||
| 10/25/2010 | Sold | $105,073+18.5%$90/sqft |
Source: Public Record Report a problem | ||
| 6/4/2002 | Sold | $88,700$76/sqft |
Source: Public Record Report a problem | ||
Public tax history
| Year | Property taxes | Tax assessment |
|---|---|---|
| 2026 | $1,915 +25.9% | $66,700 +3.6% |
| 2025 | $1,521 +11.3% | $64,400 +3.2% |
| 2024 | $1,367 -13.1% | $62,400 +11.6% |
| 2023 | $1,573 | $55,900 +11.6% |
| 2022 | -- | $50,100 +13.1% |
| 2021 | $1,353 | $44,300 +8.3% |
| 2020 | $1,353 +5.9% | $40,900 -2.2% |
| 2018 | $1,278 +3% | $41,800 +6.1% |
| 2017 | $1,241 | $39,400 +0.5% |
| 2016 | $1,241 | $39,200 +14.3% |
| 2014 | $1,241 | $34,300 +0.6% |
| 2013 | -- | $34,100 +2.7% |
| 2012 | -- | $33,200 -13.1% |
| 2011 | -- | $38,200 -7.5% |
| 2010 | -- | $41,300 -5.9% |
| 2009 | -- | $43,900 -9.7% |
| 2008 | -- | $48,600 -1.6% |
| 2007 | -- | $49,400 +5.1% |
| 2006 | -- | $47,000 +2.6% |
| 2005 | -- | $45,800 +4.6% |
| 2003 | -- | $43,800 +4.3% |
| 2002 | -- | $42,000 +11.4% |
| 2001 | -- | $37,700 +5.6% |
| 2000 | -- | $35,700 |
Find assessor info on the county website
Monthly payment
Est. payment
Payment breakdown
Explore the cost of this home by adjusting the details. Changes won't be saved.Climate risks
Neighborhood: 48601
Nearby schools
Schools provided by the listing agent
- District: Bridgeport Spaulding CSD
Source: MiRealSource. This data may not be complete. We recommend contacting the local school district to confirm school assignments for this home.
Similar homes
- $144,9003 bd2 ba1.2k sqft5802 Morganport Dr, Saginaw, MI 48601For Sale
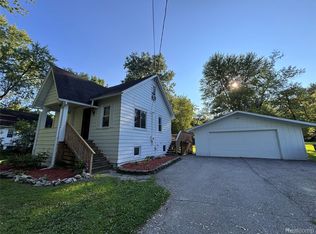
 MLS ID #20261060894, Tim Elder, Real Estate For A CAUSE. Realcomp II
 - $138,9002 bd1 ba854 sqft595 S River Rd, Saginaw, MI 48609For Sale
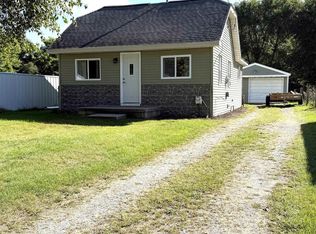
 MLS ID #50221777, Dona Czapp, Valley Real Estate. MiRealSource
 - $130,0004 bd2 ba1.3k sqft2236 McEwan St, Saginaw, MI 48602For Sale
 MLS ID #50221308, Dona Czapp, Valley Real Estate. MiRealSource
 - $120,0002 bd1 ba1.2k sqft2609 S Outer Dr, Saginaw, MI 48601For Sale
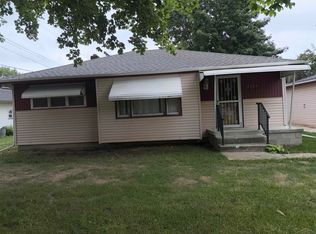 MLS ID #50200721, Geri Doxie, Keller Williams Preferred. MiRealSource
 - $137,9003 bd1 ba1.2k sqft549 Pioneer Trl, Saginaw, MI 48604For SaleMLS ID #50212315, Scott Cummings, eXp Realty. MiRealSource
- $99,0003 bd1 ba1k sqft2675 Indiana Ave, Saginaw, MI 48601For SaleMLS ID #50217115, Stephanie Filer, Real Estate One Great Lakes Bay. MiRealSource
- $89,9003 bd1 ba1.3k sqft3734 Sheridan Rd, Saginaw, MI 48601For SaleMLS ID #50220187, Myles Shephard, Pinnacle Realty. MiRealSource
- $128,9002 bd1 ba892 sqft5815 Gratiot Rd, Saginaw, MI 48638For SaleMLS ID #50204225, Maria Garcia, Mid-Mitten Realty. MiRealSource
- $164,9003 bd1 ba1k sqft2643 S Center Rd, Saginaw, MI 48609For SaleMLS ID #50217704, Carol Perry, Michigan Homes & Real Estate LLC. MiRealSource
- $109,9003 bd2 ba1.6k sqft4764 Hess Rd, Saginaw, MI 48601For SaleMLS ID #50216898, Robert Young II, Riverview Realty. MiRealSource
- $104,9003 bd2 ba1.5k sqft1871 Joy Rd, Saginaw, MI 48601For SaleMLS ID #50216644, Gavin Wilson, Wilson Realty. MiRealSource
- $129,9003 bd1 ba1.1k sqft7410 Frankenmuth Rd, Vassar, MI 48768For Sale
 MLS ID #26041310, Jose L Morales, Epique Realty. MichRIC
 - $84,9002 bd1 ba1.2k sqft2286 California Ave, Saginaw, MI 48601For SaleMLS ID #50212880, Angie Muehlfeld, Century 21 Signature - Frankenmuth. MiRealSource
- $110,0002 bd1 ba900 sqft1542 Vermont St, Saginaw, MI 48602For SaleMLS ID #50213352, Julia Welsh, KW Platinum. MiRealSource
- $109,9004 bd2 ba1.4k sqft400 Shattuck Rd, Saginaw, MI 48604For SaleMLS ID #50221033, Amy Schnople, Century 21 Affiliated. MiRealSource
- $138,9002 bd1 ba832 sqft407 S Wood St, Chesaning, MI 48616For SaleMLS ID #50221620, Sue Ellen Morse, Main Street Real Estate. MiRealSource
- $97,9003 bd2 ba1.7k sqft413 Waller St, Saginaw, MI 48602For SaleMLS ID #50210649, Heather Shephard, Pinnacle Realty. MiRealSource
- $129,9004 bd2 ba1.5k sqft5008 W Burt Rd, Montrose, MI 48457For SaleMLS ID #20261054277, Dawn M Muma, AAA McNamara Properties Inc. Realcomp II
- $169,0003 bd1 ba1.2k sqft8764 Washington St, Birch Run, MI 48415For SaleMLS ID #50209597, Connie L Yeaster, Independent Realty Inc.. MiRealSource
