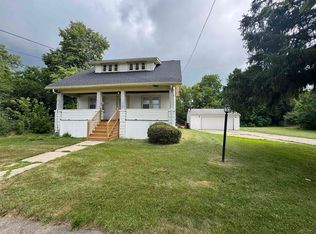
2 Bedroom 1 Bathroom home, could be a good starter home or a great investment. Rental potential of $900 a month.
For sale
Price cut: $5K (9/2)
$84,900
2286 California Ave, Saginaw, MI 48601
2beds
1,220sqft
Single Family Residence
Built in 1948
6,969 Square Feet Lot
$-- Zestimate®
$70/sqft
$-- HOA
What's special
- 72 days
- 142
- 12
Zillow last checked:
Listing updated:
Listed by:
Angie Muehlfeld 989-239-7486,
Century 21 Signature - Frankenmuth 989-652-6080
Source: MiRealSource,MLS#: 50212880 Originating MLS: Saginaw Board of REALTORS
Originating MLS: Saginaw Board of REALTORSFacts & features
Interior
Bedrooms & bathrooms
- Bedrooms: 2
- Bathrooms: 1
- Full bathrooms: 1
Rooms
- Room types: Laundry, Bathroom, Shared Bathroom
Bedroom 1
- Features: Laminate
- Level: First
- Area: 154
- Dimensions: 14 x 11
Bedroom 2
- Features: Laminate
- Level: First
- Area: 112
- Dimensions: 14 x 8
Bathroom 1
- Features: Ceramic
- Level: First
- Area: 88
- Dimensions: 11 x 8
Dining room
- Features: Laminate
- Level: First
- Area: 108
- Dimensions: 12 x 9
Kitchen
- Features: Laminate
- Level: First
- Area: 165
- Dimensions: 15 x 11
Living room
- Features: Laminate
- Level: First
- Area: 345
- Dimensions: 23 x 15
Heating
- Forced Air, Natural Gas
Appliances
- Included: Gas Water Heater
- Laundry: First Floor Laundry
Features
- Walk-In Closet(s), Eat-in Kitchen
- Flooring: Ceramic Tile, Laminate, Linoleum
- Basement: Crawl Space
- Has fireplace: No
Interior area
- Total structure area: 1,220
- Total interior livable area: 1,220 sqft
- Finished area above ground: 1,220
- Finished area below ground: 0
Property
Features
- Levels: One
- Stories: 1
- Fencing: Fenced
- Waterfront features: None
- Frontage type: Road
- Frontage length: 57
Lot
- Size: 6,969 Square Feet
- Dimensions: 57 x 123
- Features: Subdivision, Cleared
Details
- Additional structures: Shed(s)
- Parcel number: 09115052409000
- Special conditions: Private
Construction
Type & style
- Home type: SingleFamily
- Architectural style: Ranch
- Property subtype: Single Family Residence
Materials
- Vinyl Siding
- Foundation: Slab
Condition
- New construction: No
- Year built: 1948
Utilities & green energy
- Sewer: Public Sanitary
- Water: Public
Community & HOA
Community
- Subdivision: Eastlawn
HOA
- Has HOA: No
Location
- Region: Saginaw
Financial & listing details
- Price per square foot: $70/sqft
- Tax assessed value: $70,600
- Annual tax amount: $1,434
- Date on market: 6/26/2026
- Cumulative days on market: 74 days
- Listing agreement: Exclusive Right To Sell
- Listing terms: Cash,Conventional
- Road surface type: Paved
Estimated market value
Not available
Estimated sales range
Not available
$908/mo
Price history
| Date | Event | Price |
|---|---|---|
| 9/2/2026 | Price change | $84,900-5.6%$70/sqft |
Source:  MiRealSource #50212880 Report a problem MiRealSource #50212880 Report a problem | ||
| 6/26/2026 | Listed for sale | $89,900+1184.3%$74/sqft |
Source: MiRealSource #50212880 Report a problem | ||
| 6/16/2010 | Sold | $7,000-89.4%$6/sqft |
Source: MiRealSource #20034870 Report a problem | ||
| 8/7/2009 | Sold | $66,040+383.1%$54/sqft |
Source: Public Record Report a problem | ||
| 10/26/1999 | Sold | $13,669$11/sqft |
Source: Public Record Report a problem | ||
Public tax history
| Year | Property taxes | Tax assessment |
|---|---|---|
| 2026 | $1,014 +2.9% | $35,300 +8.6% |
| 2025 | $985 +9.1% | $32,500 +1.2% |
| 2024 | $903 -22.6% | $32,100 +20.2% |
| 2023 | $1,167 | $26,700 +27.8% |
| 2022 | -- | $20,900 +2.5% |
| 2021 | $871 | $20,400 +10.9% |
| 2020 | $871 -10.5% | $18,400 +19.5% |
| 2018 | $973 -2.6% | $15,400 |
| 2017 | $998 | $15,400 -1.3% |
| 2016 | $998 | $15,600 -8.2% |
| 2014 | $998 | $17,000 +9.7% |
| 2013 | -- | $15,500 +2.6% |
| 2012 | -- | $15,100 -7.4% |
| 2011 | -- | $16,300 -14.7% |
| 2010 | -- | $19,100 -5.4% |
| 2009 | -- | $20,200 -4.3% |
| 2008 | -- | $21,100 +4.5% |
| 2007 | -- | $20,200 +21% |
| 2006 | -- | $16,700 +2.5% |
| 2005 | -- | $16,300 +14.8% |
| 2003 | -- | $14,200 +56% |
| 2002 | -- | $9,100 +11% |
| 2001 | -- | $8,200 +5.1% |
| 2000 | -- | $7,800 |
Find assessor info on the county website
Monthly payment
Est. payment
Payment breakdown
Explore the cost of this home by adjusting the details. Changes won't be saved.Climate risks
Neighborhood: 48601
Nearby schools
Schools provided by the listing agent
- District: Bridgeport Spaulding CSD
Source: MiRealSource. This data may not be complete. We recommend contacting the local school district to confirm school assignments for this home.
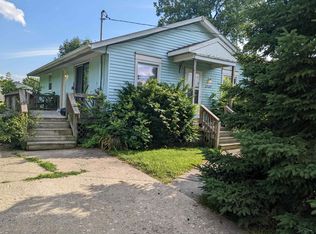

Similar homes
- $99,0003 bd1 ba1k sqft2675 Indiana Ave, Saginaw, MI 48601For Sale
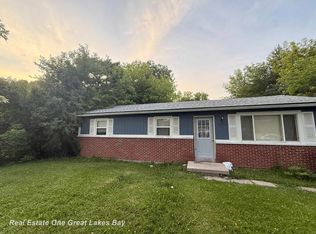
 MLS ID #50217115, Stephanie Filer, Real Estate One Great Lakes Bay. MiRealSource
 - $69,9003 bd2 ba1.2k sqft616 S 21st St, Saginaw, MI 48601For Sale
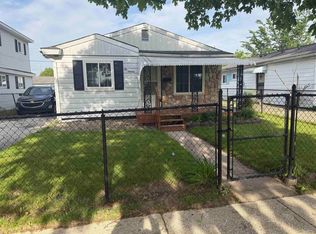 MLS ID #50209923, Geri Doxie, Keller Williams Preferred. MiRealSource
 - $60,0003 bd1 ba1k sqft354 S 30th St, Saginaw, MI 48601For Sale
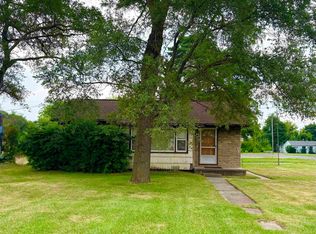 MLS ID #50216335, Sarah Gilbert, Irongate Realty Group. MiRealSource
 - $59,9004 bd1 ba1.3k sqft412 S 15th St, Saginaw, MI 48601For Sale
 MLS ID #50215397, Coty Lewis, NextHome Greater Tri-cities. MiRealSource
 - $85,0003 bd1 ba1.3k sqft2521 Stobbe St, Saginaw, MI 48602For Sale
 MLS ID #20251021337, Vincent Manganello, Great Lakes Real Estate Agency LLC. Realcomp II
 - $109,9003 bd2 ba1.6k sqft4764 Hess Rd, Saginaw, MI 48601For SaleMLS ID #50216898, Robert Young II, Riverview Realty. MiRealSource
- $59,0003 bd1 ba936 sqft128 Woodward Dr, Saginaw, MI 48601For SaleMLS ID #50202212, Justin Ferullo, Keller Williams Preferred. MiRealSource
- $90,0003 bd1 ba1.2k sqft516 S Wheeler St, Saginaw, MI 48602For SaleMLS ID #20251021738, Vincent Manganello, Great Lakes Real Estate Agency LLC. Realcomp II
- $120,0002 bd1 ba1.2k sqft2609 S Outer Dr, Saginaw, MI 48601For SaleMLS ID #50200721, Geri Doxie, Keller Williams Preferred. MiRealSource
- $85,0002 bd1 ba807 sqft1818 N Woodbridge St, Saginaw, MI 48602For SaleMLS ID #20251021286, Vincent Manganello, Great Lakes Real Estate Agency LLC. Realcomp II
- $86,9004 bd2 ba1.5k sqft1917 Van Buren St, Saginaw, MI 48602For SaleMLS ID #50216088, The Real Estate Specialists, Berkshire Hathaway HomeServices, Bay City. MiRealSource
- $74,9004 bd2 ba1.4k sqft307 S Mason St, Saginaw, MI 48602For SaleMLS ID #50219765, Dona Czapp, Valley Real Estate. MiRealSource
- $110,0004 bd1 ba1.7k sqft3520 N Towerline Rd, Saginaw, MI 48601For Sale
 MLS ID #26034599, Margaret Paige, Epique Realty. MichRIC
 - $55,0003 bd1 ba1.4k sqft2506 Owen St, Saginaw, MI 48601For SaleMLS ID #50209786, Justin Ferullo, Keller Williams Preferred. MiRealSource
- $99,0003 bd1 ba1.3k sqft3442 Terry St, Saginaw, MI 48604For SaleMLS ID #50216058, Julie Garske, Berkshire Hathaway HomeServices. MiRealSource
- $84,9003 bd2 ba1.5k sqft1009 N Bond St, Saginaw, MI 48602For SaleMLS ID #26020129, Ahmed ''Ali'' Khalil, Real Broker, LLC. MichRIC
- $64,9003 bd1 ba845 sqft2126 Hammel St, Saginaw, MI 48601For SaleMLS ID #50210620, Andie Holbrook, RE/MAX New Image. MiRealSource
- $90,0004 bd1 ba1.2k sqft1720 N Oakley St, Saginaw, MI 48602For SaleMLS ID #20251004652, Vincent Manganello, Great Lakes Real Estate Agency LLC. Realcomp II
- $59,9002 bd1 ba772 sqft2604 Owen St, Saginaw, MI 48601For SaleMLS ID #50203966, Katherine Arenado, Berkshire Hathaway HomeServices. MiRealSource
- $50,9003 bd1 ba1.1k sqft519 Bradley St, Saginaw, MI 48601For SaleMLS ID #50218032, Caleen Murin, Kelsey Realty and Associates Inc. MiRealSource
