Discover Your Peaceful Bridgeport Retreat Welcome home to this charming 3-bedroom Bridgeport Township beauty, filled with character, comfort, and the kind of warmth that makes you exhale the moment you step inside. Hardwood floors add timeless elegance, a cozy 1-bath layout keeps everything simple and easy to maintain, and the full basement gives you room to grow, storage, hobbies, or future finishing potential. Step outside and you’ll instantly and understand why this property is special. The fenced-in yard is perfect for morning sunrises, golden evening sunsets, and quiet moments of peace. And here’s the bonus that sets this listing apart: A Second Parcel — Your Private Outdoor Oasis Parcel 09-11-5-05-2397-000 is included, offering a rare opportunity to create something truly magical. Imagine a private garden, a firepit lounge, a play space, a pet haven, or a serene outdoor retreat designed exactly the way you dream it. With fencing already in place, the canvas is yours. This home is priced to sell and ready for someone who appreciates comfort, charm, and possibility. Come take a tour your next chapter might begin right here. Bring the seller an offer Let me help you find your dream home. BATVAI!
For sale
$79,900
2258 California Ave, Saginaw, MI 48601
3beds
2,028sqft
:
Get pre-qualified$649/mo
Single Family Residence
Built in 1971
6,098 Square Feet Lot
$-- Zestimate®
$39/sqft
$-- HOA
What's special
Fenced-in yardFull basementHardwood floorsQuiet moments of peacePrivate outdoor oasisFencing already in place
- 338 days |
- 133 |
- 10 |
Zillow last checked:
Listing updated:
Listed by:
Atonya Patterson 989-284-1465,
Berkshire Hathaway HomeServices 989-790-9292,
Melissa Fresorger 989-225-5999,
Berkshire Hathaway HomeServices
Source: MiRealSource,MLS#: 50185909 Originating MLS: Saginaw Board of REALTORS
Originating MLS: Saginaw Board of REALTORSFacts & features
Interior
Bedrooms & bathrooms
- Bedrooms: 3
- Bathrooms: 1
- Full bathrooms: 1
Bedroom 1
- Features: Wood
- Level: First
- Area: 81
- Dimensions: 9 x 9
Bedroom 2
- Features: Wood
- Level: First
- Area: 99
- Dimensions: 11 x 9
Bedroom 3
- Features: Wood
- Level: First
- Area: 144
- Dimensions: 12 x 12
Bathroom 1
- Level: Entry
- Area: 72
- Dimensions: 6 x 12
Kitchen
- Features: Vinyl
- Area: 192
- Dimensions: 16 x 12
Heating
- Forced Air, Natural Gas
Features
- Flooring: Wood, Vinyl
- Basement: Block
- Has fireplace: No
Interior area
- Total structure area: 2,028
- Total interior livable area: 2,028 sqft
- Finished area above ground: 1,014
- Finished area below ground: 1,014
Property
Parking
- Total spaces: 2
- Parking features: 2 Spaces
Features
- Levels: One
- Stories: 1
- Patio & porch: Deck, Porch
- Exterior features: Sidewalks, Street Lights
- Fencing: Fenced,Fence Owned
- Frontage type: Road
- Frontage length: 50
Lot
- Size: 6,098 Square Feet
- Dimensions: 50*125.00
Details
- Parcel number: 09115052396000 & 091150523
- Special conditions: Private
Construction
Type & style
- Home type: SingleFamily
- Architectural style: Ranch
- Property subtype: Single Family Residence
Materials
- Vinyl Siding
- Foundation: Basement
Condition
- New construction: No
- Year built: 1971
Utilities & green energy
- Sewer: Public Sanitary
- Water: Public
Community & HOA
Community
- Subdivision: Eastlawn Sub
HOA
- Has HOA: No
Location
- Region: Saginaw
Financial & listing details
- Price per square foot: $39/sqft
- Tax assessed value: $64,400
- Annual tax amount: $1,329
- Date on market: 8/21/2025
- Cumulative days on market: 331 days
- Listing agreement: Exclusive Right To Sell
- Listing terms: Cash,Conventional
Estimated market value
Not available
Estimated sales range
Not available
$1,097/mo
Price history
| Date | Event | Price |
|---|---|---|
| 11/22/2025 | Listed for sale | $79,900$39/sqft |
Source:  MiRealSource #50185909 Report a problem MiRealSource #50185909 Report a problem | ||
| 11/14/2025 | Pending sale | $79,900$39/sqft |
Source: MiRealSource #50185909 Report a problem | ||
| 8/21/2025 | Listed for sale | $79,900+594.8%$39/sqft |
Source: MiRealSource #50185909 Report a problem | ||
| 4/10/2008 | Sold | $11,500-8%$6/sqft |
Source: MiRealSource #20043150 Report a problem | ||
| 10/30/2002 | Sold | $12,500-52.7%$6/sqft |
Source: MiRealSource #20061822 Report a problem | ||
| 8/15/2001 | Sold | $26,417$13/sqft |
Source: Public Record Report a problem | ||
Public tax history
| Year | Property taxes | Tax assessment |
|---|---|---|
| 2026 | $900 +2.9% | $32,200 +10.3% |
| 2025 | $875 +9.1% | $29,200 +1% |
| 2024 | $802 | $28,900 +21.9% |
| 2023 | -- | $23,700 +30.2% |
| 2022 | -- | $18,200 +2.2% |
| 2021 | $702 | $17,800 +11.9% |
| 2020 | $702 -24.8% | $15,900 +11.2% |
| 2018 | $934 -0.4% | $14,300 |
| 2017 | $938 | $14,300 -0.7% |
| 2016 | $938 | $14,400 -9.4% |
| 2014 | $938 | $15,900 +11.2% |
| 2013 | -- | $14,300 +2.9% |
| 2012 | -- | $13,900 -7.9% |
| 2011 | -- | $15,100 -15.6% |
| 2010 | -- | $17,900 -5.8% |
| 2009 | -- | $19,000 -4.5% |
| 2008 | -- | $19,900 +4.7% |
| 2007 | -- | $19,000 +13.8% |
| 2006 | -- | $16,700 +2.5% |
| 2005 | -- | $16,300 +15.6% |
| 2003 | -- | $14,100 -29.1% |
| 2002 | -- | $19,900 +11.2% |
| 2001 | -- | $17,900 +5.9% |
| 2000 | -- | $16,900 |
Find assessor info on the county website
Monthly payment
Est. payment
Payment breakdown
Explore the cost of this home by adjusting the details. Changes won't be saved.Climate risks
Neighborhood: 48601
Nearby schools
GreatSchools rating
- 2/10Martin G. Atkins Elementary SchoolGrades: 2-5Distance: 1.2 mi
- 4/10Bridgeport-Spaulding Middle School-SchrahGrades: 6-8Distance: 1.2 mi
- 2/10Bridgeport High SchoolGrades: 9-12Distance: 3.1 mi
Schools provided by the listing agent
- District: Bridgeport Spaulding CSD
Source: MiRealSource. This data may not be complete. We recommend contacting the local school district to confirm school assignments for this home.
- $45,0003 bd1 ba1k sqft2264 California Ave, Saginaw, MI 48601Sold
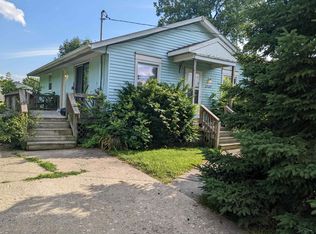
- $7,400-- bd-- ba-- sqft2258 California Ave, Saginaw, MI 48601Off Market
- $80,0002 bd1 ba1k sqft2232 California Ave, Saginaw, MI 48601Off Market
- $112,7003 bd2 ba988 sqft2265 Montana Ave, Saginaw, MI 48601Off Market
- $84,3003 bd2 ba1k sqft3664 Apple St, Saginaw, MI 48601Off Market
- $89,9002 bd1 ba1.2k sqft2286 California Ave, Saginaw, MI 48601For Sale
- $64,9003 bd1 ba984 sqft2251 California Ave, Saginaw, MI 48601Off Market
- $---- bd-- ba-- sqft2200 California Ave, Saginaw, MI 48601Off Market
A local agent can set up tours, give advice and negotiate with sellers.
Similar homes
- $89,9002 bd1 ba1.2k sqft2286 California Ave, Saginaw, MI 48601For Sale

 MLS ID #50212880, Angie Muehlfeld, Century 21 Signature - Frankenmuth. MiRealSource
 - $80,0004 bd2 ba1.9k sqft1315 Dillon St, Saginaw, MI 48601For Sale
 MLS ID #50211687, Alnisha Jackson, Keller Williams Preferred. MiRealSource
 - $72,9003 bd1 ba1.1k sqft334 S 24th St, Saginaw, MI 48601For Sale

 MLS ID #20261048942, Sonny Kaushik, Ikon Property Group. Realcomp II
 - $59,9003 bd1 ba1.2k sqft2950 Arlington Dr, Saginaw, MI 48601For Sale
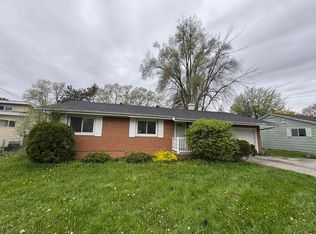 MLS ID #50214500, Coty Lewis, NextHome Greater Tri-cities. MiRealSource
 - $65,0005 bd1 ba1k sqft1427 Brown St, Saginaw, MI 48601For SaleMLS ID #50215732, Tina Langley, Keller Williams Preferred. MiRealSource
- $90,7774 bd3 ba1.9k sqft1118 E Holland Ave, Saginaw, MI 48601For SaleMLS ID #50211088, Doris Tellis, Keller Williams Preferred. MiRealSource
- $69,9003 bd2 ba1.2k sqft616 S 21st St, Saginaw, MI 48601For SaleMLS ID #50209923, Geri Doxie, Keller Williams Preferred. MiRealSource
- $59,9004 bd1 ba1.3k sqft412 S 15th St, Saginaw, MI 48601For SaleMLS ID #50215397, Coty Lewis, NextHome Greater Tri-cities. MiRealSource
- $65,0003 bd1 ba1.2k sqft3220 Roberts St, Saginaw, MI 48601For SaleMLS ID #20261040200, Javonny Vega, Reboot Realty LLC. Realcomp II
- $76,9003 bd2 ba1.6k sqft903 S Michigan Ave, Saginaw, MI 48602For SaleMLS ID #50202735, The Real Estate Specialists, Berkshire Hathaway HomeServices, Bay City. MiRealSource
- $90,0004 bd1 ba2k sqft3137 S Washington Ave, Saginaw, MI 48601For SaleMLS ID #20251004151, Vincent Manganello, Great Lakes Real Estate Agency LLC. Realcomp II
- $45,0003 bd1 ba1.1k sqft2826 Ohio St, Saginaw, MI 48601For SaleMLS ID #20261044133, Scott Myers, RE/MAX Platinum - Grand Blanc. Realcomp II
- $70,0003 bd2 ba2k sqft520 N Franklin St, Saginaw, MI 48607For SaleMLS ID #50212800, Brittany Kretz, Etiquette Times Realty. MiRealSource
- $99,9003 bd2 ba1.2k sqft4141 Amelia Dr, Saginaw, MI 48601For SaleMLS ID #20261024374, Darryl Howard Coolin, Howard Homes 4 You LLC. Realcomp II
- $84,9003 bd2 ba1.5k sqft1009 N Bond St, Saginaw, MI 48602For Sale
 MLS ID #26020129, Ahmed ''Ali'' Khalil, Real Broker, LLC. MichRIC
 - $89,9994 bd1 ba1.5k sqft817 Wright St, Saginaw, MI 48602For SaleMLS ID #50214287, Nicholle Houghtaling, Mid-Mitten Realty. MiRealSource
- $75,0003 bd1 ba1.7k sqft1723 Maine St, Saginaw, MI 48602For SaleMLS ID #20251004617, Vincent Manganello, Great Lakes Real Estate Agency LLC. Realcomp II
- $85,0004 bd1 ba1.8k sqft1916 Wood St, Saginaw, MI 48602For SaleMLS ID #20261034967, Marquaveon McKinney, Realtyflo Inc. Realcomp II
- $55,0003 bd1 ba1.4k sqft2506 Owen St, Saginaw, MI 48601For SaleMLS ID #50209786, Justin Ferullo, Keller Williams Preferred. MiRealSource
- $45,0003 bd1 ba1.1k sqft3407 Fulton St, Saginaw, MI 48601For SaleMLS ID #20261049151, Michael F MacDonald, Tremaine Real Estate. Realcomp II
