Discover a charming bungalow at 3407 Fulton ST, Saginaw, MI, USA. Built in 1926, this single-family residence stands as an inviting home, ready for you to move in and begin a new chapter. Its enduring character and comfortable layout offer a distinctive living experience. This residence offers three well-proportioned bedrooms, providing adaptable spaces for rest, work, or creative pursuits. The exterior of this property showcases a classic bungalow architectural style, offering timeless appeal and a welcoming facade. We invite you to explore this exceptional property and imagine the possibilities it holds for your future.
For sale
Price cut: $5K (8/3)
$40,000
3407 Fulton St, Saginaw, MI 48601
3beds
1,144sqft
Single Family Residence
Built in 1926
4,791 Square Feet Lot
$-- Zestimate®
$35/sqft
$-- HOA
What's special
- 103 days
- 274
- 33
Zillow last checked:
Listing updated:
Listed by:
Michael F MacDonald 810-391-4644,
Tremaine Real Estate 810-579-4663
Source: Realcomp II,MLS#: 20261049151
Facts & features
Interior
Bedrooms & bathrooms
- Bedrooms: 3
- Bathrooms: 1
- Full bathrooms: 1
Primary bedroom
- Level: Entry
- Area: 132
- Dimensions: 12 X 11
Bedroom
- Level: Second
- Area: 90
- Dimensions: 10 X 9
Bedroom
- Level: Second
- Area: 100
- Dimensions: 10 X 10
Primary bathroom
- Level: Second
- Area: 48
- Dimensions: 8 X 6
Dining room
- Level: Entry
- Area: 144
- Dimensions: 12 X 12
Kitchen
- Level: Entry
- Area: 180
- Dimensions: 12 X 15
Heating
- Forced Air, Natural Gas
Features
- Basement: Unfinished
- Has fireplace: No
Interior area
- Total interior livable area: 1,144 sqft
- Finished area above ground: 1,144
Property
Parking
- Parking features: No Garage
Features
- Levels: Two
- Stories: 2
- Entry location: GroundLevelwSteps
- Pool features: None
Lot
- Size: 4,791 Square Feet
- Dimensions: 39.98 x 124.77
Details
- Parcel number: 10105000000
- Special conditions: Short Sale No,Standard
Construction
Type & style
- Home type: SingleFamily
- Architectural style: Other
- Property subtype: Single Family Residence
Materials
- Vinyl Siding
- Foundation: Basement, Block
Condition
- New construction: No
- Year built: 1926
Utilities & green energy
- Sewer: Public Sewer
- Water: Public
Community & HOA
Community
- Subdivision: SOUTH PARK ADD
HOA
- Has HOA: No
Location
- Region: Saginaw
Financial & listing details
- Price per square foot: $35/sqft
- Tax assessed value: $11,354
- Annual tax amount: $824
- Date on market: 6/29/2026
- Cumulative days on market: 103 days
- Listing agreement: Exclusive Right To Sell
- Listing terms: Cash,Conv Blend Rt,FHA
- Exclusions: Exclusion(s) Exist
Estimated market value
Not available
Estimated sales range
Not available
$1,109/mo
Price history
| Date | Event | Price |
|---|---|---|
| 8/3/2026 | Price change | $40,000-11.1%$35/sqft |
Source:  Realcomp II #20261049151 Report a problem Realcomp II #20261049151 Report a problem | ||
| 7/19/2026 | Price change | $45,000-10%$39/sqft |
Source: Realcomp II #20261049151 Report a problem | ||
| 7/6/2026 | Price change | $50,000-13.8%$44/sqft |
Source: Realcomp II #20261049151 Report a problem | ||
| 6/29/2026 | Listed for sale | $58,000-3.3%$51/sqft |
Source: Realcomp II #20261049151 Report a problem | ||
| 8/20/2025 | Listing removed | $60,000$52/sqft |
Source: Realcomp II #20250016070 Report a problem | ||
| 5/23/2025 | Price change | $60,000-13%$52/sqft |
Source: Realcomp II #20250016070 Report a problem | ||
| 4/13/2025 | Price change | $69,000-8%$60/sqft |
Source: Realcomp II #20250016070 Report a problem | ||
| 3/11/2025 | Listed for sale | $75,000$66/sqft |
Source: Realcomp II #20250016070 Report a problem | ||
Public tax history
| Year | Property taxes | Tax assessment |
|---|---|---|
| 2026 | $823 +2.7% | $20,100 +8.6% |
| 2025 | $802 +7.2% | $18,500 +12.1% |
| 2024 | $748 +0.9% | $16,500 +16.2% |
| 2023 | $742 | $14,200 +16.4% |
| 2022 | -- | $12,200 +11.9% |
| 2021 | $856 | $10,900 +14.7% |
| 2020 | $856 +5.8% | $9,500 +1% |
| 2018 | $809 | $9,403 +3.3% |
| 2017 | -- | $9,100 +4.5% |
| 2016 | -- | $8,706 -8% |
| 2014 | $905 | $9,462 -3.3% |
| 2013 | -- | $9,785 -3.3% |
| 2012 | -- | $10,120 -2.5% |
| 2011 | $767 | $10,383 -1.5% |
| 2010 | -- | $10,539 +0.3% |
| 2009 | -- | $10,508 -12% |
| 2008 | $832 | $11,941 |
| 2007 | -- | $11,941 |
| 2006 | -- | $11,941 |
| 2005 | $444 | $11,941 |
| 2003 | -- | $11,941 |
| 2002 | -- | $11,941 |
| 2001 | -- | $11,941 +9% |
| 2000 | -- | $10,955 |
Find assessor info on the county website
Monthly payment
Est. payment
Payment breakdown
Explore the cost of this home by adjusting the details. Changes won't be saved.Climate risks
Neighborhood: Saginaw High
Similar homes
- $39,9003 bd1 ba976 sqft3009 Janes Ave, Saginaw, MI 48601For Sale
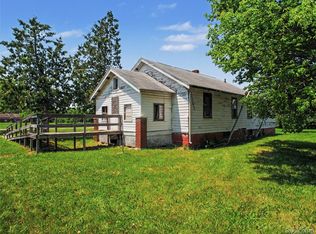
 MLS ID #20261052528, Karen Nouhan, Wentworth Real Estate Group. Realcomp II
 - $34,9003 bd1 ba935 sqft3326 Ruckle St, Saginaw, MI 48601For Sale

 MLS ID #50210465, Connery Calkins, REMAX Edge. MiRealSource
 - $40,0004 bd1 ba1.5k sqft722 S Mason St, Saginaw, MI 48602For Sale By Owner

- $43,5002 bd1 ba828 sqft2502 S 24th St, Saginaw, MI 48601For Sale
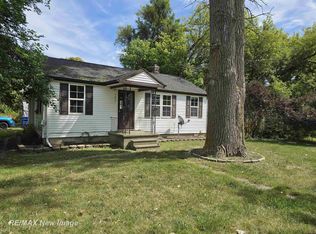 MLS ID #50220010, Andie Holbrook, RE/MAX New Image. MiRealSource
 - $46,0003 bd1 ba1.1k sqft519 Bradley St, Saginaw, MI 48601For SaleMLS ID #50218032, Caleen Murin, Kelsey Realty and Associates Inc. MiRealSource
- $39,5002 bd1 ba770 sqft1840 Ribble St, Saginaw, MI 48601For SaleMLS ID #50209646, Coty Lewis, NextHome Greater Tri-cities. MiRealSource
- $36,5002 bd1 ba992 sqft1510 Casimir St, Saginaw, MI 48601For SaleMLS ID #20261073135, Antonio Deleone, The Brand Real Estate. Realcomp II
- $34,9002 bd1 ba780 sqft4026 Morris St, Saginaw, MI 48601For SaleMLS ID #50221312, Mark Greskowiak, Century 21 Signature Realty. MiRealSource
- $29,9993 bd1 ba1.1k sqft2826 Ohio St, Saginaw, MI 48601For SaleMLS ID #20261044133, Scott Myers, RE/MAX Platinum - Grand Blanc. Realcomp II
- $33,0004 bd2 ba1.2k sqft2703 Narloch St, Saginaw, MI 48601For SaleMLS ID #20261058738, Antonio Deleone, The Brand Real Estate. Realcomp II
- $57,9003 bd1 ba1k sqft2430 Whittier St, Saginaw, MI 48601For SaleMLS ID #50223285, Sherry Bliss Cayer, REMAX Right Choice. MiRealSource
- $30,0003 bd1 ba1k sqft2801 Oakwood Ave, Saginaw, MI 48601AuctionMLS ID #20261074155, Aaron Brailer, Realhome Services and Solutions Inc. Realcomp II
- $29,9002 bd1 ba845 sqft2421 Collingwood Ave, Saginaw, MI 48601For SaleMLS ID #50220897, Colton Rine, Five Star Real Estate. MiRealSource
- $39,9002 bd1 ba720 sqft3916 Mackinaw St, Saginaw, MI 48602For SaleMLS ID #20261073906, Blake Mullican, Knockout Real Estate. Realcomp II
- $54,9004 bd1 ba1.3k sqft412 S 15th St, Saginaw, MI 48601For SaleMLS ID #50215397, Coty Lewis, NextHome Greater Tri-cities. MiRealSource
- $29,9903 bd2 ba1.5k sqft3450 Williamson Rd, Saginaw, MI 48601For SaleMLS ID #20261052544, Karen Nouhan, Wentworth Real Estate Group. Realcomp II
- $48,0003 bd1 ba888 sqft1024 S 24th St, Saginaw, MI 48601For SaleMLS ID #20261011122, Amy L Loomis, Five Star Real Estate Davison. Realcomp II
- $59,9003 bd1 ba1k sqft4033 Hiland St, Saginaw, MI 48601For SaleMLS ID #50220508, Robert LeFevre, Berkshire Hathaway HomeServices. MiRealSource
- $42,0003 bd1 ba800 sqft414 S Bates St, Saginaw, MI 48602For SaleMLS ID #20261073203, Jordan D Smith, Tremaine Real Estate. Realcomp II
