Welcome to 519 Bradley! This could be your New Home or an Excellent Investment Opportunity. Put your Touch on this 3 bedroom home. It has Spacious Living Areas and a Large Porch for Everyone to Relax. This Property has a double lot with half fenced in yard and a detached garage. New Roof and Furnace put in 2024. Newer Refrigerator and Stove and Newer Insulation in Attic and Crawl Space. This property has 2 Nice Size Driveways, Excellant for Parking! Around 3 miles to Covenant Medical Center and My Michigan Medical Center and within 15 minutes to Walmart and Meijer. Schedule you Showing Today!
For sale
Price cut: $4.9K (9/8)
$46,000
519 Bradley St, Saginaw, MI 48601
3beds
1,103sqft
Single Family Residence
Built in 1884
7,840 Square Feet Lot
$-- Zestimate®
$42/sqft
$-- HOA
What's special
Detached garageHalf fenced in yardDouble lotNewer refrigerator
- 30 days
- 655
- 39
Zillow last checked:
Listing updated:
Listed by:
Caleen Murin 989-245-2579,
Kelsey Realty and Associates Inc 989-274-9489
Source: MiRealSource,MLS#: 50218032 Originating MLS: Saginaw Board of REALTORS
Originating MLS: Saginaw Board of REALTORSFacts & features
Interior
Bedrooms & bathrooms
- Bedrooms: 3
- Bathrooms: 1
- Full bathrooms: 1
- Main level bathrooms: 1
- Main level bedrooms: 1
Bedroom 1
- Level: Main
- Area: 120
- Dimensions: 12 x 10
Bedroom 2
- Level: Second
- Area: 156
- Dimensions: 12 x 13
Bedroom 3
- Level: Second
- Area: 130
- Dimensions: 10 x 13
Bathroom 1
- Level: Main
Dining room
- Level: Main
- Area: 140
- Dimensions: 10 x 14
Kitchen
- Level: Main
- Area: 153
- Dimensions: 17 x 9
Living room
- Level: Main
- Area: 180
- Dimensions: 12 x 15
Heating
- Forced Air, Natural Gas
Features
- Basement: Crawl Space
- Has fireplace: No
Interior area
- Total structure area: 1,103
- Total interior livable area: 1,103 sqft
- Finished area above ground: 1,103
- Finished area below ground: 0
Property
Parking
- Total spaces: 1
- Parking features: Detached
- Garage spaces: 1
Features
- Levels: Two
- Stories: 2
- Frontage type: Road
- Frontage length: 110
Lot
- Size: 7,840 Square Feet
- Dimensions: 110 x 72
Details
- Parcel number: 120158000000
- Special conditions: Private
Construction
Type & style
- Home type: SingleFamily
- Architectural style: Traditional
- Property subtype: Single Family Residence
Materials
- Aluminum Siding
Condition
- New construction: No
- Year built: 1884
Utilities & green energy
- Sewer: Public Sanitary
- Water: Public
Community & HOA
Community
- Subdivision: N/A
HOA
- Has HOA: No
Location
- Region: Saginaw
Financial & listing details
- Price per square foot: $42/sqft
- Tax assessed value: $35,000
- Annual tax amount: $799
- Date on market: 8/10/2026
- Cumulative days on market: 31 days
- Listing agreement: Exclusive Right To Sell
- Listing terms: Cash,Conventional
Estimated market value
Not available
Estimated sales range
Not available
$987/mo
Price history
| Date | Event | Price |
|---|---|---|
| 9/8/2026 | Price change | $46,000-9.6%$42/sqft |
Source:  MiRealSource #50218032 Report a problem MiRealSource #50218032 Report a problem | ||
| 8/27/2026 | Price change | $50,900-8.9%$46/sqft |
Source: MiRealSource #50218032 Report a problem | ||
| 8/10/2026 | Listed for sale | $55,900+39.8%$51/sqft |
Source: MiRealSource #50218032 Report a problem | ||
| 5/9/2024 | Sold | $40,000$36/sqft |
Source: MiRealSource #50139610 Report a problem | ||
| 5/5/2024 | Pending sale | $40,000$36/sqft |
Source: MiRealSource #50139610 Report a problem | ||
| 4/23/2024 | Listed for sale | $40,000+73.9%$36/sqft |
Source: MiRealSource #50139610 Report a problem | ||
| 10/2/2023 | Sold | $23,000-11.2%$21/sqft |
Source: MiRealSource #50117703 Report a problem | ||
| 9/18/2023 | Pending sale | $25,900$23/sqft |
Source: MiRealSource #50117703 Report a problem | ||
| 8/4/2023 | Listed for sale | $25,900$23/sqft |
Source: MiRealSource #50117703 Report a problem | ||
Public tax history
| Year | Property taxes | Tax assessment |
|---|---|---|
| 2026 | $1,052 +35.6% | $17,500 +14.4% |
| 2025 | $776 -1.4% | $15,300 +11.7% |
| 2024 | $787 -26.2% | $13,700 +11.4% |
| 2023 | $1,066 | $12,300 +16% |
| 2022 | -- | $10,600 +7.1% |
| 2021 | $657 | $9,900 |
| 2020 | $657 -5.9% | $9,900 -4.5% |
| 2018 | $698 | $10,369 +2.7% |
| 2017 | -- | $10,100 +4.5% |
| 2016 | -- | $9,666 -6.2% |
| 2014 | $666 | $10,306 -5.5% |
| 2013 | -- | $10,906 -8.6% |
| 2012 | -- | $11,926 -2.2% |
| 2011 | $665 | $12,193 -1.4% |
| 2010 | -- | $12,372 -17.3% |
| 2009 | -- | $14,959 -6% |
| 2008 | -- | $15,914 -4% |
| 2007 | -- | $16,577 |
| 2006 | -- | $16,577 |
| 2005 | $646 | $16,577 +17% |
| 2003 | -- | $14,168 +16.4% |
| 2002 | -- | $12,173 |
| 2001 | -- | $12,173 +4% |
| 2000 | -- | $11,705 |
Find assessor info on the county website
Monthly payment
Est. payment
Payment breakdown
Explore the cost of this home by adjusting the details. Changes won't be saved.Climate risks
Neighborhood: Southeast
Nearby schools
Schools provided by the listing agent
- District: Saginaw City School District
Source: MiRealSource. This data may not be complete. We recommend contacting the local school district to confirm school assignments for this home.
Similar homes
- $39,9003 bd1 ba920 sqft1338 Sears St, Saginaw, MI 48601For Sale
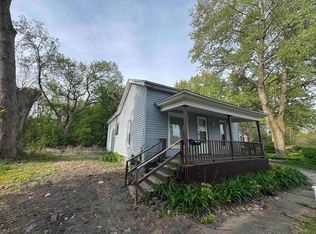
 MLS ID #50207306, Coty Lewis, NextHome Greater Tri-cities. MiRealSource
 - $--2 bd1 ba758 sqft2802 Thatcher St, Saginaw, MI 48601Auction
 Xome
Xome - $48,4002 bd1 ba828 sqft2502 S 24th St, Saginaw, MI 48601For Sale
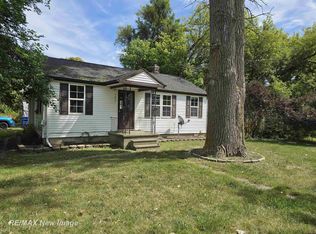 MLS ID #50220010, Andie Holbrook, RE/MAX New Image. MiRealSource
 - $--2 bd1 ba763 sqft1619 Arthur St, Saginaw, MI 48602Auction
 Auction.com 2
 - $37,9002 bd1 ba780 sqft4026 Morris St, Saginaw, MI 48601For SaleMLS ID #50221312, Mark Greskowiak, Century 21 Signature Realty. MiRealSource
- $55,0003 bd1 ba1.4k sqft2506 Owen St, Saginaw, MI 48601For SaleMLS ID #50209786, Justin Ferullo, Keller Williams Preferred. MiRealSource
- $40,0003 bd1 ba1.1k sqft3407 Fulton St, Saginaw, MI 48601For Sale
 MLS ID #20261049151, Michael F MacDonald, Tremaine Real Estate. Realcomp II
 - $45,0003 bd1 ba1.1k sqft1314 Adams St, Saginaw, MI 48602For SaleMLS ID #50200375, Stephanie Filer, Real Estate One Great Lakes Bay. MiRealSource
- $35,0003 bd1 ba1.1k sqft2826 Ohio St, Saginaw, MI 48601For SaleMLS ID #20261044133, Scott Myers, RE/MAX Platinum - Grand Blanc. Realcomp II
- $34,9003 bd1 ba935 sqft3326 Ruckle St, Saginaw, MI 48601For SaleMLS ID #50210465, Connery Calkins, REMAX Edge. MiRealSource
- $48,0003 bd1 ba888 sqft1024 S 24th St, Saginaw, MI 48601For SaleMLS ID #20261011122, Amy L Loomis, Five Star Real Estate Davison. Realcomp II
- $39,5002 bd1 ba770 sqft1840 Ribble St, Saginaw, MI 48601For SaleMLS ID #50209646, Coty Lewis, NextHome Greater Tri-cities. MiRealSource
- $39,9003 bd1 ba976 sqft3009 Janes Ave, Saginaw, MI 48601For SaleMLS ID #20261052528, Karen Nouhan, Wentworth Real Estate Group. Realcomp II
- $59,0003 bd1 ba936 sqft128 Woodward Dr, Saginaw, MI 48601For SaleMLS ID #50202212, Justin Ferullo, Keller Williams Preferred. MiRealSource
- $45,9002 bd1 ba900 sqft639 S 28th St, Saginaw, MI 48601For SaleMLS ID #20261048961, Sonny Kaushik, Ikon Property Group. Realcomp II
- $60,0003 bd1 ba864 sqft3213 Sheridan Ave, Saginaw, MI 48601For Sale
 MLS ID #26029289, Megan Blunt, Fathom Realty. MichRIC
 - $54,0003 bd1 ba1.3k sqft1619 Boxwood St, Saginaw, MI 48601For SaleMLS ID #50213406, Angie Muehlfeld, Century 21 Signature - Frankenmuth. MiRealSource
- $60,0003 bd1 ba1k sqft354 S 30th St, Saginaw, MI 48601For SaleMLS ID #50216335, Sarah Gilbert, Irongate Realty Group. MiRealSource
- $55,000-- bd1 ba1.2k sqft2502 Robinwood Ave, Saginaw, MI 48601For SaleMLS ID #50214192, Tina Langley, Keller Williams Preferred. MiRealSource
