Welcome to 3213 Sheridan Ave.! This move-in ready 3 bedroom, 1 bath home offers 864 square feet of comfortable living with the convenience of main-floor laundry, new furnace (2021) and new gutters and soffit (2018) Enjoy a spacious yard with mature trees, a detached garage, and plenty of off-street parking. Whether you're looking for your first home, a rental investment, or a place to downsize, this affordable property offers great value and endless potential. Conveniently located near shopping, schools, and everyday amenities. Don't miss this opportunity!
Active
Price cut: $5K (7/31)
$60,000
3213 Sheridan Ave, Saginaw, MI 48601
3beds
864sqft
Single Family Residence
Built in 1959
9,147 Square Feet Lot
$-- Zestimate®
$69/sqft
$-- HOA
What's special
Detached garagePlenty of off-street parkingMain-floor laundry
- 88 days
- 276
- 24
Zillow last checked:
Listing updated:
Listed by:
Megan Blunt 810-429-9925,
Fathom Realty 877-661-1977
Source: MichRIC,MLS#: 26029289
Facts & features
Interior
Bedrooms & bathrooms
- Bedrooms: 3
- Bathrooms: 1
- Full bathrooms: 1
- Main level bedrooms: 3
Primary bedroom
- Level: Main
- Area: 99
- Dimensions: 11.00 x 9.00
Bedroom 2
- Level: Main
- Area: 99
- Dimensions: 11.00 x 9.00
Bedroom 3
- Level: Main
- Area: 100
- Dimensions: 10.00 x 10.00
Kitchen
- Level: Main
- Area: 144
- Dimensions: 18.00 x 8.00
Living room
- Level: Main
- Area: 180
- Dimensions: 15.00 x 12.00
Heating
- Forced Air
Appliances
- Laundry: Laundry Room, Main Level
Features
- Basement: Slab
- Has fireplace: No
Interior area
- Total structure area: 864
- Total interior livable area: 864 sqft
Property
Parking
- Total spaces: 1
- Parking features: Detached
- Garage spaces: 1
Features
- Stories: 1
Lot
- Size: 9,147 Square Feet
- Dimensions: 50.03 x 183.87
Details
- Parcel number: 12 1032 00000
Construction
Type & style
- Home type: SingleFamily
- Property subtype: Single Family Residence
Materials
- Aluminum Siding
- Roof: Shingle
Condition
- New construction: No
- Year built: 1959
Utilities & green energy
- Sewer: Public Sewer
- Water: Public
Community & HOA
Location
- Region: Saginaw
Financial & listing details
- Price per square foot: $69/sqft
- Tax assessed value: $9,610
- Annual tax amount: $514
- Date on market: 6/14/2026
- Listing terms: Cash,FHA,VA Loan,Conventional
Estimated market value
Not available
Estimated sales range
Not available
$1,065/mo
Price history
| Date | Event | Price |
|---|---|---|
| 7/31/2026 | Price change | $60,000-7.7%$69/sqft |
Source:  MichRIC #26029289 Report a problem MichRIC #26029289 Report a problem | ||
| 7/17/2026 | Price change | $65,000-7.1%$75/sqft |
Source: MichRIC #26029289 Report a problem | ||
| 6/25/2026 | Price change | $70,000-6.7%$81/sqft |
Source: MichRIC #26029289 Report a problem | ||
| 6/14/2026 | Listed for sale | $75,000+837.5%$87/sqft |
Source: MichRIC #26029289 Report a problem | ||
| 5/18/2018 | Sold | $8,000-20%$9/sqft |
Source:  MiRealSource #30807746 Report a problem MiRealSource #30807746 Report a problem | ||
| 3/5/2018 | Listed for sale | $10,000+25%$12/sqft |
Source: RE/MAX Results #2180250 Report a problem | ||
| 4/10/2017 | Sold | $8,000-77.8%$9/sqft |
Source: Public Record Report a problem | ||
| 3/6/2003 | Sold | $36,080+47.3%$42/sqft |
Source: Public Record Report a problem | ||
| 11/2/2001 | Sold | $24,500+41.7%$28/sqft |
Source: MiRealSource #20052235 Report a problem | ||
| 8/15/2001 | Sold | $17,284$20/sqft |
Source: Public Record Report a problem | ||
Public tax history
| Year | Property taxes | Tax assessment |
|---|---|---|
| 2026 | $527 +2.5% | $13,700 +11.4% |
| 2025 | $514 +7.9% | $12,300 +10.8% |
| 2024 | $476 -0.9% | $11,100 +7.8% |
| 2023 | $480 | $10,300 +18.4% |
| 2022 | -- | $8,700 +3.6% |
| 2021 | $595 | $8,400 +2.4% |
| 2020 | $595 -2% | $8,200 -3.2% |
| 2018 | $607 | $8,470 -0.9% |
| 2017 | -- | $8,550 +0.9% |
| 2016 | -- | $8,470 +9.5% |
| 2014 | $690 | $7,735 -0.7% |
| 2013 | -- | $7,793 -9% |
| 2012 | -- | $8,565 -2.5% |
| 2011 | $535 | $8,785 -1.4% |
| 2010 | -- | $8,908 -42.5% |
| 2009 | -- | $15,495 -6% |
| 2008 | $1,119 | $16,484 -4% |
| 2007 | -- | $17,171 |
| 2006 | -- | $17,171 |
| 2005 | $576 | $17,171 +17% |
| 2003 | -- | $14,676 +16.4% |
| 2002 | -- | $12,610 |
| 2001 | -- | $12,610 +4% |
| 2000 | -- | $12,125 |
Find assessor info on the county website
Monthly payment
Est. payment
Payment breakdown
Explore the cost of this home by adjusting the details. Changes won't be saved.Climate risks
Neighborhood: 48601
Similar homes
- $59,0003 bd1 ba936 sqft128 Woodward Dr, Saginaw, MI 48601For Sale
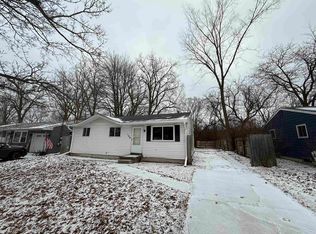
 MLS ID #50202212, Justin Ferullo, Keller Williams Preferred. MiRealSource
 - $--2 bd1 ba758 sqft2802 Thatcher St, Saginaw, MI 48601Auction
 Xome
Xome - $60,0003 bd1 ba864 sqft3256 Parkwood Ave, Saginaw, MI 48601For Sale
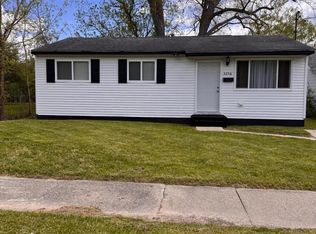 MLS ID #50206512, Alnisha Jackson, Keller Williams Preferred. MiRealSource
 - $60,0003 bd1 ba1k sqft354 S 30th St, Saginaw, MI 48601For Sale
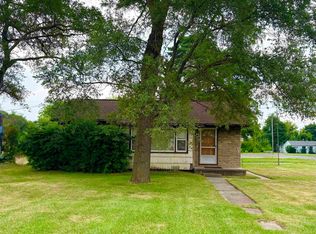 MLS ID #50216335, Sarah Gilbert, Irongate Realty Group. MiRealSource
 - $59,9002 bd1 ba772 sqft2604 Owen St, Saginaw, MI 48601For SaleMLS ID #50203966, Katherine Arenado, Berkshire Hathaway HomeServices. MiRealSource
- $64,9003 bd1 ba845 sqft2126 Hammel St, Saginaw, MI 48601For SaleMLS ID #50210620, Andie Holbrook, RE/MAX New Image. MiRealSource
- $54,0003 bd1 ba947 sqft4122 Lamson St, Saginaw, MI 48601For SaleMLS ID #50213687, Angie Muehlfeld, Century 21 Signature - Frankenmuth. MiRealSource
- $67,5003 bd1 ba1.1k sqft334 S 24th St, Saginaw, MI 48601For Sale
 MLS ID #20261048942, Sonny Kaushik, Ikon Property Group. Realcomp II
 - $37,9002 bd1 ba780 sqft4026 Morris St, Saginaw, MI 48601For SaleMLS ID #50221312, Mark Greskowiak, Century 21 Signature Realty. MiRealSource
- $57,5003 bd1 ba1k sqft2430 Whittier St, Saginaw, MI 48601For SaleMLS ID #50201066, TJ Beckman, RE/MAX New Image. MiRealSource
- $69,9003 bd2 ba1.2k sqft616 S 21st St, Saginaw, MI 48601For SaleMLS ID #50209923, Geri Doxie, Keller Williams Preferred. MiRealSource
- $69,9003 bd2 ba1.1k sqft3865 Old King Rd, Saginaw, MI 48601For SaleMLS ID #50218654, Jenifer L Rifkin, Century 21 Signature Realty. MiRealSource
- $55,000-- bd1 ba1.2k sqft2502 Robinwood Ave, Saginaw, MI 48601For SaleMLS ID #50214192, Tina Langley, Keller Williams Preferred. MiRealSource
- $48,4002 bd1 ba828 sqft2502 S 24th St, Saginaw, MI 48601For SaleMLS ID #50220010, Andie Holbrook, RE/MAX New Image. MiRealSource
- $46,0003 bd1 ba1.1k sqft519 Bradley St, Saginaw, MI 48601For SaleMLS ID #50218032, Caleen Murin, Kelsey Realty and Associates Inc. MiRealSource
- $59,9003 bd2 ba1.1k sqft811 N Granger St, Saginaw, MI 48602For SaleMLS ID #50215978, Roy Lerma, Fitz You Homes. MiRealSource
- $59,9002 bd1 ba922 sqft1521 Stanley St, Saginaw, MI 48602For SaleMLS ID #50216964, Cathy Gutierrez, Berkshire Hathaway HomeServices. MiRealSource
- $61,0003 bd1 ba787 sqft402 Oak St, Saginaw, MI 48604For SaleMLS ID #50208265, Kendalyn Ross, HamadyRobinson, REALTORS®. MiRealSource
