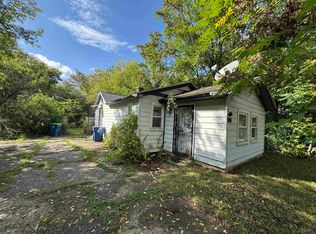
Welcome to **2502 24th St.**, a 2-bedroom, 1-bath home situated on a spacious **double corner lot with a privacy-fenced yard**! Inside, you'll find an inviting **open floor plan** with a comfortable flow between the living and dining areas, along with a separate laundry room. The former garage has been converted into a bonus room, offering additional living space, a home office, hobby room, or playroom, and it can also be converted back to a garage. Step outside to enjoy the added space and privacy of the **fully privacy-fenced yard**. The property also features a **chicken coop** and a large kennel structure that offers even more possibilities and could potentially be finished into a **pole barn, workshop, garage or additional storage space**. With **two lots, a corner location, privacy fencing, an open floor plan, and plenty of versatile space**, this property is ready for its next owner to make it their own. **Call today for your personal showing!**
For sale
Price cut: $2K (10/6)
$43,500
2502 S 24th St, Saginaw, MI 48601
2beds
828sqft
Single Family Residence
Built in 1950
0.25 Acres Lot
$-- Zestimate®
$53/sqft
$-- HOA
What's special
Privacy-fenced yardFully privacy-fenced yardChicken coopDouble corner lotTwo lotsCorner locationLarge kennel structure
- 46 days
- 310
- 24
Likely to sell faster than
Zillow last checked:
Listing updated:
Listed by:
Andie Holbrook 989-284-5717,
RE/MAX New Image 989-790-0890
Source: MiRealSource,MLS#: 50220010 Originating MLS: Saginaw Board of REALTORS
Originating MLS: Saginaw Board of REALTORSFacts & features
Interior
Bedrooms & bathrooms
- Bedrooms: 2
- Bathrooms: 1
- Full bathrooms: 1
Bedroom 1
- Level: First
- Area: 88
- Dimensions: 8 x 11
Bedroom 2
- Level: First
- Area: 72
- Dimensions: 9 x 8
Bathroom 1
- Level: First
Dining room
- Level: First
- Area: 112
- Dimensions: 14 x 8
Kitchen
- Level: First
- Area: 72
- Dimensions: 9 x 8
Living room
- Level: First
- Area: 154
- Dimensions: 14 x 11
Heating
- Boiler, Natural Gas
Cooling
- Ceiling Fan(s), Central Air
Appliances
- Included: Dryer, Range/Oven, Refrigerator, Washer, Gas Water Heater
- Laundry: First Floor Laundry
Features
- Basement: Crawl Space
- Has fireplace: No
Interior area
- Total structure area: 828
- Total interior livable area: 828 sqft
- Finished area above ground: 828
- Finished area below ground: 0
Property
Features
- Levels: One
- Stories: 1
- Fencing: Fenced
- Frontage type: Road
- Frontage length: 107
Lot
- Size: 0.25 Acres
- Dimensions: 67.5 x 80/40 x 135.70
- Features: Corner Lot, Irregular Lot, City Lot
Details
- Additional structures: Kennel/Dog Run, Shed(s)
- Parcel number: 10125321168000 & 10125
- Zoning description: Residential
- Special conditions: Private
Construction
Type & style
- Home type: SingleFamily
- Architectural style: Bungalow
- Property subtype: Single Family Residence
Materials
- Vinyl Siding, Vinyl Trim
Condition
- Year built: 1950
Utilities & green energy
- Sewer: Public Sanitary
- Water: Public
Community & HOA
Community
- Subdivision: No
HOA
- Has HOA: No
Location
- Region: Saginaw
Financial & listing details
- Price per square foot: $53/sqft
- Tax assessed value: $51,800
- Annual tax amount: $1,102
- Date on market: 8/27/2026
- Cumulative days on market: 48 days
- Listing agreement: Exclusive Right To Sell
- Listing terms: Cash
- Road surface type: Paved
Estimated market value
Not available
Estimated sales range
Not available
$912/mo
Price history
| Date | Event | Price |
|---|---|---|
| 10/6/2026 | Price change | $43,500-4.4%$53/sqft |
Source:  MiRealSource #50220010 Report a problem MiRealSource #50220010 Report a problem | ||
| 9/16/2026 | Price change | $45,500-6%$55/sqft |
Source: MiRealSource #50220010 Report a problem | ||
| 8/27/2026 | Listed for sale | $48,400$58/sqft |
Source: MiRealSource #50220010 Report a problem | ||
Public tax history
| Year | Property taxes | Tax assessment |
|---|---|---|
| 2026 | $584 +3.2% | $25,900 +46.3% |
| 2025 | $566 +10% | $17,700 -7.3% |
| 2024 | $515 -36.1% | $19,100 +21.7% |
| 2023 | $805 | $15,700 +23.6% |
| 2022 | -- | $12,700 +14.4% |
| 2021 | $532 | $11,100 |
| 2020 | $532 -9.5% | $11,100 -9.4% |
| 2018 | $587 -4.4% | $12,250 +2.1% |
| 2017 | $615 | $12,000 +13.2% |
| 2016 | $615 | $10,600 -2.8% |
| 2014 | $615 | $10,900 +3.8% |
| 2013 | -- | $10,500 -1.9% |
| 2012 | -- | $10,700 -10.1% |
| 2011 | -- | $11,900 -4.8% |
| 2010 | -- | $12,500 -14.4% |
| 2009 | -- | $14,600 -2.7% |
| 2008 | -- | $15,000 -3.8% |
| 2007 | -- | $15,600 +7.6% |
| 2006 | -- | $14,500 +7.4% |
| 2005 | -- | $13,500 +3.1% |
| 2003 | -- | $13,100 +8.3% |
| 2002 | $281 | $12,100 +14.2% |
| 2001 | $281 +4.8% | $10,600 +5% |
| 2000 | $268 | $10,100 |
Find assessor info on the county website
Monthly payment
Est. payment
Payment breakdown
Explore the cost of this home by adjusting the details. Changes won't be saved.Climate risks
Neighborhood: 48601
Nearby schools
Schools provided by the listing agent
- District: Saginaw City School District
Source: MiRealSource. This data may not be complete. We recommend contacting the local school district to confirm school assignments for this home.
Similar homes
- $34,9002 bd1 ba780 sqft4026 Morris St, Saginaw, MI 48601For Sale

 MLS ID #50221312, Mark Greskowiak, Century 21 Signature Realty. MiRealSource
 - $39,5002 bd1 ba770 sqft1840 Ribble St, Saginaw, MI 48601For Sale
 MLS ID #50209646, Coty Lewis, NextHome Greater Tri-cities. MiRealSource
 - $49,5003 bd1 ba804 sqft1519 Gilbert St, Saginaw, MI 48602For Sale
 MLS ID #50224633, Justin Bellinger, Coldwell Banker Bellinger Real Estate. MiRealSource
 - $--2 bd1 ba758 sqft2802 Thatcher St, Saginaw, MI 48601Auction
 Xome
Xome - $39,9003 bd1 ba976 sqft3009 Janes Ave, Saginaw, MI 48601For Sale
 MLS ID #20261052528, Karen Nouhan, Wentworth Real Estate Group. Realcomp II
 - $48,0003 bd1 ba888 sqft1024 S 24th St, Saginaw, MI 48601For SaleMLS ID #20261011122, Amy L Loomis, Five Star Real Estate Davison. Realcomp II
- $46,0003 bd1 ba1.1k sqft519 Bradley St, Saginaw, MI 48601For SaleMLS ID #50218032, Caleen Murin, Kelsey Realty and Associates Inc. MiRealSource
- $40,0003 bd1 ba1.1k sqft3407 Fulton St, Saginaw, MI 48601For SaleMLS ID #20261049151, Michael F MacDonald, Tremaine Real Estate. Realcomp II
- $34,9003 bd1 ba935 sqft3326 Ruckle St, Saginaw, MI 48601For SaleMLS ID #50210465, Connery Calkins, REMAX Edge. MiRealSource
- $35,0002 bd1 ba937 sqft1416 Hancock St, Saginaw, MI 48602For SaleMLS ID #50224644, Troy Schearer, JPAR - Great Lakes Bay Region. MiRealSource
- $36,5002 bd1 ba992 sqft1510 Casimir St, Saginaw, MI 48601For SaleMLS ID #20261073135, Antonio Deleone, The Brand Real Estate. Realcomp II
- $29,9002 bd1 ba845 sqft2421 Collingwood Ave, Saginaw, MI 48601For SaleMLS ID #50220897, Colton Rine, Five Star Real Estate. MiRealSource
- $54,0003 bd1 ba947 sqft4122 Lamson St, Saginaw, MI 48601For SaleMLS ID #50213687, Angie Muehlfeld, Century 21 Signature - Frankenmuth. MiRealSource
- $57,0003 bd1 ba1k sqft354 S 30th St, Saginaw, MI 48601For SaleMLS ID #50216335, Sarah Gilbert, Irongate Realty Group. MiRealSource
- $59,9003 bd1 ba1k sqft4033 Hiland St, Saginaw, MI 48601For SaleMLS ID #50220508, Robert LeFevre, Berkshire Hathaway HomeServices. MiRealSource
- $59,9002 bd1 ba896 sqft5025 Lodge St, Saginaw, MI 48601For SaleMLS ID #50223160, Myles Shephard, Pinnacle Realty. MiRealSource
- $29,9993 bd1 ba1.1k sqft2826 Ohio St, Saginaw, MI 48601For SaleMLS ID #20261044133, Scott Myers, RE/MAX Platinum - Grand Blanc. Realcomp II
- $39,9002 bd1 ba720 sqft3916 Mackinaw St, Saginaw, MI 48602For SaleMLS ID #20261073906, Blake Mullican, Knockout Real Estate. Realcomp II
- $56,0003 bd1 ba864 sqft3213 Sheridan Ave, Saginaw, MI 48601For Sale
 MLS ID #26029289, Megan Blunt, Fathom Realty. MichRIC
 - $45,0002 bd1 ba664 sqft1802 Marquette St, Saginaw, MI 48602For SaleMLS ID #50217876, Diana Smith, Berkshire Hathaway HomeServices. MiRealSource
