Turn-key and income-producing opportunity! This is 2604 Owen Street in Saginaw—an updated 2-bedroom, 1-bath home designed for both comfortable living and immediate rental potential. Featuring updated flooring, fresh paint, stainless steel appliances, and a remodeled bathroom, this property is fully prepared for its next owner. The fully fenced all around with a secure metal gate offers added privacy, along with a two-car detached garage. A standout feature is the enclosed back patio with a built-in bar, creating a unique lounge-style space perfect for entertaining or enhancing guest experience. Sold fully furnished, this home includes complete living room and bedroom sets, big-screen TVs, and a washer and dryer—making it truly move-in ready or ideal for short- or long-term rental use. Currently set up as a turnkey business opportunity, the property includes a smart security system with cameras and individual door access via coded entry, allowing for efficient and modern property management. Schedule your showing today!
For sale
Price cut: $6K (7/1)
$59,900
2604 Owen St, Saginaw, MI 48601
2beds
772sqft
Single Family Residence
Built in 1939
6,534 Square Feet Lot
$-- Zestimate®
$78/sqft
$-- HOA
What's special
Two-car detached garageUpdated flooringFresh paintRemodeled bathroomWasher and dryerBig-screen tvsStainless steel appliances
- 149 days
- 121
- 14
Zillow last checked:
Listing updated:
Listed by:
Katherine Arenado 989-493-5585,
Berkshire Hathaway HomeServices 989-790-9292
Source: MiRealSource,MLS#: 50203966 Originating MLS: Saginaw Board of REALTORS
Originating MLS: Saginaw Board of REALTORSFacts & features
Interior
Bedrooms & bathrooms
- Bedrooms: 2
- Bathrooms: 1
- Full bathrooms: 1
- Main level bathrooms: 1
- Main level bedrooms: 2
Bedroom 1
- Level: Main
- Area: 132
- Dimensions: 11 x 12
Bedroom 2
- Level: Main
- Area: 110
- Dimensions: 10 x 11
Bathroom 1
- Level: Main
Kitchen
- Area: 0
- Dimensions: 0 x 0
Heating
- Forced Air, Natural Gas
Cooling
- Wall/Window Unit(s)
Features
- Basement: Crawl Space
- Has fireplace: No
Interior area
- Total structure area: 772
- Total interior livable area: 772 sqft
- Finished area above ground: 772
- Finished area below ground: 0
Property
Parking
- Total spaces: 1
- Parking features: Detached
- Garage spaces: 1
Features
- Levels: One
- Stories: 1
- Frontage type: Road
- Frontage length: 50
Lot
- Size: 6,534 Square Feet
- Dimensions: 6500
Details
- Parcel number: 11109300000
- Special conditions: Private
Construction
Type & style
- Home type: SingleFamily
- Architectural style: Ranch
- Property subtype: Single Family Residence
Materials
- Aluminum Siding, Vinyl Siding
Condition
- Year built: 1939
Utilities & green energy
- Sewer: Public Sanitary
- Water: Public
Community & HOA
Community
- Subdivision: N/A
HOA
- Has HOA: No
Location
- Region: Saginaw
Financial & listing details
- Price per square foot: $78/sqft
- Tax assessed value: $26,400
- Annual tax amount: $1,104
- Date on market: 4/10/2026
- Cumulative days on market: 150 days
- Listing agreement: Exclusive Right To Sell
- Listing terms: Cash,Conventional,FHA
Estimated market value
Not available
Estimated sales range
Not available
$870/mo
Price history
| Date | Event | Price |
|---|---|---|
| 7/1/2026 | Price change | $59,900-9.1%$78/sqft |
Source:  MiRealSource #50203966 Report a problem MiRealSource #50203966 Report a problem | ||
| 5/20/2026 | Price change | $65,900-5.7%$85/sqft |
Source: MiRealSource #50203966 Report a problem | ||
| 4/24/2026 | Price change | $69,900-6.7%$91/sqft |
Source: MiRealSource #50203966 Report a problem | ||
| 4/10/2026 | Listed for sale | $74,900+548%$97/sqft |
Source: MiRealSource #50203966 Report a problem | ||
| 11/4/2003 | Sold | $11,559$15/sqft |
Source: Public Record Report a problem | ||
Public tax history
| Year | Property taxes | Tax assessment |
|---|---|---|
| 2026 | $615 +2.5% | $13,200 +10% |
| 2025 | $600 +4.8% | $12,000 +11.1% |
| 2024 | $573 -15% | $10,800 +3.8% |
| 2023 | $674 | $10,400 +18.2% |
| 2022 | -- | $8,800 +7.3% |
| 2021 | $726 | $8,200 +2.5% |
| 2020 | $726 +26.6% | $8,000 -12.8% |
| 2018 | $573 | $9,172 -0.8% |
| 2017 | -- | $9,250 +0.9% |
| 2016 | $1,897 +254.8% | $9,172 +10.3% |
| 2014 | $535 | $8,315 -0.6% |
| 2013 | -- | $8,361 -8.8% |
| 2012 | -- | $9,163 -2.2% |
| 2011 | $567 | $9,371 -1.4% |
| 2010 | -- | $9,508 -27.1% |
| 2009 | -- | $13,039 |
| 2008 | $50 | -- |
| 2007 | -- | -- |
| 2006 | -- | $11,559 |
| 2005 | $678 | $11,559 |
| 2003 | -- | $11,559 +3% |
| 2002 | -- | $11,222 |
| 2001 | -- | $11,222 +4% |
| 2000 | -- | $10,790 |
Find assessor info on the county website
Monthly payment
Est. payment
Payment breakdown
Explore the cost of this home by adjusting the details. Changes won't be saved.Climate risks
Neighborhood: 48601
Nearby schools
Schools provided by the listing agent
- District: Saginaw City School District
Source: MiRealSource. This data may not be complete. We recommend contacting the local school district to confirm school assignments for this home.
Similar homes
- $--2 bd1 ba758 sqft2802 Thatcher St, Saginaw, MI 48601Auction
 Xome
Xome - $60,0003 bd1 ba864 sqft3213 Sheridan Ave, Saginaw, MI 48601For Sale

 MLS ID #26029289, Megan Blunt, Fathom Realty. MichRIC
 - $59,0003 bd1 ba936 sqft128 Woodward Dr, Saginaw, MI 48601For Sale
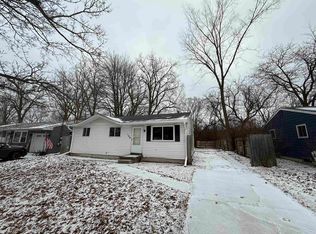
 MLS ID #50202212, Justin Ferullo, Keller Williams Preferred. MiRealSource
 - $60,0003 bd1 ba1k sqft354 S 30th St, Saginaw, MI 48601For Sale
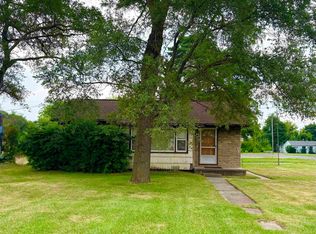 MLS ID #50216335, Sarah Gilbert, Irongate Realty Group. MiRealSource
 - $60,0003 bd1 ba864 sqft3256 Parkwood Ave, Saginaw, MI 48601For SaleMLS ID #50206512, Alnisha Jackson, Keller Williams Preferred. MiRealSource
- $59,9002 bd1 ba922 sqft1521 Stanley St, Saginaw, MI 48602For SaleMLS ID #50216964, Cathy Gutierrez, Berkshire Hathaway HomeServices. MiRealSource
- $60,0003 bd1 ba1k sqft1803 N Clinton St, Saginaw, MI 48602For SaleMLS ID #26045525, Tara Hartwig, Keymark Realty. MichRIC
- $48,4002 bd1 ba828 sqft2502 S 24th St, Saginaw, MI 48601For SaleMLS ID #50220010, Andie Holbrook, RE/MAX New Image. MiRealSource
- $50,9003 bd1 ba1.1k sqft519 Bradley St, Saginaw, MI 48601For SaleMLS ID #50218032, Caleen Murin, Kelsey Realty and Associates Inc. MiRealSource
- $64,9003 bd1 ba845 sqft2126 Hammel St, Saginaw, MI 48601For SaleMLS ID #50210620, Andie Holbrook, RE/MAX New Image. MiRealSource
- $57,5003 bd1 ba1k sqft2430 Whittier St, Saginaw, MI 48601For SaleMLS ID #50201066, TJ Beckman, RE/MAX New Image. MiRealSource
- $54,0003 bd1 ba947 sqft4122 Lamson St, Saginaw, MI 48601For SaleMLS ID #50213687, Angie Muehlfeld, Century 21 Signature - Frankenmuth. MiRealSource
- $67,5003 bd1 ba1.1k sqft334 S 24th St, Saginaw, MI 48601For Sale
 MLS ID #20261048942, Sonny Kaushik, Ikon Property Group. Realcomp II
 - $61,0003 bd1 ba787 sqft402 Oak St, Saginaw, MI 48604For SaleMLS ID #50208265, Kendalyn Ross, HamadyRobinson, REALTORS®. MiRealSource
- $55,0002 bd2 ba776 sqft2007 W Genesee Ave, Saginaw, MI 48602For SaleMLS ID #50204961, Allison Thurston, Century 21 Signature Realty. MiRealSource
- $59,9003 bd2 ba1.1k sqft811 N Granger St, Saginaw, MI 48602For SaleMLS ID #50215978, Roy Lerma, Fitz You Homes. MiRealSource
- $64,9002 bd1 ba839 sqft2913 Congress Ave, Saginaw, MI 48602For SaleMLS ID #50219517, Myles Shephard, Pinnacle Realty. MiRealSource
- $64,4993 bd1 ba894 sqft1603 Cooper Ave, Saginaw, MI 48602For SaleMLS ID #20261060217, Milton G Owens-Crawford, Reach Realty Group. Realcomp II
- $55,0002 bd1 ba885 sqft2245 Taft St, Saginaw, MI 48602For SaleMLS ID #26007112, Eric Frontiera, Brookstone Realtors LLC. MichRIC
