Clean 3br, 2full baths, updatd floor coverings with a 1.5 car garage and extra long driveway to park all your vehicles. Lots of work has been done on this home, including garage and shed. New PAINT throughout the home. Move-in ready. Newer Water Heater and Furnace.
For sale
$69,900
616 S 21st St, Saginaw, MI 48601
3beds
1,200sqft
:
Get pre-qualifiedN/A
Single Family Residence
Built in 1962
4,791 Square Feet Lot
$-- Zestimate®
$58/sqft
$-- HOA
What's special
Extra long driveway
- 55 days |
- 229 |
- 11 |
Zillow last checked:
Listing updated:
Listed by:
Geri Doxie 989-798-6803,
Keller Williams Preferred 989-792-8200
Source: MiRealSource,MLS#: 50209923 Originating MLS: Saginaw Board of REALTORS
Originating MLS: Saginaw Board of REALTORSFacts & features
Interior
Bedrooms & bathrooms
- Bedrooms: 3
- Bathrooms: 2
- Full bathrooms: 2
Rooms
- Room types: Family Room, Bedroom, Laundry, Master Bedroom, Living Room, Utility/Laundry Room, Master Bathroom, First Flr Lavatory, Bathroom
Primary bedroom
- Level: First
Bedroom 1
- Features: Carpet
- Level: First
- Area: 100
- Dimensions: 10 x 10
Bedroom 2
- Features: Carpet
- Level: First
- Area: 90
- Dimensions: 10 x 9
Bedroom 3
- Features: Carpet
- Level: First
- Area: 100
- Dimensions: 10 x 10
Bathroom 1
- Features: Linoleum
- Level: First
- Area: 50
- Dimensions: 10 x 5
Bathroom 2
- Features: Linoleum
- Level: First
- Area: 36
- Dimensions: 6 x 6
Family room
- Features: Linoleum
- Level: First
- Area: 169
- Dimensions: 13 x 13
Kitchen
- Features: Vinyl
- Level: First
- Area: 156
- Dimensions: 13 x 12
Living room
- Features: Carpet
- Level: First
- Area: 168
- Dimensions: 12 x 14
Heating
- Forced Air, Natural Gas
Appliances
- Laundry: First Floor Laundry, Laundry Room
Features
- Eat-in Kitchen
- Flooring: Carpet, Linoleum, Vinyl
- Windows: Window Treatments, Storms/Screens
- Basement: Crawl Space
- Has fireplace: No
Interior area
- Total structure area: 1,200
- Total interior livable area: 1,200 sqft
- Finished area above ground: 1,200
- Finished area below ground: 0
Property
Parking
- Total spaces: 1.5
- Parking features: Garage, Driveway, Detached
- Garage spaces: 1.5
Features
- Levels: One
- Stories: 1
- Patio & porch: Porch
- Exterior features: Sidewalks, Street Lights
- Fencing: Fenced,Fence Owned
- Frontage type: Road
- Frontage length: 40
Lot
- Size: 4,791 Square Feet
- Dimensions: 40 x 117
- Features: Large Lot - 65+ Ft., Main Street, Sidewalks, City Lot
Details
- Parcel number: 21 0228 00000
- Zoning description: Residential
- Special conditions: Private
Construction
Type & style
- Home type: SingleFamily
- Architectural style: Ranch
- Property subtype: Single Family Residence
Materials
- Aluminum Siding
Condition
- New construction: No
- Year built: 1962
Utilities & green energy
- Sewer: Public Sanitary
- Water: Public
Community & HOA
Community
- Subdivision: Biltmore
HOA
- Has HOA: No
Location
- Region: Saginaw
Financial & listing details
- Price per square foot: $58/sqft
- Tax assessed value: $34,200
- Annual tax amount: $1,998
- Date on market: 6/3/2026
- Cumulative days on market: 60 days
- Listing agreement: Exclusive Right To Sell
- Listing terms: Cash,Conventional,FHA,VA Loan
Estimated market value
Not available
Estimated sales range
Not available
$1,094/mo
Price history
| Date | Event | Price |
|---|---|---|
| 6/3/2026 | Listed for sale | $69,900$58/sqft |
Source:  MiRealSource #50209923 Report a problem MiRealSource #50209923 Report a problem | ||
Public tax history
| Year | Property taxes | Tax assessment |
|---|---|---|
| 2026 | $641 +2.6% | $17,100 +4.3% |
| 2025 | $625 +7.2% | $16,400 +14.7% |
| 2024 | $583 +1.7% | $14,300 +25.4% |
| 2023 | $573 | $11,400 +17.5% |
| 2022 | -- | $9,700 +12.8% |
| 2021 | $661 | $8,600 +10.3% |
| 2020 | $661 +26.3% | $7,800 -2.1% |
| 2018 | $523 | $7,968 -7.3% |
| 2017 | -- | $8,600 +1% |
| 2016 | -- | $8,517 -6% |
| 2014 | $777 | $9,062 -0.4% |
| 2013 | -- | $9,100 -0.2% |
| 2012 | -- | $9,120 -3.1% |
| 2011 | $569 | $9,411 -1.5% |
| 2010 | -- | $9,556 -46.7% |
| 2009 | -- | $17,917 -4% |
| 2008 | $1,232 | $18,664 |
| 2007 | -- | $18,664 |
| 2006 | -- | $18,664 |
| 2005 | $878 | $18,664 |
| 2003 | -- | $18,664 +12.3% |
| 2002 | -- | $16,624 +3% |
| 2001 | -- | $16,140 +4% |
| 2000 | -- | $15,519 |
Find assessor info on the county website
Monthly payment
Est. payment
Payment breakdown
Explore the cost of this home by adjusting the details. Changes won't be saved.Climate risks
Neighborhood: 48601
Nearby schools
GreatSchools rating
- 5/10Jessie Loomis SchoolGrades: PK-5Distance: 1 mi
- 9/10Saginaw Arts and Sciences AcademyGrades: 6-12Distance: 4.2 mi
Schools provided by the listing agent
- District: Saginaw City School District
Source: MiRealSource. This data may not be complete. We recommend contacting the local school district to confirm school assignments for this home.
- $42,600-- bd1 ba1.4k sqft612 S 21st St, Saginaw, MI 48601Off Market
- $25,200-- bd1 ba920 sqft620 S 21st St, Saginaw, MI 48601Off Market
- $22,000-- bd1 ba920 sqft608 S 21st St, Saginaw, MI 48601Off Market
- $22,000-- bd1 ba920 sqft624 S 21st St, Saginaw, MI 48601Off Market
- $1,200-- bd1 ba920 sqft604 S 21st St, Saginaw, MI 48601Off Market
- $24,200-- bd1 ba864 sqft628 S 21st St, Saginaw, MI 48601Off Market
- $81,6003 bd1 ba1.2k sqft619 S 22nd St, Saginaw, MI 48601Off Market
- $89,7003 bd1 ba1.2k sqft611 S 22nd St, Saginaw, MI 48601Off Market
A local agent can set up tours, give advice and negotiate with sellers.
Similar homes
- $59,9004 bd1 ba1.3k sqft412 S 15th St, Saginaw, MI 48601For Sale
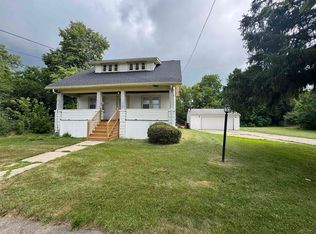
 MLS ID #50215397, Coty Lewis, NextHome Greater Tri-cities. MiRealSource
 - $72,9003 bd1 ba1.1k sqft334 S 24th St, Saginaw, MI 48601For Sale

 MLS ID #20261048942, Sonny Kaushik, Ikon Property Group. Realcomp II
 - $69,4003 bd1 ba845 sqft2126 Hammel St, Saginaw, MI 48601For Sale
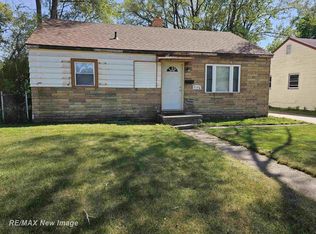 MLS ID #50210620, Andie Holbrook, RE/MAX New Image. MiRealSource
 - $59,9003 bd1 ba1.2k sqft2950 Arlington Dr, Saginaw, MI 48601For Sale
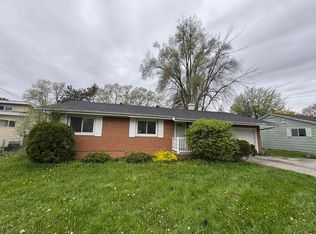 MLS ID #50214500, Coty Lewis, NextHome Greater Tri-cities. MiRealSource
 - $59,9993 bd1 ba988 sqft2431 Ledyard St, Saginaw, MI 48601For SaleMLS ID #50209722, Jenny McCulloch, Keller Williams Preferred. MiRealSource
- $65,0003 bd1 ba864 sqft3213 Sheridan Ave, Saginaw, MI 48601For Sale
 MLS ID #26029289, Megan Blunt, Fathom Realty. MichRIC
 - $69,9993 bd1 ba864 sqft3256 Parkwood Ave, Saginaw, MI 48601For SaleMLS ID #50206512, Alnisha Jackson, Keller Williams Preferred. MiRealSource
- $65,0003 bd2 ba1.6k sqft525 Owen St, Saginaw, MI 48607For SaleMLS ID #50210446, Kyle Jewell, Mid-Mitten Realty. MiRealSource
- $89,0003 bd1 ba960 sqft5154 Hess Rd, Saginaw, MI 48601For SaleMLS ID #50211444, Judy King, REMAX Prime Properties. MiRealSource
- $55,0003 bd1 ba1.4k sqft2506 Owen St, Saginaw, MI 48601For SaleMLS ID #50209786, Justin Ferullo, Keller Williams Preferred. MiRealSource
- $74,9002 bd1 ba864 sqft1422 Chatham Dr, Saginaw, MI 48601For SaleMLS ID #50211033, Sherry Bliss-Cayer, RE/MAX New Image. MiRealSource
- $59,0003 bd1 ba936 sqft128 Woodward Dr, Saginaw, MI 48601For SaleMLS ID #50202212, Justin Ferullo, Keller Williams Preferred. MiRealSource
- $54,9001 bd1 ba728 sqft2338 Iowa Ave, Saginaw, MI 48601For SaleMLS ID #50215908, Coty Lewis, NextHome Greater Tri-cities. MiRealSource
- $75,0003 bd2 ba1.2k sqft2114 Hanchett St, Saginaw, MI 48602For SaleMLS ID #50195324, Troy Schearer, JPAR - Great Lakes Bay Region. MiRealSource
- $50,0003 bd1 ba935 sqft3326 Ruckle St, Saginaw, MI 48601For SaleMLS ID #50210465, Connery Calkins, REMAX Edge. MiRealSource
- $67,9003 bd1 ba1.2k sqft420 N Granger St, Saginaw, MI 48602For SaleBerkshire Hathaway HomeServices Michigan and Northern Indiana Real Estate
- $69,0003 bd1 ba1.2k sqft1918 Stanley St, Saginaw, MI 48602For SaleMLS ID #20250012895, Vincent Manganello, Great Lakes Real Estate Agency LLC. Realcomp II
- $59,9002 bd1 ba772 sqft2604 Owen St, Saginaw, MI 48601For SaleMLS ID #50203966, Katherine Arenado, Berkshire Hathaway HomeServices. MiRealSource
- $59,9003 bd1 ba1.3k sqft723 N Oakley St, Saginaw, MI 48602For SaleMLS ID #50213269, Allison Thurston, Century 21 Signature Realty. MiRealSource
- $69,0003 bd1 ba1k sqft1517 Stanley St, Saginaw, MI 48602For SaleMLS ID #20250013039, Vincent Manganello, Great Lakes Real Estate Agency LLC. Realcomp II
