Looking for your next home or a solid investment? Check out this 3-bedroom, 1-bath home in Bridgeport Township. Many of the big-ticket items have already been taken care of, including the windows, gutters, furnace, and hot water heater, all replaced within the last five years. The roof is approximately 10 years old, giving you one less major expense to worry about. Whether you're a first-time buyer, looking to downsize, or wanting to add another property to your rental portfolio, this home is a great opportunity at an affordable price. Come take a look and see the potential for yourself!
For sale
$99,000
2675 Indiana Ave, Saginaw, MI 48601
3beds
1,008sqft
Single Family Residence
Built in 1964
10,454 Square Feet Lot
$-- Zestimate®
$98/sqft
$-- HOA
What's special
- 68 days
- 90
- 5
Zillow last checked:
Listing updated:
Listed by:
Stephanie Filer 989-751-2899,
Real Estate One Great Lakes Bay 989-607-2100,
Matt Filer 989-397-3949,
Real Estate One Great Lakes Bay
Source: MiRealSource,MLS#: 50217115 Originating MLS: Saginaw Board of REALTORS
Originating MLS: Saginaw Board of REALTORSFacts & features
Interior
Bedrooms & bathrooms
- Bedrooms: 3
- Bathrooms: 1
- Full bathrooms: 1
- Main level bathrooms: 1
- Main level bedrooms: 3
Bedroom 1
- Level: Main
- Area: 132
- Dimensions: 11 x 12
Bedroom 2
- Level: Main
- Area: 121
- Dimensions: 11 x 11
Bedroom 3
- Level: Main
- Area: 121
- Dimensions: 11 x 11
Bathroom
- Features: Not Applicable
Bathroom 1
- Level: Main
Kitchen
- Features: Laminate
- Level: Main
- Area: 110
- Dimensions: 10 x 11
Living room
- Features: Carpet
- Level: Main
- Area: 180
- Dimensions: 15 x 12
Heating
- Forced Air, Natural Gas
Appliances
- Included: Dryer, Range/Oven, Refrigerator, Washer, Gas Water Heater
Features
- Flooring: Carpet, Laminate
- Basement: None,Crawl Space
- Has fireplace: No
Interior area
- Total structure area: 1,008
- Total interior livable area: 1,008 sqft
- Finished area above ground: 1,008
- Finished area below ground: 0
Property
Parking
- Total spaces: 3
- Parking features: 3 or More Spaces
Features
- Levels: One
- Stories: 1
- Frontage type: Road
- Frontage length: 73
Lot
- Size: 10,454 Square Feet
- Dimensions: 73 x 145
- Features: Subdivision, City Lot
Details
- Additional structures: None
- Parcel number: 09115053160000
- Zoning description: Residential
- Special conditions: Private
Construction
Type & style
- Home type: SingleFamily
- Architectural style: Ranch
- Property subtype: Single Family Residence
Materials
- Brick, Vinyl Trim
Condition
- New construction: No
- Year built: 1964
Utilities & green energy
- Sewer: Public Sanitary
- Water: Public
Community & HOA
Community
- Subdivision: Genesee Gardens Sub
HOA
- Has HOA: No
Location
- Region: Saginaw
Financial & listing details
- Price per square foot: $98/sqft
- Tax assessed value: $58,600
- Annual tax amount: $1,275
- Date on market: 8/3/2026
- Listing agreement: Exclusive Right To Sell
- Listing terms: Cash,Conventional
- Road surface type: Paved
Estimated market value
Not available
Estimated sales range
Not available
$1,245/mo
Price history
| Date | Event | Price |
|---|---|---|
| 8/3/2026 | Listed for sale | $99,000+5900%$98/sqft |
Source:  MiRealSource #50217115 Report a problem MiRealSource #50217115 Report a problem | ||
| 3/2/2018 | Sold | $1,650-87.8%$2/sqft |
Source: MiRealSource #30822337 Report a problem | ||
| 1/2/2018 | Price change | $13,500-10%$13/sqft |
Source: All Star Real Estate #2172166 Report a problem | ||
| 11/7/2017 | Listed for sale | $15,000+500%$15/sqft |
Source: All Star Real Estate #2172166 Report a problem | ||
| 8/31/2016 | Listing removed | -- |
Source: Auction.com Report a problem | ||
| 6/18/2016 | Price change | $2,500$2/sqft |
Source: Auction.com Report a problem | ||
| 12/29/2015 | Listed for sale | -- |
Source: Auction.com Report a problem | ||
Public tax history
| Year | Property taxes | Tax assessment |
|---|---|---|
| 2026 | $842 +2.9% | $29,300 +2.8% |
| 2025 | $818 +9.1% | $28,500 +4.8% |
| 2024 | $750 -27.6% | $27,200 +23.6% |
| 2023 | $1,036 | $22,000 +27.9% |
| 2022 | -- | $17,200 +1.8% |
| 2021 | $723 | $16,900 +12.7% |
| 2020 | $723 -17.2% | $15,000 +15.4% |
| 2018 | $873 +44.6% | $13,000 -0.8% |
| 2017 | $604 | $13,100 -0.8% |
| 2016 | $604 | $13,200 +9.1% |
| 2014 | $604 | $12,100 +0.8% |
| 2013 | -- | $12,000 -7.7% |
| 2012 | -- | $13,000 -11.6% |
| 2011 | -- | $14,700 -20.5% |
| 2010 | -- | $18,500 -12.7% |
| 2009 | -- | $21,200 -4.5% |
| 2008 | -- | $22,200 +2.8% |
| 2007 | -- | $21,600 +9.6% |
| 2006 | -- | $19,700 +2.6% |
| 2005 | -- | $19,200 +11% |
| 2003 | -- | $17,300 -25.4% |
| 2002 | -- | $23,200 +11.5% |
| 2001 | -- | $20,800 +5.6% |
| 2000 | -- | $19,700 |
Find assessor info on the county website
Monthly payment
Est. payment
Payment breakdown
Explore the cost of this home by adjusting the details. Changes won't be saved.Climate risks
Neighborhood: 48601
Nearby schools
Schools provided by the listing agent
- District: Bridgeport Spaulding CSD
Source: MiRealSource. This data may not be complete. We recommend contacting the local school district to confirm school assignments for this home.
Similar homes
- $84,9002 bd1 ba1.2k sqft2286 California Ave, Saginaw, MI 48601For Sale

 MLS ID #50212880, Angie Muehlfeld, Century 21 Signature - Frankenmuth. MiRealSource
 - $89,9003 bd1 ba1.3k sqft3734 Sheridan Rd, Saginaw, MI 48601For Sale
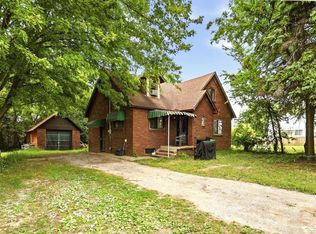 MLS ID #50220187, Myles Shephard, Pinnacle Realty. MiRealSource
 - $105,0002 bd1 ba1.2k sqft2609 S Outer Dr, Saginaw, MI 48601For Sale
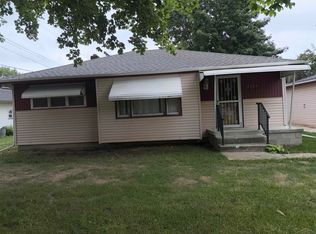 MLS ID #50200721, Geri Doxie, Keller Williams Preferred. MiRealSource
 - $119,9003 bd1 ba960 sqft5154 Hess Rd, Saginaw, MI 48601For Sale
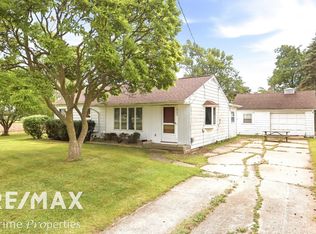 MLS ID #50211444, Judy King, REMAX Prime Properties. MiRealSource
 - $99,0003 bd1 ba1.1k sqft2613 S Monroe St, Bay City, MI 48708For Sale
 MLS ID #26053011, Ashley Winston, RE/MAX Perrett Associates. MichRIC
 - $144,9003 bd2 ba1.2k sqft5802 Morganport Dr, Saginaw, MI 48601For Sale
 MLS ID #20261060894, Tim Elder, Real Estate For A CAUSE. Realcomp II
 - $64,0003 bd2 ba1.1k sqft3865 Old King Rd, Saginaw, MI 48601For SaleMLS ID #50218654, Jenifer L Rifkin, Century 21 Signature Realty. MiRealSource
- $57,9003 bd1 ba1k sqft2430 Whittier St, Saginaw, MI 48601For SaleMLS ID #50223285, Sherry Bliss Cayer, REMAX Right Choice. MiRealSource
- $69,9003 bd2 ba1.2k sqft616 S 21st St, Saginaw, MI 48601For SaleMLS ID #50209923, Geri Doxie, Keller Williams Preferred. MiRealSource
- $99,9004 bd2 ba1.4k sqft400 Shattuck Rd, Saginaw, MI 48604For SaleMLS ID #50221033, Amy Schnople, Century 21 Affiliated. MiRealSource
- $99,9003 bd2 ba1k sqft2018 N Woodbridge St, Saginaw, MI 48602For SaleMLS ID #50219630, Abby Stevenson, NextHome Greater Tri-cities. MiRealSource
- $59,0003 bd1 ba936 sqft128 Woodward Dr, Saginaw, MI 48601For SaleMLS ID #50202212, Justin Ferullo, Keller Williams Preferred. MiRealSource
- $57,0003 bd1 ba1k sqft354 S 30th St, Saginaw, MI 48601For SaleMLS ID #50216335, Sarah Gilbert, Irongate Realty Group. MiRealSource
- $54,9004 bd1 ba1.3k sqft412 S 15th St, Saginaw, MI 48601For SaleMLS ID #50215397, Coty Lewis, NextHome Greater Tri-cities. MiRealSource
- $110,0002 bd1 ba900 sqft1542 Vermont St, Saginaw, MI 48602For SaleMLS ID #50213352, Julia Welsh, KW Platinum. MiRealSource
- $109,9003 bd1 ba980 sqft771 S Center Rd, Saginaw, MI 48638For SaleMLS ID #50221412, Andie Holbrook, RE/MAX New Image. MiRealSource
- $64,9003 bd1 ba845 sqft2126 Hammel St, Saginaw, MI 48601For SaleMLS ID #50210620, Andie Holbrook, RE/MAX New Image. MiRealSource
- $106,0004 bd1 ba1.3k sqft317 N Bates St, Saginaw, MI 48602For SaleMLS ID #50215893, Carol Eigsti, Pinnacle Realty. MiRealSource
- $56,0003 bd1 ba864 sqft3213 Sheridan Ave, Saginaw, MI 48601For SaleMLS ID #26029289, Megan Blunt, Fathom Realty. MichRIC
