This 3-bedroom, 1-bathroom single-family residence in Bay City offers 1,113 square feet of living space on a generous 15,000-square-foot lot. The home features a functional U-shaped kitchen with white cabinetry and tile countertops, complemented by a connected dining area and living spaces throughout. The attached garage provides convenient vehicle storage, while the expansive backyard includes mature trees and a brick fire pit for outdoor enjoyment. A red-painted shed with gambrel roof adds storage utility to the property. The basement offers additional space with utility features, and the home's siding exterior and covered entry provide solid curb appeal and weather protection.
Pending
$99,000
2613 S Monroe St, Bay City, MI 48708
3beds
1,113sqft
Single Family Residence
Built in 1951
0.34 Acres Lot
$-- Zestimate®
$89/sqft
$-- HOA
What's special
Mature treesExpansive backyardAttached garageLiving spaces throughoutSiding exteriorTile countertopsConnected dining area
- 38 days
- 238
- 13
Zillow last checked:
Listing updated:
Listed by:
Ashley Winston 517-677-2423,
RE/MAX Perrett Associates 269-968-6101
Source: MichRIC,MLS#: 26053011
Facts & features
Interior
Bedrooms & bathrooms
- Bedrooms: 3
- Bathrooms: 1
- Full bathrooms: 1
- Main level bedrooms: 3
Primary bedroom
- Level: Main
- Area: 132
- Dimensions: 12.00 x 11.00
Bedroom 2
- Level: Main
- Area: 132
- Dimensions: 11.00 x 12.00
Bedroom 3
- Level: Main
- Area: 135
- Dimensions: 9.00 x 15.00
Bathroom 1
- Level: Main
- Area: 28
- Dimensions: 4.00 x 7.00
Kitchen
- Level: Main
- Area: 180
- Dimensions: 18.00 x 10.00
Living room
- Level: Main
- Area: 221
- Dimensions: 13.00 x 17.00
Heating
- Forced Air
Appliances
- Laundry: In Basement, Sink
Features
- Ceiling Fan(s)
- Flooring: Tile, Vinyl
- Basement: Full
- Has fireplace: No
Interior area
- Total structure area: 1,113
- Total interior livable area: 1,113 sqft
- Finished area below ground: 1,113
Property
Parking
- Total spaces: 1
- Parking features: Garage Faces Front, Attached
- Garage spaces: 1
Features
- Stories: 1
Lot
- Size: 0.34 Acres
- Dimensions: 100 x 150
Details
- Additional structures: Shed(s)
- Parcel number: 09130M1000002600
Construction
Type & style
- Home type: SingleFamily
- Architectural style: Ranch
- Property subtype: Single Family Residence
Materials
- Vinyl Siding, Wood Siding, Other
Condition
- New construction: No
- Year built: 1951
Utilities & green energy
- Sewer: Public Sewer
- Water: Public
Community & HOA
Location
- Region: Bay City
Financial & listing details
- Price per square foot: $89/sqft
- Tax assessed value: $73,900
- Annual tax amount: $1,971
- Date on market: 10/5/2026
- Listing terms: Cash
Estimated market value
Not available
Estimated sales range
Not available
$1,525/mo
Price history
| Date | Event | Price |
|---|---|---|
| 10/24/2026 | Pending sale | $99,000$89/sqft |
Source:  MichRIC #26053011 Report a problem | ||
| 10/5/2026 | Listed for sale | $99,000+57.8%$89/sqft |
Source: MichRIC #26053011 Report a problem | ||
| 8/7/2025 | Sold | $62,722+25.4%$56/sqft |
Source: Public Record Report a problem | ||
| 4/15/2013 | Sold | $50,000+5%$45/sqft |
Source:  MiRealSource #30829437 Report a problem | ||
| 10/4/2011 | Sold | $47,600$43/sqft |
Source: Public Record Report a problem | ||
Public tax history
| Year | Property taxes | Tax assessment |
|---|---|---|
| 2025 | $1,901 +5.3% | $68,800 +5.2% |
| 2024 | $1,805 +4.3% | $65,400 +6.5% |
| 2023 | $1,731 +7.2% | $61,400 +13.7% |
| 2022 | $1,615 +4.1% | $54,000 +10.9% |
| 2021 | $1,552 +3.4% | $48,700 +7.5% |
| 2020 | $1,501 +1.2% | $45,300 +11% |
| 2019 | $1,484 | $40,800 -3.8% |
| 2018 | $1,484 +2.2% | $42,400 +2.7% |
| 2017 | $1,452 | $41,300 +5.4% |
| 2016 | $1,452 | $39,200 -4.2% |
| 2015 | $1,452 | $40,900 +3% |
| 2014 | -- | $39,700 -0.3% |
| 2013 | -- | $39,800 -5.5% |
| 2012 | -- | $42,100 -2.8% |
| 2011 | -- | $43,300 -1.8% |
| 2010 | -- | $44,100 -7.5% |
| 2009 | -- | $47,700 -5.7% |
| 2008 | -- | $50,600 +0.4% |
| 2007 | -- | $50,400 +1.6% |
| 2006 | -- | $49,600 +0.6% |
| 2005 | -- | $49,300 +0.6% |
| 2004 | -- | $49,000 +2.9% |
| 2003 | -- | $47,600 +4.6% |
| 2002 | -- | $45,500 +5.8% |
| 2001 | -- | $43,000 |
Find assessor info on the county website
Monthly payment
Est. payment
Payment breakdown
Explore the cost of this home by adjusting the details. Changes won't be saved.Climate risks
Neighborhood: 48708

Similar homes
- $112,0003 bd2 ba1.2k sqft401 Stanton St, Bay City, MI 48708For Sale
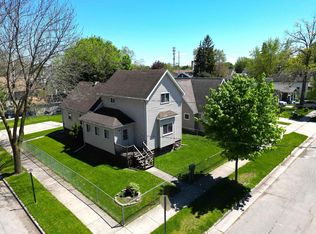
 MLS ID #50227558, Cesar Ortega, Ayre/Rhinehart Bay REALTORS. MiRealSource
- $99,8004 bd2 ba1.4k sqft1511 11th St, Bay City, MI 48708For Sale
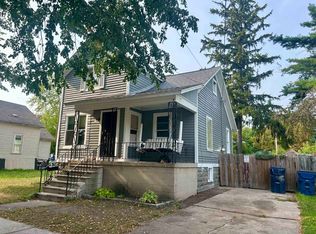 MLS ID #50217778, Jamie Diffin, Gateway Brokerage. MiRealSource
- $--3 bd1 ba1k sqft1202 McCormick St, Bay City, MI 48708Auction
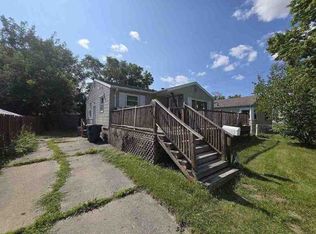 ServiceLink Auction
- $105,0004 bd2 ba1.5k sqft1218 Webster St, Bay City, MI 48708For Sale
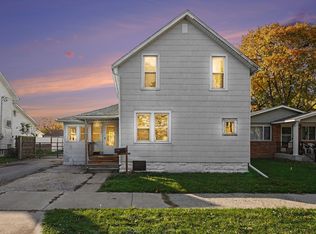 MLS ID #50226360, Matthew Montbriand, RE/MAX of Midland. MiRealSource
- $85,0002 bd1 ba848 sqft600 33rd St, Bay City, MI 48708For SaleMLS ID #50219936, Ali Smith, Ayre/Rhinehart Bay REALTORS. MiRealSource
- $99,9002 bd1 ba1k sqft1530 Elizabeth St, Bay City, MI 48708For SaleMLS ID #50221992, Cynthia A Sinicki, Cindy Sinicki Realty. MiRealSource
- $115,0003 bd2 ba1.1k sqft405 35th St, Bay City, MI 48708For SaleMLS ID #50226239, The Daily-Brookhouse Team, RE/MAX Results. MiRealSource
- $119,5003 bd1 ba1k sqft302 Fitzhugh St, Bay City, MI 48708For SaleMLS ID #50221747, SONYA LOOSE, CENTURY 21 SIGNATURE - MIDLAND. MiRealSource
- $79,9002 bd1 ba604 sqft1704 Pulaski St, Bay City, MI 48708For SaleMLS ID #50223538, Mark Duncan, RE/MAX Results. MiRealSource
- $116,0003 bd1 ba1.4k sqft2213 Broadway St, Bay City, MI 48708For SaleMLS ID #50210992, Wade Eckenrod, RE/MAX Results. MiRealSource
- $80,0003 bd1 ba1k sqft700 24th St, Bay City, MI 48708For SaleMLS ID #50220668, Kelly Wolf, Berkshire Hathaway HomeServices. MiRealSource
- $99,9004 bd1 ba1.3k sqft609 N Henry St, Bay City, MI 48706For SaleMLS ID #50214798, Carrie Dahn, Berkshire Hathaway HomeServices, Bay City. MiRealSource
- $97,0002 bd1 ba762 sqft315 S Erie St, Bay City, MI 48706For SaleMLS ID #50221309, Michael Meehleder, Ayre/Rhinehart Bay REALTORS. MiRealSource
- $114,9002 bd1 ba800 sqft411 Wilson St, Bay City, MI 48708For SaleMLS ID #50226865, The Ryan Valderas & Erica Roseberry Team, Berkshire Hathaway HomeServices, Bay City. MiRealSource
- $119,9003 bd1 ba1.5k sqft709 S Jackson St, Bay City, MI 48708For SaleMLS ID #50220785, Colton Rine, Five Star Real Estate. MiRealSource
- $104,9003 bd1 ba1.1k sqft1003 N Linn St, Bay City, MI 48706For SaleMLS ID #50223858, Carter A Musselman, Berkshire Hathaway HomeServices, Bay City. MiRealSource
- $89,9002 bd1 ba936 sqft1106 N Dean St, Bay City, MI 48706For SaleMLS ID #50223899, Eric Neuenfeldt, Pinnacle Realty. MiRealSource
- $78,0002 bd1 ba888 sqft95 N Tuscola Rd, Bay City, MI 48708For SaleMLS ID #50225066, Michael J Samborn, All Star Real Estate. MiRealSource
- $84,9002 bd1 ba1k sqft205.5 S Warner St, Bay City, MI 48706For SaleMLS ID #50226832, Ryan Sagady, Bay Realty Michigan. MiRealSource
