Welcome to this beautifully maintained, move-in ready home where total peace of mind comes standard! Designed for effortless living, every major improvement has been completed in the past 5-7 years...including roof, furnace, A/C, newly poured driveway and windows! Large garage, a shed and a fenced in yard. The lot next door (315 N Bates) is also included in the sale of this home. Call today, this will not last long!
For sale
Price cut: $5K (8/29)
$109,000
317 N Bates St, Saginaw, MI 48602
4beds
1,364sqft
Single Family Residence
Built in 1904
6,098 Square Feet Lot
$-- Zestimate®
$80/sqft
$-- HOA
What's special
Fenced in yardNewly poured drivewayLarge garageMove-in ready homeBeautifully maintained
- 48 days
- 362
- 25
Zillow last checked:
Listing updated:
Listed by:
Carol Eigsti 989-573-0059,
Pinnacle Realty 989-295-3900
Source: MiRealSource,MLS#: 50215893 Originating MLS: Saginaw Board of REALTORS
Originating MLS: Saginaw Board of REALTORSFacts & features
Interior
Bedrooms & bathrooms
- Bedrooms: 4
- Bathrooms: 1
- Full bathrooms: 1
Bedroom 1
- Level: First
- Area: 110
- Dimensions: 11 x 10
Bedroom 2
- Level: First
- Area: 110
- Dimensions: 11 x 10
Bedroom 3
- Level: Second
- Area: 110
- Dimensions: 11 x 10
Bedroom 4
- Level: Second
- Area: 72
- Dimensions: 9 x 8
Bathroom 1
- Level: First
Kitchen
- Level: First
- Area: 143
- Dimensions: 13 x 11
Living room
- Level: First
- Area: 231
- Dimensions: 21 x 11
Heating
- Forced Air, Natural Gas
Cooling
- Ceiling Fan(s), Central Air
Appliances
- Included: Dishwasher, Dryer, Microwave, Range/Oven, Washer
Features
- Sump Pump
- Basement: Crawl Space
- Number of fireplaces: 1
- Fireplace features: Electric
- Common walls with other units/homes: No Common Walls
Interior area
- Total structure area: 1,364
- Total interior livable area: 1,364 sqft
- Finished area above ground: 1,364
- Finished area below ground: 0
Property
Parking
- Total spaces: 2
- Parking features: Detached
- Garage spaces: 2
Features
- Levels: Two
- Stories: 2
- Fencing: Fenced
- Frontage type: Road
- Frontage length: 50
Lot
- Size: 6,098 Square Feet
- Dimensions: 50 x 120
Details
- Additional structures: Shed(s), Garage(s)
- Parcel number: 20 2162 00000
- Special conditions: Private
Construction
Type & style
- Home type: SingleFamily
- Architectural style: Cape Cod
- Property subtype: Single Family Residence
Materials
- Aluminum Siding
Condition
- Year built: 1904
Utilities & green energy
- Sewer: Public Sanitary
- Water: Public
Community & HOA
Community
- Subdivision: Yes
HOA
- Has HOA: No
Location
- Region: Saginaw
Financial & listing details
- Price per square foot: $80/sqft
- Tax assessed value: $69,200
- Annual tax amount: $3,551
- Date on market: 7/23/2026
- Cumulative days on market: 48 days
- Listing agreement: Exclusive Right To Sell
- Listing terms: Cash,Conventional,FHA,VA Loan
Estimated market value
Not available
Estimated sales range
Not available
$1,244/mo
Price history
| Date | Event | Price |
|---|---|---|
| 8/29/2026 | Price change | $109,000-4.4%$80/sqft |
Source:  MiRealSource #50215893 Report a problem MiRealSource #50215893 Report a problem | ||
| 7/31/2026 | Price change | $114,000-4.2%$84/sqft |
Source: MiRealSource #50215893 Report a problem | ||
| 7/23/2026 | Listed for sale | $119,000+40%$87/sqft |
Source: MiRealSource #50215893 Report a problem | ||
| 6/21/2022 | Sold | $85,000+6.4%$62/sqft |
Source:  Realcomp II #61050074630 Report a problem Realcomp II #61050074630 Report a problem | ||
| 5/21/2022 | Pending sale | $79,900$59/sqft |
Source: MiRealSource #50074630 Report a problem | ||
| 5/18/2022 | Listed for sale | $79,900$59/sqft |
Source: MiRealSource #50074630 Report a problem | ||
Public tax history
| Year | Property taxes | Tax assessment |
|---|---|---|
| 2026 | $1,834 +2.7% | $34,600 -2.3% |
| 2025 | $1,787 +42.6% | $35,400 +10.6% |
| 2024 | $1,253 +0.7% | $32,000 +11.5% |
| 2023 | $1,245 | $28,700 +18.6% |
| 2022 | -- | $24,200 +13.1% |
| 2021 | $1,510 | $21,400 -2.3% |
| 2020 | $1,510 +48.3% | $21,900 +2.6% |
| 2018 | $1,018 | $21,353 -0.2% |
| 2017 | -- | $21,400 -0.1% |
| 2016 | -- | $21,422 +1.4% |
| 2014 | $974 | $21,117 |
| 2013 | -- | $21,117 -0.3% |
| 2012 | -- | $21,173 -6.1% |
| 2011 | $820 | $22,538 -17.9% |
| 2010 | -- | $27,444 -9% |
| 2009 | -- | $30,158 |
| 2008 | $1,235 | $30,158 -2% |
| 2007 | -- | $30,773 +4% |
| 2006 | -- | $29,589 +8% |
| 2005 | -- | $27,397 |
| 2003 | -- | $27,397 +7.1% |
| 2002 | -- | $25,576 +5% |
| 2001 | -- | $24,358 +5% |
| 2000 | -- | $23,198 |
Find assessor info on the county website
Monthly payment
Est. payment
Payment breakdown
Explore the cost of this home by adjusting the details. Changes won't be saved.Climate risks
Neighborhood: Butman-Fish
Nearby schools
Schools provided by the listing agent
- District: Saginaw City School District
Source: MiRealSource. This data may not be complete. We recommend contacting the local school district to confirm school assignments for this home.
Similar homes
- $99,0004 bd1 ba1.2k sqft1537 Bay St, Saginaw, MI 48602For Sale
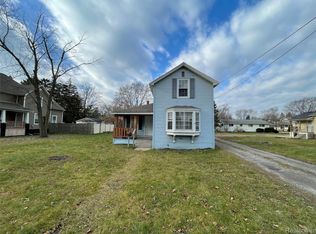
 MLS ID #20251021729, Vincent Manganello, Great Lakes Real Estate Agency LLC. Realcomp II
 - $104,9003 bd2 ba1.7k sqft413 Waller St, Saginaw, MI 48602For Sale

 MLS ID #50210649, Heather Shephard, Pinnacle Realty. MiRealSource
 - $99,0004 bd1 ba1.6k sqft1545 Bay St, Saginaw, MI 48602For Sale
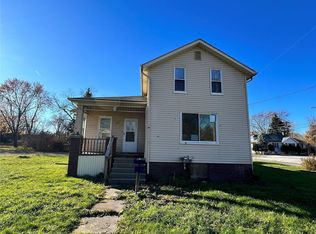 MLS ID #20251021735, Vincent Manganello, Great Lakes Real Estate Agency LLC. Realcomp II
 - $113,0004 bd1 ba1.3k sqft2129 N Clinton St, Saginaw, MI 48602For Sale
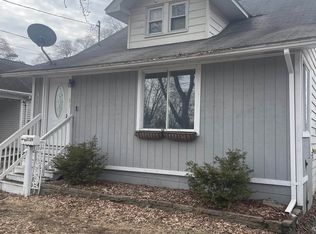 MLS ID #50200665, Carol Eigsti, Pinnacle Realty. MiRealSource
 - $117,5003 bd1 ba1.2k sqft2274 N Carolina St, Saginaw, MI 48602For SaleMLS ID #20261014562, Randy Palmer, Palmer Realty Services LLC. Realcomp II
- $110,0002 bd1 ba900 sqft1542 Vermont St, Saginaw, MI 48602For SaleMLS ID #50213352, Julia Welsh, KW Platinum. MiRealSource
- $99,0003 bd1 ba1k sqft1509 Monroe St, Saginaw, MI 48602For SaleMLS ID #20251005586, Vincent Manganello, Great Lakes Real Estate Agency LLC. Realcomp II
- $74,9004 bd2 ba1.4k sqft307 S Mason St, Saginaw, MI 48602For SaleMLS ID #50219765, Dona Czapp, Valley Real Estate. MiRealSource
- $99,0003 bd1 ba1.3k sqft254 Lockwood St, Saginaw, MI 48602For SaleMLS ID #20251021332, Vincent Manganello, Great Lakes Real Estate Agency LLC. Realcomp II
- $90,0004 bd1 ba1.2k sqft1720 N Oakley St, Saginaw, MI 48602For SaleMLS ID #20251004652, Vincent Manganello, Great Lakes Real Estate Agency LLC. Realcomp II
- $109,9002 bd3 ba1.7k sqft2911 Court St, Saginaw, MI 48602For SaleMLS ID #50203788, Coty Lewis, NextHome Greater Tri-cities. MiRealSource
- $99,0003 bd1 ba1.3k sqft1616 State St, Saginaw, MI 48602For SaleMLS ID #20251021312, Vincent Manganello, Great Lakes Real Estate Agency LLC. Realcomp II
- $99,0003 bd1 ba1.2k sqft2 Congress Ave #D, Saginaw, MI 48602For SaleMLS ID #20251022189, Vincent Manganello, Great Lakes Real Estate Agency LLC. Realcomp II
- $84,9003 bd2 ba1.5k sqft1009 N Bond St, Saginaw, MI 48602For Sale
 MLS ID #26020129, Ahmed ''Ali'' Khalil, Real Broker, LLC. MichRIC
 - $126,0004 bd2 ba1.8k sqft1015 S Webster St, Saginaw, MI 48602For SaleMLS ID #50213657, Alyssa LaRose, Mid-Mitten Realty. MiRealSource
- $99,9004 bd2 ba1.7k sqft612 Wayne St, Saginaw, MI 48602For SaleMLS ID #50209449, Heather Shephard, Pinnacle Realty. MiRealSource
- $120,0004 bd2 ba1.9k sqft2518 Whitemore Pl, Saginaw, MI 48602For SaleMLS ID #50211824, Alnisha Jackson, Keller Williams Preferred. MiRealSource
- $99,0003 bd2 ba1.8k sqft721 Lyon St, Saginaw, MI 48602For SaleMLS ID #50219133, Shondra Wilkins, Century 21 Signature Realty. MiRealSource
- $99,0003 bd1 ba1.2k sqft1620 Vermont St, Saginaw, MI 48602For SaleMLS ID #20251022157, Vincent Manganello, Great Lakes Real Estate Agency LLC. Realcomp II
