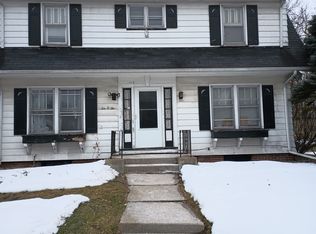
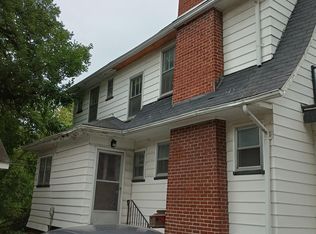
Come see this beautiful classic home in the heart of Saginaw! This full brick, large lot home features hard wood floors, 3 large bedrooms and 2 full baths, a 2 car detached garage and large windows throughout the home. With a full basement there is plenty of storage, and with more than 1,700 square feet there is ample room to spread out and make it your own! The original wood trimming and staircase banister gives this home classic style, as well as the tall ceilings. See this home today before it is gone!
For sale
Price cut: $7K (9/13)
$97,900
413 Waller St, Saginaw, MI 48602
3beds
1,748sqft
Single Family Residence
Built in 1911
0.3 Acres Lot
$-- Zestimate®
$56/sqft
$-- HOA
What's special
Full brickFull basementTall ceilingsHard wood floorsLarge lot
- 131 days
- 409
- 49
Zillow last checked:
Listing updated:
Listed by:
Heather Shephard 989-295-3876,
Pinnacle Realty 989-295-3900
Source: MiRealSource,MLS#: 50210649 Originating MLS: Saginaw Board of REALTORS
Originating MLS: Saginaw Board of REALTORSFacts & features
Interior
Bedrooms & bathrooms
- Bedrooms: 3
- Bathrooms: 2
- Full bathrooms: 2
Rooms
- Room types: Bathroom, Dining Room
Bedroom 1
- Level: Second
- Area: 144
- Dimensions: 12 x 12
Bedroom 2
- Level: Second
- Area: 264
- Dimensions: 24 x 11
Bedroom 3
- Level: First
- Area: 121
- Dimensions: 11 x 11
Bathroom 1
- Level: First
Bathroom 2
- Level: Second
- Area: 30
- Dimensions: 5 x 6
Dining room
- Area: 266
- Dimensions: 19 x 14
Kitchen
- Area: 154
- Dimensions: 11 x 14
Living room
- Area: 364
- Dimensions: 26 x 14
Heating
- Forced Air, Natural Gas
Appliances
- Included: Range/Oven, Refrigerator, Gas Water Heater
Features
- High Ceilings, Sump Pump
- Flooring: Hardwood
- Basement: Block,Sump Pump,Unfinished
- Number of fireplaces: 1
- Fireplace features: Family Room
Interior area
- Total structure area: 2,542
- Total interior livable area: 1,748 sqft
- Finished area above ground: 1,748
- Finished area below ground: 0
Property
Parking
- Total spaces: 3
- Parking features: 3 or More Spaces, Garage, Detached
- Garage spaces: 2
Features
- Levels: Two
- Stories: 2
- Exterior features: Sidewalks, Garden
- Fencing: Fenced
- Frontage type: Road
- Frontage length: 110
Lot
- Size: 0.3 Acres
- Dimensions: 110 x 120
- Features: Large Lot - 65+ Ft., Sidewalks
Details
- Additional structures: Garage(s)
- Parcel number: 18 1120 00000
- Zoning description: Residential
- Special conditions: Private
Construction
Type & style
- Home type: SingleFamily
- Architectural style: Craftsman
- Property subtype: Single Family Residence
Materials
- Brick
- Foundation: Basement
Condition
- New construction: No
- Year built: 1911
Utilities & green energy
- Sewer: Public Sanitary
- Water: Public
Community & HOA
Community
- Subdivision: None
HOA
- Has HOA: No
Location
- Region: Saginaw
Financial & listing details
- Price per square foot: $56/sqft
- Tax assessed value: $98,200
- Annual tax amount: $2,718
- Date on market: 6/9/2026
- Cumulative days on market: 132 days
- Listing agreement: Exclusive Right To Sell
- Listing terms: Cash,Conventional,FHA,VA Loan
- Lease term: Long Term
- Road surface type: Paved
Estimated market value
Not available
Estimated sales range
Not available
$1,385/mo
Price history
| Date | Event | Price |
|---|---|---|
| 10/7/2026 | Listed for rent | $1,295$1/sqft |
Source: Zillow Rentals Report a problem | ||
| 9/13/2026 | Price change | $97,900-6.7%$56/sqft |
Source:  MiRealSource #50210649 Report a problem MiRealSource #50210649 Report a problem | ||
| 8/13/2026 | Price change | $104,900-4.6%$60/sqft |
Source: MiRealSource #50210649 Report a problem | ||
| 6/18/2026 | Price change | $110,000-4.3%$63/sqft |
Source: MiRealSource #50210649 Report a problem | ||
| 6/9/2026 | Listed for sale | $115,000+310.7%$66/sqft |
Source: MiRealSource #50210649 Report a problem | ||
| 9/22/2022 | Listing removed | -- |
Source:  Realcomp II #2220019550 Report a problem Realcomp II #2220019550 Report a problem | ||
| 5/26/2022 | Sold | $28,000-20%$16/sqft |
Source: Public Record Report a problem | ||
| 3/30/2022 | Price change | $35,000-10.3%$20/sqft |
Source: Realcomp II #2220019550 Report a problem | ||
| 3/22/2022 | Listed for sale | $38,999$22/sqft |
Source: Realcomp II #2220019550 Report a problem | ||
Public tax history
| Year | Property taxes | Tax assessment |
|---|---|---|
| 2026 | $2,919 +2.7% | $49,100 +13.7% |
| 2025 | $2,843 +7.2% | $43,200 +11.6% |
| 2024 | $2,653 +45.5% | $38,700 +6.9% |
| 2023 | $1,823 | $36,200 +15.7% |
| 2022 | -- | $31,300 +6.8% |
| 2021 | $2,084 | $29,300 +13.6% |
| 2020 | $2,084 +16.6% | $25,800 +8.1% |
| 2018 | $1,788 | $23,876 -0.1% |
| 2017 | -- | $23,900 +0.7% |
| 2016 | $1,051 -14.4% | $23,744 +5.9% |
| 2014 | $1,227 | $22,431 -4.3% |
| 2013 | -- | $23,450 -10.4% |
| 2012 | -- | $26,169 -2.7% |
| 2011 | $1,034 | $26,905 -0.1% |
| 2010 | -- | $26,945 -9% |
| 2009 | -- | $29,610 -12% |
| 2008 | -- | $33,648 -3% |
| 2007 | -- | $34,689 +4% |
| 2006 | -- | $33,355 |
| 2005 | -- | $33,355 |
| 2003 | -- | $33,355 +16.5% |
| 2002 | -- | $28,636 +8% |
| 2001 | -- | $26,515 +9% |
| 2000 | -- | $24,326 |
Find assessor info on the county website
Monthly payment
Est. payment
Payment breakdown
Explore the cost of this home by adjusting the details. Changes won't be saved.Climate risks
Neighborhood: Southwest
Nearby schools
Schools provided by the listing agent
- District: Saginaw City School District
Source: MiRealSource. This data may not be complete. We recommend contacting the local school district to confirm school assignments for this home.

Similar homes
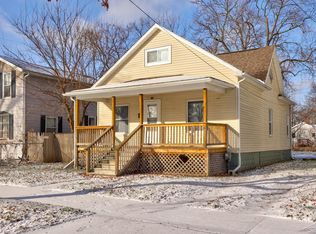
- $95,0003 bd1 ba1.2k sqft817 S Oakley St, Saginaw, MI 48602For Sale
 MLS ID #50225132, Monique Gilbert, Keller Williams Preferred. MiRealSource
 - $79,9003 bd2 ba1.5k sqft1009 N Bond St, Saginaw, MI 48602For Sale

 MLS ID #26055475, Ahmed ''Ali'' Khalil, Real Broker, LLC. MichRIC
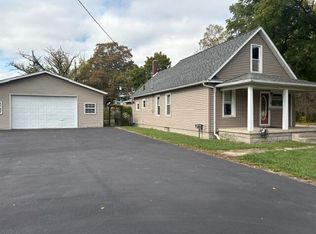
 - $89,9003 bd1 ba1.2k sqft2701 Sheridan Ave, Saginaw, MI 48601For Sale
 MLS ID #26055162, Robert M Helsel, Crossroads Realty of Michigan. MichRIC
 - $99,9002 bd3 ba1.7k sqft2911 Court St, Saginaw, MI 48602For Sale
 MLS ID #50224754, Coty Lewis, NextHome Greater Tri-cities. MiRealSource
 - $94,9003 bd2 ba1k sqft2018 N Woodbridge St, Saginaw, MI 48602For SaleMLS ID #50219630, Abby Stevenson, NextHome Greater Tri-cities. MiRealSource
- $110,0002 bd1 ba900 sqft1542 Vermont St, Saginaw, MI 48602For SaleMLS ID #50213352, Julia Welsh, KW Platinum. MiRealSource
- $89,9993 bd1 ba1k sqft623 S Mason St, Saginaw, MI 48602For SaleMLS ID #26018782, Edgar Fowler, JoDoop Realty Management LLC. MichRIC
- $69,8003 bd2 ba1.6k sqft903 S Michigan Ave, Saginaw, MI 48602For SaleMLS ID #50202735, The Real Estate Specialists, Berkshire Hathaway HomeServices, Bay City. MiRealSource
- $114,9004 bd4 ba2.6k sqft407 S Porter St, Saginaw, MI 48602For SaleMLS ID #50224272, Linda Sarmiento, Berkshire Hathaway HomeServices. MiRealSource
- $59,9003 bd1 ba875 sqft1902 N Clinton St, Saginaw, MI 48602For SaleMLS ID #50224806, Nathon Wilson, Wilson Realty. MiRealSource
- $95,0003 bd1 ba1.2k sqft3978 N Michigan Ave, Saginaw, MI 48604For SaleMLS ID #50215165, Bob & Janel Scharich, Berkshire Hathaway HomeServices. MiRealSource
- $125,9994 bd2 ba1.8k sqft1015 S Webster St, Saginaw, MI 48602For SaleMLS ID #50213657, Alyssa LaRose, Mid-Mitten Realty. MiRealSource
- $99,0003 bd1 ba1k sqft2675 Indiana Ave, Saginaw, MI 48601For SaleMLS ID #50217115, Stephanie Filer, Real Estate One Great Lakes Bay. MiRealSource
- $77,0002 bd1 ba1.7k sqft1621 Cooper Ave, Saginaw, MI 48602For SaleMLS ID #50224062, Mark Greskowiak, Century 21 Signature Realty. MiRealSource
- $85,0004 bd2 ba2.1k sqft1001 Greenwich St, Saginaw, MI 48602For SaleMLS ID #50211755, Christopher R Gebrael, Gebrael Management. MiRealSource
- $95,0002 bd2 ba2.2k sqft2002 N Carolina St, Saginaw, MI 48602For SaleMLS ID #50211610, Christopher R Gebrael, Gebrael Management. MiRealSource
- $89,9004 bd2 ba1.4k sqft400 Shattuck Rd, Saginaw, MI 48604For SaleMLS ID #50221033, Amy Schnople, Century 21 Affiliated. MiRealSource
- $109,9004 bd3 ba2.1k sqft815 Mackinaw St, Saginaw, MI 48602For SaleMLS ID #50220908, Mark Greskowiak, Century 21 Signature Realty. MiRealSource
- $127,5004 bd2 ba1.3k sqft2236 McEwan St, Saginaw, MI 48602For SaleMLS ID #50221308, Dona Czapp, Valley Real Estate. MiRealSource
