One of Michigan's original Governor's homes is up for sale! If you love Historic homes with character, 903 S. Michigan Ave is one you won’t want to miss. Built in 1927, this 3-bedroom, 1.5-bath home has over 1,700 square feet of space and is full of the kind of charm you just don’t find in newer houses. From the curb, the unique storybook style exterior immediately stands out. Inside, you’ll notice the original woodwork, a classic staircase, and details that give the home a warm, lived-in feel. The kitchen still has its vintage cabinets and layout, making it a great opportunity to either lean into the retro style or update it to your own taste. Brand new vinyl windows allow plenty of natural light throughout the home, and the room sizes give you flexibility, whether you need space for everyday living, working from home, or hosting friends and family. The unfinished basement, two car garage and two additional sheds, add lots of storage options. This home was built during a time when Saginaw was growing quickly, and you can really feel that history in the way it was constructed. Solid, thoughtfully designed, and built to last. Homes from this era tend to have a personality all their own, and this one is no exception. Outside, the lot is easy to maintain but still gives you room to add your own touches, whether that’s landscaping, a patio, or a small garden. Whether you’re looking to restore some of its original charm or update it over time, this home has a lot of potential and a great story behind it. Give us a call and Come tour a part of Saginaw's History.
For sale
Price cut: $800 (7/16)
$76,900
903 S Michigan Ave, Saginaw, MI 48602
3beds
1,695sqft
:
Get pre-qualified$624/mo
Single Family Residence
Built in 1927
8,712 Square Feet Lot
$-- Zestimate®
$45/sqft
$-- HOA
What's special
Original woodworkUnfinished basementUnique storybook style exteriorClassic staircaseTwo car garage
- 119 days |
- 551 |
- 53 |
Likely to sell faster than
Zillow last checked:
Listing updated:
Listed by:
The Real Estate Specialists 989-450-6980,
Berkshire Hathaway HomeServices, Bay City 989-892-8888
Source: MiRealSource,MLS#: 50202735 Originating MLS: Bay County REALTOR Association
Originating MLS: Bay County REALTOR AssociationFacts & features
Interior
Bedrooms & bathrooms
- Bedrooms: 3
- Bathrooms: 2
- Full bathrooms: 1
- 1/2 bathrooms: 1
- Main level bathrooms: 1
- Main level bedrooms: 1
Rooms
- Room types: Den/Study/Lib, Living Room, Dining Room
Bedroom 1
- Features: Wood
- Level: Main
- Area: 143
- Dimensions: 13 x 11
Bedroom 2
- Features: Wood
- Level: Second
- Area: 144
- Dimensions: 12 x 12
Bedroom 3
- Features: Wood
- Level: Second
- Area: 91
- Dimensions: 13 x 7
Bathroom 1
- Features: Tile
- Level: Main
Dining room
- Features: Wood
- Level: Main
- Area: 168
- Dimensions: 12 x 14
Kitchen
- Features: Linoleum
- Level: Main
- Area: 171
- Dimensions: 9 x 19
Living room
- Features: Carpet
- Area: 196
- Dimensions: 14 x 14
Heating
- Boiler, Natural Gas
Appliances
- Included: Gas Water Heater
Features
- Flooring: Wood, Carpet, Linoleum
- Basement: Block,Full
- Number of fireplaces: 1
- Fireplace features: Living Room
Interior area
- Total structure area: 2,664
- Total interior livable area: 1,695 sqft
- Finished area above ground: 1,695
- Finished area below ground: 0
Property
Parking
- Total spaces: 2
- Parking features: Garage, Driveway, Detached
- Garage spaces: 2
Features
- Levels: Two
- Stories: 2
- Patio & porch: Porch
- Frontage type: Road
- Frontage length: 60
Lot
- Size: 8,712 Square Feet
- Dimensions: 60 x 145
- Features: City Lot, Corner Lot
Details
- Additional structures: Shed(s)
- Parcel number: 18 1055 00000
- Zoning description: Residential
- Special conditions: Private
Construction
Type & style
- Home type: SingleFamily
- Architectural style: Historic,Traditional
- Property subtype: Single Family Residence
Materials
- Cedar
- Foundation: Basement
Condition
- New construction: No
- Year built: 1927
Utilities & green energy
- Sewer: Public Sanitary
- Water: Public
Community & HOA
Community
- Subdivision: City Of Saginaw In Division South Of Cass Street
HOA
- Has HOA: No
Location
- Region: Saginaw
Financial & listing details
- Price per square foot: $45/sqft
- Tax assessed value: $100,800
- Annual tax amount: $1,676
- Date on market: 3/28/2026
- Cumulative days on market: 121 days
- Listing agreement: Exclusive Right To Sell
- Listing terms: Cash,Conventional
Estimated market value
Not available
Estimated sales range
Not available
$1,594/mo
Price history
| Date | Event | Price |
|---|---|---|
| 7/16/2026 | Price change | $76,900-1%$45/sqft |
Source:  MiRealSource #50202735 Report a problem MiRealSource #50202735 Report a problem | ||
| 3/28/2026 | Listed for sale | $77,700$46/sqft |
Source: MiRealSource #50202735 Report a problem | ||
Public tax history
| Year | Property taxes | Tax assessment |
|---|---|---|
| 2026 | $1,652 +2.5% | $50,400 +13.3% |
| 2025 | $1,612 +7.9% | $44,500 +11.3% |
| 2024 | $1,493 +0.7% | $40,000 +7% |
| 2023 | $1,484 | $37,400 +15.8% |
| 2022 | -- | $32,300 +7% |
| 2021 | $1,799 | $30,200 +13.5% |
| 2020 | $1,799 +56.4% | $26,600 +8.3% |
| 2018 | $1,150 | $24,553 -0.4% |
| 2017 | -- | $24,650 +0.7% |
| 2016 | -- | $24,481 +6.5% |
| 2014 | $1,060 | $22,983 -4.2% |
| 2013 | -- | $23,998 -10.4% |
| 2012 | -- | $26,784 -2.2% |
| 2011 | $996 | $27,397 -9.5% |
| 2010 | -- | $30,257 -9% |
| 2009 | -- | $33,249 -12% |
| 2008 | $1,685 | $37,783 -3% |
| 2007 | -- | $38,952 +4% |
| 2006 | -- | $37,454 |
| 2005 | $1,556 | $37,454 |
| 2003 | -- | $37,454 +16.5% |
| 2002 | -- | $32,155 +8% |
| 2001 | -- | $29,773 +9% |
| 2000 | -- | $27,315 |
Find assessor info on the county website
Monthly payment
Est. payment
Payment breakdown
Explore the cost of this home by adjusting the details. Changes won't be saved.Climate risks
Neighborhood: Southwest
Nearby schools
GreatSchools rating
- 2/10Herig SchoolGrades: PK-5Distance: 1.2 mi
- 9/10Saginaw Arts and Sciences AcademyGrades: 6-12Distance: 1.5 mi
- 2/10Thompson Middle SchoolGrades: 6-8Distance: 1.6 mi
Schools provided by the listing agent
- Elementary: Merrill Park
- Middle: Saginaw Middle School
- High: Saginaw United
- District: Saginaw City School District
Source: MiRealSource. This data may not be complete. We recommend contacting the local school district to confirm school assignments for this home.
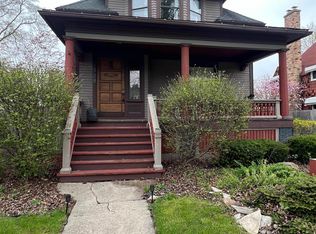
- $139,0003 bd3 ba3k sqft909 S Michigan Ave, Saginaw, MI 48602For Sale
- $178-- bd-- ba-- sqft513 Stephens St, Saginaw, MI 48602Off Market
- $600-- bd-- ba-- sqft911 S Michigan Ave, Saginaw, MI 48602Off Market
- $---- bd-- ba-- sqft515 Stephens St, Saginaw, MI 48602Off Market
- $38,0004 bd1 ba1.8k sqft915 S Michigan Ave, Saginaw, MI 48602Sold
- $31,400-- bd1 ba909 sqft512 Stephens St, Saginaw, MI 48602Off Market
- $87,8003 bd2 ba1.7k sqft512 Waller St, Saginaw, MI 48602Off Market
- $3,4004 bd3 ba2.1k sqft919 S Michigan Ave, Saginaw, MI 48602Off Market
A local agent can set up tours, give advice and negotiate with sellers.
Similar homes
- $75,0003 bd1 ba1.7k sqft1723 Maine St, Saginaw, MI 48602For Sale
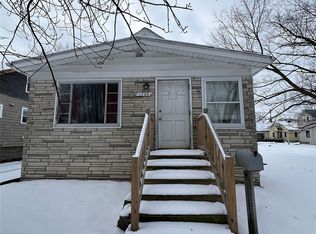
 MLS ID #20251004617, Vincent Manganello, Great Lakes Real Estate Agency LLC. Realcomp II
 - $75,0003 bd2 ba1.2k sqft2114 Hanchett St, Saginaw, MI 48602For Sale
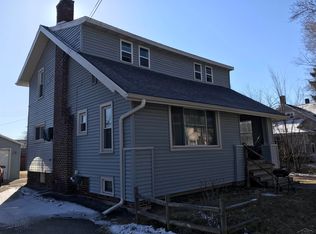
 MLS ID #50195324, Troy Schearer, JPAR - Great Lakes Bay Region. MiRealSource
 - $110,0003 bd2 ba1.7k sqft413 Waller St, Saginaw, MI 48602For Sale
 MLS ID #50210649, Heather Shephard, Pinnacle Realty. MiRealSource
 - $84,9003 bd2 ba1.5k sqft1009 N Bond St, Saginaw, MI 48602For Sale

 MLS ID #26020129, Ahmed ''Ali'' Khalil, Real Broker, LLC. MichRIC
 - $94,9005 bd2 ba1.9k sqft903 S Mason St, Saginaw, MI 48602For SaleMLS ID #50211621, Allison Thurston, Century 21 Signature Realty. MiRealSource
- $89,9994 bd1 ba1.5k sqft817 Wright St, Saginaw, MI 48602For SaleMLS ID #50214287, Nicholle Houghtaling, Mid-Mitten Realty. MiRealSource
- $69,0003 bd1 ba1k sqft1517 Stanley St, Saginaw, MI 48602For SaleMLS ID #20250013039, Vincent Manganello, Great Lakes Real Estate Agency LLC. Realcomp II
- $67,9003 bd1 ba1.2k sqft420 N Granger St, Saginaw, MI 48602For SaleBerkshire Hathaway HomeServices Michigan and Northern Indiana Real Estate
- $85,0003 bd1 ba1.3k sqft2521 Stobbe St, Saginaw, MI 48602For SaleMLS ID #20251021337, Vincent Manganello, Great Lakes Real Estate Agency LLC. Realcomp II
- $69,0004 bd1 ba1.2k sqft2500 Salt St, Saginaw, MI 48602For SaleMLS ID #20251004120, Vincent Manganello, Great Lakes Real Estate Agency LLC. Realcomp II
- $59,9003 bd1 ba1.3k sqft723 N Oakley St, Saginaw, MI 48602For SaleMLS ID #50213269, Allison Thurston, Century 21 Signature Realty. MiRealSource
- $70,0003 bd1 ba982 sqft140 N Andre St, Saginaw, MI 48602For SaleMLS ID #20261010355, Elena Companioni, American Associates Inc. Realcomp II
- $65,0003 bd1 ba1.1k sqft1516 King St, Saginaw, MI 48602For SaleMLS ID #20261043548, Javonny Vega, Reboot Realty LLC. Realcomp II
- $70,0003 bd2 ba2k sqft520 N Franklin St, Saginaw, MI 48607For SaleMLS ID #50212800, Brittany Kretz, Etiquette Times Realty. MiRealSource
- $85,0002 bd1 ba879 sqft1946 Gratiot Ave, Saginaw, MI 48602For SaleMLS ID #20251021345, Vincent Manganello, Great Lakes Real Estate Agency LLC. Realcomp II
- $69,0003 bd1 ba1.2k sqft1918 Stanley St, Saginaw, MI 48602For SaleMLS ID #20250012895, Vincent Manganello, Great Lakes Real Estate Agency LLC. Realcomp II
- $90,0003 bd1 ba1.2k sqft516 S Wheeler St, Saginaw, MI 48602For SaleMLS ID #20251021738, Vincent Manganello, Great Lakes Real Estate Agency LLC. Realcomp II
- $85,0003 bd1 ba1.1k sqft2420 Bay St, Saginaw, MI 48602For SaleMLS ID #20251021733, Vincent Manganello, Great Lakes Real Estate Agency LLC. Realcomp II
- $104,9003 bd1 ba1.2k sqft713 S Woodbridge St, Saginaw, MI 48602For SaleMLS ID #50215156, Taylor Cobb, HOMEFLO. MiRealSource
- $84,9003 bd2 ba1.5k sqft2120 Stark St, Saginaw, MI 48602For SaleMLS ID #50200403, Maria Garcia, Mid-Mitten Realty. MiRealSource
