More space. More possibilities. More reasons to take a look. Welcome to 1917 Van Buren Street, where 1,538 square feet of living space gives you the flexibility to fit your lifestyle. With four bedrooms and two full bathrooms, this home offers room to grow, work from home, host guests, or simply enjoy the extra space that can be hard to find at this price point. The functional layout provides comfortable living areas with endless opportunities to make the home your own. An unfinished basement offers valuable storage today and the potential for future use, while the partially fenced backyard is ready for pets, play, gardening, or relaxing outdoors. Whether you're searching for your next family home, your first home with room to grow, or an investment with strong potential, this property checks all the right boxes. Homes offering this much space and opportunity don't stay on the market for long. Come explore the possibilities, imagine the future, and schedule your private showing today before someone else makes it theirs.
For sale
$89,900
1917 Van Buren St, Saginaw, MI 48602
4beds
1,538sqft
:
Get pre-qualified$729/mo
Single Family Residence
Built in 1884
5,662 Square Feet Lot
$88,600 Zestimate®
$58/sqft
$-- HOA
What's special
Partially fenced backyardFunctional layoutFour bedrooms
- 16 days |
- 528 |
- 45 |
Zillow last checked:
Listing updated:
Listed by:
The Real Estate Specialists 989-450-6980,
Berkshire Hathaway HomeServices, Bay City 989-892-8888
Source: MiRealSource,MLS#: 50216088 Originating MLS: Bay County REALTOR Association
Originating MLS: Bay County REALTOR AssociationFacts & features
Interior
Bedrooms & bathrooms
- Bedrooms: 4
- Bathrooms: 2
- Full bathrooms: 2
Bedroom 1
- Features: Laminate
- Level: First
- Area: 182
- Dimensions: 13 x 14
Bedroom 2
- Features: Laminate
- Level: First
- Area: 108
- Dimensions: 9 x 12
Bedroom 3
- Features: Laminate
- Level: Second
- Area: 132
- Dimensions: 11 x 12
Bedroom 4
- Features: Laminate
- Level: Second
- Area: 121
- Dimensions: 11 x 11
Bathroom 1
- Features: Laminate
- Level: First
- Area: 54
- Dimensions: 6 x 9
Bathroom 2
- Features: Laminate
- Level: Second
- Area: 36
- Dimensions: 6 x 6
Kitchen
- Features: Laminate
- Level: First
- Area: 72
- Dimensions: 6 x 12
Living room
- Features: Laminate
- Level: First
- Area: 204
- Dimensions: 17 x 12
Heating
- Forced Air, Natural Gas
Appliances
- Included: Gas Water Heater
Features
- Flooring: Laminate
- Basement: Block
- Has fireplace: No
Interior area
- Total structure area: 2,623
- Total interior livable area: 1,538 sqft
- Finished area above ground: 1,538
- Finished area below ground: 0
Property
Features
- Levels: Two
- Stories: 2
- Frontage type: Road
- Frontage length: 50
Lot
- Size: 5,662 Square Feet
- Dimensions: 50 x 119.5
- Features: City Lot
Details
- Parcel number: 20 2571 00000
- Special conditions: Private
Construction
Type & style
- Home type: SingleFamily
- Architectural style: Traditional
- Property subtype: Single Family Residence
Materials
- Vinyl Siding
- Foundation: Basement
Condition
- New construction: No
- Year built: 1884
Utilities & green energy
- Sewer: Public Sanitary
- Water: Public
Community & HOA
Community
- Subdivision: Storchs Addition
HOA
- Has HOA: No
Location
- Region: Saginaw
Financial & listing details
- Price per square foot: $58/sqft
- Tax assessed value: $65,000
- Annual tax amount: $1,635
- Date on market: 7/24/2026
- Cumulative days on market: 18 days
- Listing agreement: Exclusive Right To Sell
- Listing terms: Cash,Conventional
Estimated market value
$88,600
$84,000 - $93,000
$1,293/mo
Price history
| Date | Event | Price |
|---|---|---|
| 7/24/2026 | Listed for sale | $89,900+399.4%$58/sqft |
Source:  MiRealSource #50216088 Report a problem MiRealSource #50216088 Report a problem | ||
| 12/11/2018 | Sold | $18,000-9.5%$12/sqft |
Source: MiRealSource #31357367 Report a problem | ||
| 11/10/2018 | Pending sale | $19,900$13/sqft |
Source: CENTURY 21 Signature Realty #31357367 Report a problem | ||
| 8/23/2018 | Listed for sale | $19,900+231.7%$13/sqft |
Source: CENTURY 21 Signature Realty #31357367 Report a problem | ||
| 6/29/2009 | Sold | $6,000-80.6%$4/sqft |
Source: MiRealSource #20030169 Report a problem | ||
| 5/24/1999 | Sold | $31,000$20/sqft |
Source: MiRealSource #20029268 Report a problem | ||
Public tax history
| Year | Property taxes | Tax assessment |
|---|---|---|
| 2026 | $1,635 +2.7% | $32,500 +16.5% |
| 2025 | $1,593 +7.2% | $27,900 +7.3% |
| 2024 | $1,486 | $26,000 +12.1% |
| 2023 | -- | $23,200 +16% |
| 2022 | -- | $20,000 +7% |
| 2021 | $1,256 | $18,700 |
| 2020 | $1,256 -16.8% | $18,700 +14.7% |
| 2018 | $1,511 | $16,301 +10.1% |
| 2017 | -- | $14,800 -1.6% |
| 2016 | -- | $15,043 +7.1% |
| 2014 | $1,288 | $14,049 +24.5% |
| 2013 | -- | $11,285 -39.6% |
| 2012 | -- | $18,687 -2.6% |
| 2011 | $1,057 | $19,192 -13.8% |
| 2010 | -- | $22,264 -9% |
| 2009 | -- | $24,466 -9% |
| 2008 | $1,863 | $26,886 -9% |
| 2007 | -- | $29,545 +4% |
| 2006 | -- | $28,409 +4% |
| 2005 | $1,396 | $27,316 |
| 2003 | -- | $27,316 +6.1% |
| 2002 | -- | $25,750 +7% |
| 2001 | -- | $24,065 +4% |
| 2000 | -- | $23,139 |
Find assessor info on the county website
Monthly payment
Est. payment
Payment breakdown
Explore the cost of this home by adjusting the details. Changes won't be saved.Climate risks
Neighborhood: Adams Boulevard
Nearby schools
GreatSchools rating
- 2/10Herig SchoolGrades: PK-5Distance: 0.8 mi
- 9/10Saginaw Arts and Sciences AcademyGrades: 6-12Distance: 0.7 mi
- 2/10Thompson Middle SchoolGrades: 6-8Distance: 0.7 mi
Schools provided by the listing agent
- District: Saginaw City School District
Source: MiRealSource. This data may not be complete. We recommend contacting the local school district to confirm school assignments for this home.
- $34,3001 bd1 ba861 sqft1923 Van Buren St, Saginaw, MI 48602Off Market
- $93,1002 bd1 ba1k sqft1911 Van Buren St, Saginaw, MI 48602Off Market
- $1,400-- bd-- ba-- sqft1909 Van Buren St, Saginaw, MI 48602Off Market
- $14,132-- bd2 ba1k sqft1907 Van Buren St, Saginaw, MI 48602Off Market
- $1,400-- bd-- ba-- sqft1905 Van Buren St, Saginaw, MI 48602Off Market
- $124,6003 bd1 ba1.1k sqft320 Storch St, Saginaw, MI 48602Off Market
- $78,8002 bd1 ba949 sqft1916 Mackinaw St, Saginaw, MI 48602Off Market
- $64,2002 bd1 ba845 sqft1903 Van Buren St, Saginaw, MI 48602Off Market
A local agent can set up tours, give advice and negotiate with sellers.
Similar homes
- $89,9994 bd1 ba1.5k sqft817 Wright St, Saginaw, MI 48602For Sale
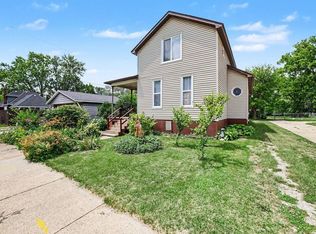
 MLS ID #50214287, Nicholle Houghtaling, Mid-Mitten Realty. MiRealSource
 - $99,0003 bd2 ba1.4k sqft719 N Oakley St, Saginaw, MI 48602For Sale
 MLS ID #50217264, Adam Hansen, Modern Realty. MiRealSource
 - $75,0003 bd2 ba1.5k sqft521 Saginaw St, Saginaw, MI 48602For Sale
 MLS ID #50217376, Bethany Taylor, Mid-Mitten Realty. MiRealSource
 - $99,0004 bd1 ba1.2k sqft1537 Bay St, Saginaw, MI 48602For Sale
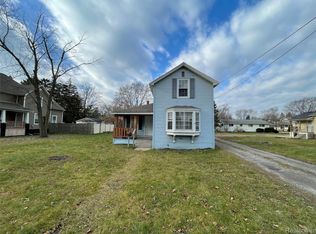
 MLS ID #20251021729, Vincent Manganello, Great Lakes Real Estate Agency LLC. Realcomp II
 - $69,9003 bd1 ba1.3k sqft615 Madison St, Saginaw, MI 48602For SaleMLS ID #50217558, Howard D Ebenhoeh, REMAX Tri County. MiRealSource
- $94,9005 bd2 ba1.9k sqft903 S Mason St, Saginaw, MI 48602For SaleMLS ID #50211621, Allison Thurston, Century 21 Signature Realty. MiRealSource
- $79,9003 bd2 ba1k sqft2535 Schaefer St, Saginaw, MI 48602For SaleMLS ID #50217353, Myles Shephard, Pinnacle Realty. MiRealSource
- $85,0004 bd1 ba1.8k sqft1916 Wood St, Saginaw, MI 48602For SaleMLS ID #20261034967, Marquaveon McKinney, Realtyflo Inc. Realcomp II
- $90,0004 bd1 ba1.2k sqft1720 N Oakley St, Saginaw, MI 48602For SaleMLS ID #20251004652, Vincent Manganello, Great Lakes Real Estate Agency LLC. Realcomp II
- $99,0003 bd1 ba1.6k sqft703 S Mason St, Saginaw, MI 48602For SaleMLS ID #50193253, Kristine Jamino, Berkshire Hathaway HomeServices. MiRealSource
- $89,9003 bd1 ba942 sqft214 Goetz St, Saginaw, MI 48602For SaleMLS ID #50203090, Jaime Cramer, Berkshire Hathaway HomeServices. MiRealSource
- $85,5002 bd1 ba775 sqft1708 Division St, Saginaw, MI 48602For Sale
 MLS ID #26038530, Bryce Thompson, eXp Realty, LLC. MichRIC
 - $114,0004 bd1 ba1.3k sqft317 N Bates St, Saginaw, MI 48602For SaleMLS ID #50215893, Carol Eigsti, Pinnacle Realty. MiRealSource
- $85,0003 bd1 ba1.3k sqft2521 Stobbe St, Saginaw, MI 48602For SaleMLS ID #20251021337, Vincent Manganello, Great Lakes Real Estate Agency LLC. Realcomp II
- $110,0005 bd2 ba1.8k sqft129 N Mason St, Saginaw, MI 48602For SaleMLS ID #20261045019, Pearl Perez, AAA McNamara Properties Inc. Realcomp II
- $90,0003 bd1 ba1.2k sqft516 S Wheeler St, Saginaw, MI 48602For SaleMLS ID #20251021738, Vincent Manganello, Great Lakes Real Estate Agency LLC. Realcomp II
- $109,9004 bd2 ba1.4k sqft400 Shattuck Rd, Saginaw, MI 48604For SaleMLS ID #26039852, Michaela Burman, RE/MAX TOGETHER. MichRIC
- $109,0003 bd2 ba1.4k sqft2518 Hermansau St, Saginaw, MI 48602For SaleMLS ID #50202923, Abby Stevenson, NextHome Greater Tri-cities. MiRealSource
- $76,7003 bd2 ba1.6k sqft903 S Michigan Ave, Saginaw, MI 48602For SaleMLS ID #50202735, The Real Estate Specialists, Berkshire Hathaway HomeServices, Bay City. MiRealSource
- $95,0003 bd1 ba1.1k sqft2120 W Genesee Ave, Saginaw, MI 48602For SaleMLS ID #20251021327, Vincent Manganello, Great Lakes Real Estate Agency LLC. Realcomp II
