OUTSTANDING ON OAKLEY! Look no further than this beautifully updated 1.5 story home featuring 3 bedrooms, 2 full bathrooms and a versatile flex room that could serve as a 4th bedroom, home office or playroom. A freshly painted large front porch welcomes you inside, where you’ll find new flooring, contemporary light fixtures and fresh paint throughout. The main floor offers a bedroom, convenient laundry room and a brand new full bathroom with a rainfall shower. The stunning kitchen features butcher block countertops, modern gold hardware and new stainless steel appliances. Upstairs are two spacious bedrooms with exceptional closet space and a remodeled full bathroom. Outside provides a fully fenced backyard, storage shed and an oversized driveway with plenty of parking. Major updates provide peace of mind include a new roof, furnace, and water heater (all in 2024), plus updated electrical and plumbing (both in 2026). This move in ready home has been thoughtfully renovated from top to bottom. Call today to schedule your private showing today!
Pending
$99,000
719 N Oakley St, Saginaw, MI 48602
3beds
1,419sqft
Single Family Residence
Built in 1904
5,662 Square Feet Lot
$98,300 Zestimate®
$70/sqft
$-- HOA
What's special
Fully fenced backyardModern gold hardwareStorage shedVersatile flex roomFresh paint throughoutContemporary light fixturesButcher block countertops
- 13 days |
- 671 |
- 80 |
Zillow last checked:
Listing updated:
Listed by:
Adam Hansen 989-205-0101,
Modern Realty 989-486-9770
Source: MiRealSource,MLS#: 50217264 Originating MLS: Saginaw Board of REALTORS
Originating MLS: Saginaw Board of REALTORSFacts & features
Interior
Bedrooms & bathrooms
- Bedrooms: 3
- Bathrooms: 2
- Full bathrooms: 2
- Main level bathrooms: 2
- Main level bedrooms: 1
Rooms
- Room types: Breezeway, Laundry, Living Room, Loft, Bonus Room, Bathroom
Bedroom 1
- Level: Main
- Area: 110
- Dimensions: 11 x 10
Bedroom 2
- Level: Second
- Area: 132
- Dimensions: 12 x 11
Bedroom 3
- Level: Second
- Area: 132
- Dimensions: 12 x 11
Bathroom 1
- Level: Main
Bathroom 2
- Level: Main
Kitchen
- Level: Main
- Area: 132
- Dimensions: 12 x 11
Living room
- Level: Main
- Area: 210
- Dimensions: 21 x 10
Heating
- Forced Air, Natural Gas
Cooling
- Window Unit(s)
Appliances
- Included: Dishwasher, Range/Oven, Refrigerator, Gas Water Heater
- Laundry: First Floor Laundry
Features
- Eat-in Kitchen
- Basement: Crawl Space,Michigan Basement
- Has fireplace: No
Interior area
- Total structure area: 1,858
- Total interior livable area: 1,419 sqft
- Finished area above ground: 1,419
- Finished area below ground: 0
Property
Features
- Levels: One and One Half
- Stories: 1.5
- Patio & porch: Porch
- Frontage type: Road
- Frontage length: 50
Lot
- Size: 5,662 Square Feet
- Dimensions: 50 x 120
- Features: Subdivision, Cleared, Sidewalks, City Lot
Details
- Additional structures: Shed(s)
- Parcel number: 15 0480 00000
- Zoning description: Residential
- Special conditions: Private
Construction
Type & style
- Home type: SingleFamily
- Architectural style: Craftsman,Traditional
- Property subtype: Single Family Residence
Materials
- Aluminum Siding
Condition
- New construction: No
- Year built: 1904
Utilities & green energy
- Sewer: Public Sanitary
- Water: Public
- Utilities for property: Cable/Internet Avail.
Community & HOA
Community
- Subdivision: N/A
HOA
- Has HOA: No
Location
- Region: Saginaw
Financial & listing details
- Price per square foot: $70/sqft
- Tax assessed value: $53,800
- Annual tax amount: $1,989
- Date on market: 8/4/2026
- Listing agreement: Exclusive Right To Sell
- Listing terms: Cash,Conventional,FHA,VA Loan
Estimated market value
$98,300
$93,000 - $103,000
$1,124/mo
Price history
| Date | Event | Price |
|---|---|---|
| 8/14/2026 | Pending sale | $99,000$70/sqft |
Source:  MiRealSource #50217264 Report a problem MiRealSource #50217264 Report a problem | ||
| 8/4/2026 | Listed for sale | $99,000+52.3%$70/sqft |
Source: MiRealSource #50217264 Report a problem | ||
| 10/16/2024 | Sold | $65,000-9.6%$46/sqft |
Source: MiRealSource #50151580 Report a problem | ||
| 10/4/2024 | Pending sale | $71,900$51/sqft |
Source: MiRealSource #50151580 Report a problem | ||
| 9/19/2024 | Contingent | $71,900$51/sqft |
Source: MiRealSource #50151580 Report a problem | ||
| 9/9/2024 | Price change | $71,900-5.3%$51/sqft |
Source: MiRealSource #50151580 Report a problem | ||
| 8/9/2024 | Listed for sale | $75,900$53/sqft |
Source: MiRealSource #50151580 Report a problem | ||
Public tax history
| Year | Property taxes | Tax assessment |
|---|---|---|
| 2026 | $1,981 +80.3% | $26,900 +1.1% |
| 2025 | $1,099 +7.9% | $26,600 +10.8% |
| 2024 | $1,018 | $24,000 +14.8% |
| 2023 | -- | $20,900 +18.8% |
| 2022 | -- | $17,600 +12.8% |
| 2021 | $764 | $15,600 |
| 2020 | $764 +18.5% | $15,600 +15.3% |
| 2018 | $645 | $13,530 -25% |
| 2017 | -- | $18,050 -0.1% |
| 2016 | $178,590 +17470% | $18,073 +1.2% |
| 2014 | $1,016 | $17,861 0% |
| 2013 | -- | $17,862 -0.3% |
| 2012 | -- | $17,908 -6.2% |
| 2011 | $667 | $19,086 +5.9% |
| 2010 | -- | $18,023 -9% |
| 2009 | -- | $19,805 -9% |
| 2008 | $802 | $21,764 -2% |
| 2007 | -- | $22,208 |
| 2006 | -- | $22,208 |
| 2005 | -- | $22,208 +11% |
| 2003 | -- | $20,007 +16.5% |
| 2002 | -- | $17,176 +8% |
| 2001 | -- | $15,904 +9% |
| 2000 | -- | $14,591 |
Find assessor info on the county website
Monthly payment
Est. payment
Payment breakdown
Explore the cost of this home by adjusting the details. Changes won't be saved.Climate risks
Neighborhood: Northwest
Nearby schools
GreatSchools rating
- 2/10Herig SchoolGrades: PK-5Distance: 0.2 mi
- 2/10Thompson Middle SchoolGrades: 6-8Distance: 1.2 mi
- 4/10Saginaw United High SchoolGrades: 9-12Distance: 1 mi
Schools provided by the listing agent
- District: Saginaw City School District
Source: MiRealSource. This data may not be complete. We recommend contacting the local school district to confirm school assignments for this home.
- $59,9003 bd1 ba1.3k sqft723 N Oakley St, Saginaw, MI 48602For Sale

- $18,3753 bd2 ba1.4k sqft713 N Oakley St, Saginaw, MI 48602Off Market
- $61,3003 bd1 ba1.3k sqft727 N Oakley St, Saginaw, MI 48602Off Market
- $17,5634 bd1 ba1.4k sqft707 N Oakley St, Saginaw, MI 48602Off Market
- $37,4003 bd1 ba787 sqft718 N Mason St, Saginaw, MI 48602Off Market
- $33,3002 bd1 ba864 sqft712 N Mason St, Saginaw, MI 48602Off Market
- $75,0004 bd2 ba1.4k sqft1121 Throop St, Saginaw, MI 48602Sold
- $52,9003 bd1 ba816 sqft722 N Mason St, Saginaw, MI 48602Off Market
A local agent can set up tours, give advice and negotiate with sellers.
Similar homes
- $89,9004 bd2 ba1.5k sqft1917 Van Buren St, Saginaw, MI 48602For Sale
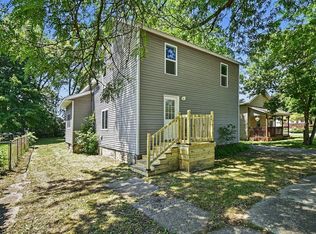
 MLS ID #50216088, The Real Estate Specialists, Berkshire Hathaway HomeServices, Bay City. MiRealSource
 - $104,0003 bd2 ba1.4k sqft2518 Hermansau St, Saginaw, MI 48602For Sale
 MLS ID #50202923, Abby Stevenson, NextHome Greater Tri-cities. MiRealSource
 - $99,0003 bd1 ba1.6k sqft703 S Mason St, Saginaw, MI 48602For Sale
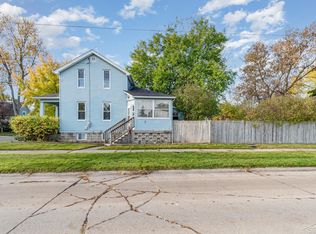 MLS ID #50193253, Kristine Jamino, Berkshire Hathaway HomeServices. MiRealSource
 - $94,9003 bd1 ba1.2k sqft3222 Osler Ct, Saginaw, MI 48602For Sale
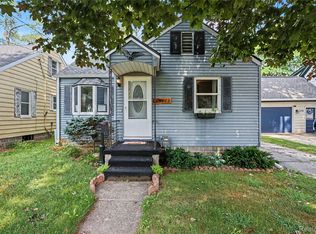
 MLS ID #20261062817, Emily Schrems, Berkshire Hathaway HomeServices Michigan Real Est. Realcomp II
 - $89,9994 bd1 ba1.5k sqft817 Wright St, Saginaw, MI 48602For SaleMLS ID #50214287, Nicholle Houghtaling, Mid-Mitten Realty. MiRealSource
- $99,0004 bd1 ba1.2k sqft1537 Bay St, Saginaw, MI 48602For SaleMLS ID #20251021729, Vincent Manganello, Great Lakes Real Estate Agency LLC. Realcomp II
- $99,0004 bd1 ba1.6k sqft1545 Bay St, Saginaw, MI 48602For SaleMLS ID #20251021735, Vincent Manganello, Great Lakes Real Estate Agency LLC. Realcomp II
- $79,9003 bd2 ba1k sqft2535 Schaefer St, Saginaw, MI 48602For SaleMLS ID #50217353, Myles Shephard, Pinnacle Realty. MiRealSource
- $114,0004 bd1 ba1.3k sqft317 N Bates St, Saginaw, MI 48602For SaleMLS ID #50215893, Carol Eigsti, Pinnacle Realty. MiRealSource
- $99,0003 bd1 ba1k sqft1509 Monroe St, Saginaw, MI 48602For SaleMLS ID #20251005586, Vincent Manganello, Great Lakes Real Estate Agency LLC. Realcomp II
- $99,0003 bd1 ba1.3k sqft254 Lockwood St, Saginaw, MI 48602For SaleMLS ID #20251021332, Vincent Manganello, Great Lakes Real Estate Agency LLC. Realcomp II
- $99,9003 bd1 ba1.2k sqft5098 S Venoy Rd, Saginaw, MI 48604For SaleMLS ID #50218136, Bob & Janel Scharich, Berkshire Hathaway HomeServices. MiRealSource
- $99,0003 bd1 ba1.3k sqft1616 State St, Saginaw, MI 48602For SaleMLS ID #20251021312, Vincent Manganello, Great Lakes Real Estate Agency LLC. Realcomp II
- $72,5004 bd2 ba1.5k sqft1007 N Oakley St, Saginaw, MI 48602For SaleMLS ID #20261061630, Jeff Kermath, Kermath Realty LLC. Realcomp II
- $99,0003 bd2 ba1.8k sqft721 Lyon St, Saginaw, MI 48602For SaleMLS ID #50210248, Shondra Wilkins, Taylored Elite Estates LLC. MiRealSource
- $89,9003 bd1 ba942 sqft214 Goetz St, Saginaw, MI 48602For SaleMLS ID #50203090, Jaime Cramer, Berkshire Hathaway HomeServices. MiRealSource
- $94,9005 bd2 ba1.9k sqft903 S Mason St, Saginaw, MI 48602For SaleMLS ID #50211621, Allison Thurston, Century 21 Signature Realty. MiRealSource
- $90,0004 bd1 ba1.2k sqft1720 N Oakley St, Saginaw, MI 48602For SaleMLS ID #20251004652, Vincent Manganello, Great Lakes Real Estate Agency LLC. Realcomp II
- $69,9003 bd1 ba1.3k sqft615 Madison St, Saginaw, MI 48602For SaleMLS ID #50217558, Howard D Ebenhoeh, REMAX Tri County. MiRealSource
- $116,9003 bd1 ba1.1k sqft2211 N Charles St, Saginaw, MI 48602For SaleMLS ID #50211164, Robin Yost-Ellison, RE/MAX Results. MiRealSource
