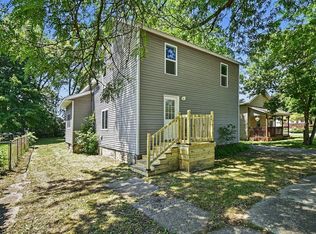
This beautifully updated 5-bedroom, 2-bath home offers the perfect blend of space, style, and functionality. Be welcomed by an open floor plan that creates a bright and inviting atmosphere, ideal for both everyday living and entertaining. The updated interior provides a modern feel while still offering warmth and comfort throughout. Each of the five bedrooms is generously sized with great closet space and built-ins, adding both character and convenience. With two full bathrooms and plenty of room for family, guests, or a home office, this home offers flexibility for a variety of lifestyles. The property is currently tenant-occupied, with the tenant paying $800 per month, making this a perfect opportunity for investors looking to build their portfolio.
For sale
Price cut: $9.9K (8/24)
$85,000
903 S Mason St, Saginaw, MI 48602
5beds
1,926sqft
Single Family Residence
Built in 1931
5,662 Square Feet Lot
$-- Zestimate®
$44/sqft
$-- HOA
What's special
Beautifully updatedUpdated interiorOpen floor planBright and inviting atmosphereWarmth and comfort throughout
- 82 days
- 482
- 52
Zillow last checked:
Listing updated:
Listed by:
Allison Thurston 989-323-7941,
Century 21 Signature Realty 989-921-7000
Source: MiRealSource,MLS#: 50211621 Originating MLS: Saginaw Board of REALTORS
Originating MLS: Saginaw Board of REALTORSFacts & features
Interior
Bedrooms & bathrooms
- Bedrooms: 5
- Bathrooms: 2
- Full bathrooms: 2
Bedroom 1
- Level: First
- Area: 120
- Dimensions: 10 x 12
Bedroom 2
- Level: Second
- Area: 130
- Dimensions: 10 x 13
Bedroom 3
- Level: Second
- Area: 132
- Dimensions: 11 x 12
Bedroom 4
- Level: Second
- Area: 120
- Dimensions: 10 x 12
Bedroom 5
- Level: Second
- Length: 0
Bathroom 1
- Level: First
Bathroom 2
- Level: Second
Dining room
- Area: 140
- Dimensions: 10 x 14
Kitchen
- Area: 168
- Dimensions: 12 x 14
Living room
- Area: 196
- Dimensions: 14 x 14
Heating
- Forced Air, Natural Gas
Features
- Has basement: Yes
- Has fireplace: No
Interior area
- Total structure area: 3,016
- Total interior livable area: 1,926 sqft
- Finished area above ground: 1,926
- Finished area below ground: 0
Property
Parking
- Total spaces: 2
- Parking features: Detached
- Garage spaces: 2
Features
- Levels: One and One Half
- Stories: 1.5
- Frontage type: Road
- Frontage length: 50
Lot
- Size: 5,662 Square Feet
- Dimensions: 50 x 120
Details
- Parcel number: 18 0696 00000
- Special conditions: Private
Construction
Type & style
- Home type: SingleFamily
- Architectural style: Cape Cod
- Property subtype: Single Family Residence
Materials
- Vinyl Siding
- Foundation: Basement
Condition
- Year built: 1931
Utilities & green energy
- Sewer: Public Sanitary
- Water: Public
Community & HOA
Community
- Subdivision: Na
HOA
- Has HOA: No
Location
- Region: Saginaw
Financial & listing details
- Price per square foot: $44/sqft
- Tax assessed value: $103,800
- Annual tax amount: $2,475
- Date on market: 6/16/2026
- Cumulative days on market: 83 days
- Listing agreement: Exclusive Right To Sell
- Listing terms: Cash,Conventional,FHA,VA Loan
- Lease term: Month To Month
Estimated market value
Not available
Estimated sales range
Not available
$1,590/mo
Price history
| Date | Event | Price |
|---|---|---|
| 8/24/2026 | Price change | $85,000-10.4%$44/sqft |
Source:  MiRealSource #50211621 Report a problem MiRealSource #50211621 Report a problem | ||
| 7/9/2026 | Price change | $94,900-5.1%$49/sqft |
Source: MiRealSource #50211621 Report a problem | ||
| 6/16/2026 | Listed for sale | $100,000+61.6%$52/sqft |
Source: MiRealSource #50211621 Report a problem | ||
| 12/13/2021 | Listing removed | -- |
Source:  Realcomp II #61050031044 Report a problem Realcomp II #61050031044 Report a problem | ||
| 6/17/2021 | Listed for sale | $61,900$32/sqft |
Source: MiRealSource #50031044 Report a problem | ||
| 5/17/2021 | Pending sale | $61,900$32/sqft |
Source: MiRealSource #50031044 Report a problem | ||
| 5/4/2021 | Listed for sale | $61,900$32/sqft |
Source: MiRealSource #50031044 Report a problem | ||
| 4/24/2021 | Pending sale | $61,900$32/sqft |
Source: MiRealSource #50031044 Report a problem | ||
| 1/12/2021 | Price change | $61,900-11.4%$32/sqft |
Source: MiRealSource #50031044 Report a problem | ||
| 1/11/2021 | Listed for sale | $69,900+27.1%$36/sqft |
Source: Pinnacle Realty #50031044 Report a problem | ||
| 5/18/2019 | Listing removed | $55,000$29/sqft |
Source: Keller Williams Premier #31372018 Report a problem | ||
| 3/25/2019 | Listed for sale | $55,000+134.7%$29/sqft |
Source: Keller Williams Premier #31372018 Report a problem | ||
| 2/20/2018 | Sold | $23,430-5.3%$12/sqft |
Source: MiRealSource #31329910 Report a problem | ||
| 1/13/2017 | Sold | $24,750-68.7%$13/sqft |
Source: Public Record Report a problem | ||
| 5/28/2004 | Sold | $79,000$41/sqft |
Source: MiRealSource #20065403 Report a problem | ||
Public tax history
| Year | Property taxes | Tax assessment |
|---|---|---|
| 2026 | $2,476 +2.7% | $51,900 +8.4% |
| 2025 | $2,412 +7.2% | $47,900 +11.4% |
| 2024 | $2,250 +0.9% | $43,000 +7% |
| 2023 | $2,231 | $40,200 +15.5% |
| 2022 | -- | $34,800 +7.1% |
| 2021 | $2,550 | $32,500 +11.3% |
| 2020 | $2,550 +42.2% | $29,200 +5% |
| 2018 | $1,793 | $27,816 -0.5% |
| 2017 | -- | $27,950 +0.7% |
| 2016 | -- | $27,755 +6.7% |
| 2014 | $1,392 | $26,010 -4.2% |
| 2013 | -- | $27,148 -11.3% |
| 2012 | -- | $30,602 -1.8% |
| 2011 | $1,189 | $31,157 +108.8% |
| 2010 | -- | $14,921 -52.2% |
| 2009 | -- | $31,218 -12% |
| 2008 | $2,286 | $35,475 -3% |
| 2007 | -- | $36,572 +4% |
| 2006 | -- | $35,165 |
| 2005 | $1,846 | $35,165 +14.6% |
| 2003 | -- | $30,688 +47.5% |
| 2002 | -- | $20,808 +8% |
| 2001 | -- | $19,267 +9% |
| 2000 | -- | $17,676 |
Find assessor info on the county website
Monthly payment
Est. payment
Payment breakdown
Explore the cost of this home by adjusting the details. Changes won't be saved.Climate risks
Neighborhood: 48602
Nearby schools
Schools provided by the listing agent
- District: Saginaw City School District
Source: MiRealSource. This data may not be complete. We recommend contacting the local school district to confirm school assignments for this home.

Similar homes
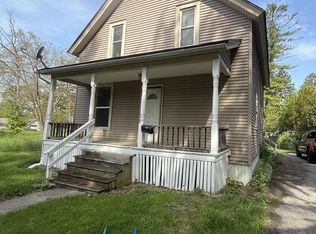
- $86,9004 bd2 ba1.5k sqft1917 Van Buren St, Saginaw, MI 48602For Sale
 MLS ID #50216088, The Real Estate Specialists, Berkshire Hathaway HomeServices, Bay City. MiRealSource
 - $74,9004 bd2 ba1.4k sqft307 S Mason St, Saginaw, MI 48602For Sale
 MLS ID #50219765, Dona Czapp, Valley Real Estate. MiRealSource
 - $85,0004 bd1 ba1.8k sqft1916 Wood St, Saginaw, MI 48602For Sale

 MLS ID #20261034967, Marquaveon McKinney, Realtyflo Inc. Realcomp II
 - $80,0004 bd2 ba2.6k sqft3139 Janes Ave, Saginaw, MI 48601For Sale
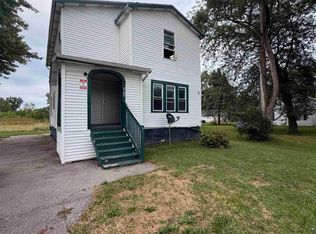 MLS ID #50220244, Brittany A Walls, Pinnacle Realty. MiRealSource
 - $69,8003 bd2 ba1.6k sqft903 S Michigan Ave, Saginaw, MI 48602For SaleMLS ID #50202735, The Real Estate Specialists, Berkshire Hathaway HomeServices, Bay City. MiRealSource
- $84,9003 bd2 ba1.5k sqft1009 N Bond St, Saginaw, MI 48602For Sale
 MLS ID #26020129, Ahmed ''Ali'' Khalil, Real Broker, LLC. MichRIC
 - $90,0004 bd2 ba2.1k sqft1001 Greenwich St, Saginaw, MI 48602For SaleMLS ID #50211755, Christopher R Gebrael, Gebrael Management. MiRealSource
- $104,9003 bd2 ba1.7k sqft413 Waller St, Saginaw, MI 48602For SaleMLS ID #50210649, Heather Shephard, Pinnacle Realty. MiRealSource
- $89,9993 bd1 ba1k sqft623 S Mason St, Saginaw, MI 48602For SaleMLS ID #26018782, Edgar Fowler, JoDoop Realty Management LLC. MichRIC
- $85,0003 bd1 ba1.3k sqft2521 Stobbe St, Saginaw, MI 48602For SaleMLS ID #20251021337, Vincent Manganello, Great Lakes Real Estate Agency LLC. Realcomp II
- $90,0004 bd1 ba1.2k sqft1720 N Oakley St, Saginaw, MI 48602For SaleMLS ID #20251004652, Vincent Manganello, Great Lakes Real Estate Agency LLC. Realcomp II
- $90,0003 bd1 ba1.2k sqft516 S Wheeler St, Saginaw, MI 48602For SaleMLS ID #20251021738, Vincent Manganello, Great Lakes Real Estate Agency LLC. Realcomp II
- $85,0003 bd1 ba1.1k sqft2420 Bay St, Saginaw, MI 48602For SaleMLS ID #20251021733, Vincent Manganello, Great Lakes Real Estate Agency LLC. Realcomp II
- $99,0003 bd1 ba1.3k sqft643 Thurman St, Saginaw, MI 48602For SaleMLS ID #20251021320, Vincent Manganello, Great Lakes Real Estate Agency LLC. Realcomp II
- $89,9005 bd2 ba2.5k sqft129 S Oakley St, Saginaw, MI 48602For SaleMLS ID #50199585, William Jaynes, RE/MAX Results. MiRealSource
- $85,0003 bd1 ba967 sqft2272 Avon St, Saginaw, MI 48602For SaleMLS ID #20251021289, Vincent Manganello, Great Lakes Real Estate Agency LLC. Realcomp II
- $99,0004 bd1 ba1.6k sqft1545 Bay St, Saginaw, MI 48602For SaleMLS ID #20251021735, Vincent Manganello, Great Lakes Real Estate Agency LLC. Realcomp II
- $99,0004 bd1 ba1.2k sqft1537 Bay St, Saginaw, MI 48602For SaleMLS ID #20251021729, Vincent Manganello, Great Lakes Real Estate Agency LLC. Realcomp II
- $75,0003 bd1 ba1.7k sqft1723 Maine St, Saginaw, MI 48602For SaleMLS ID #20251004617, Vincent Manganello, Great Lakes Real Estate Agency LLC. Realcomp II
- $99,9004 bd2 ba1.7k sqft612 Wayne St, Saginaw, MI 48602For SaleMLS ID #50209449, Heather Shephard, Pinnacle Realty. MiRealSource
