Charming and well-maintained 3-bedroom home offering over 1,300 square feet of living space! Conveniently located just minutes from I-675, SVSU, Delta College, and both major hospitals, this property combines affordability with accessibility. Recent updates within the last 5 years include the roof, furnace, flooring, and paint, giving peace of mind to the next owner. Features include first-floor laundry hookups and a basement ideal for additional storage. Whether you're looking for a great starter home or a turnkey investment opportunity, this property delivers. Until a few months ago this home was rented for $950/month. With a rate of return over 15%, this is an opportunity you won’t want to miss!
Pending
Price cut: $5K (8/24)
$64,900
615 Madison St, Saginaw, MI 48602
3beds
1,311sqft
Single Family Residence
Built in 1874
6,098 Square Feet Lot
$-- Zestimate®
$50/sqft
$-- HOA
What's special
First-floor laundry hookups
- 35 days
- 272
- 25
Zillow last checked:
Listing updated:
Listed by:
Howard D Ebenhoeh 989-798-5670,
REMAX Tri County 989-323-2161
Source: MiRealSource,MLS#: 50217558 Originating MLS: East Central Association of REALTORS
Originating MLS: East Central Association of REALTORSFacts & features
Interior
Bedrooms & bathrooms
- Bedrooms: 3
- Bathrooms: 1
- Full bathrooms: 1
Rooms
- Room types: Bedroom, Master Bedroom, Living Room, Bathroom, Dining Room
Primary bedroom
- Level: First
Bedroom 1
- Features: Vinyl
- Level: Entry
- Area: 156
- Dimensions: 13 x 12
Bedroom 2
- Features: Vinyl
- Level: Entry
- Area: 88
- Dimensions: 8 x 11
Bedroom 3
- Features: Carpet
- Level: Entry
- Area: 88
- Dimensions: 8 x 11
Bathroom 1
- Features: Tile
- Level: Entry
- Area: 49
- Dimensions: 7 x 7
Dining room
- Features: Laminate
- Level: Entry
- Area: 121
- Dimensions: 11 x 11
Kitchen
- Features: Vinyl
- Level: Entry
- Area: 165
- Dimensions: 15 x 11
Living room
- Features: Laminate
- Level: Entry
- Area: 216
- Dimensions: 18 x 12
Heating
- Forced Air, Natural Gas
Cooling
- Ceiling Fan(s)
Appliances
- Included: Range/Oven, Refrigerator, Gas Water Heater
Features
- Eat-in Kitchen
- Flooring: Vinyl, Carpet, Laminate
- Basement: Block,Unfinished,Crawl Space
- Has fireplace: No
Interior area
- Total structure area: 1,611
- Total interior livable area: 1,311 sqft
- Finished area above ground: 1,311
- Finished area below ground: 0
Property
Features
- Levels: One
- Stories: 1
- Patio & porch: Porch
- Fencing: Fence Neighbor Owned
- Frontage type: Road
- Frontage length: 65
Lot
- Size: 6,098 Square Feet
- Dimensions: 65 x 100
Details
- Parcel number: 16 0201 00000
- Zoning description: Residential
- Special conditions: Private
Construction
Type & style
- Home type: SingleFamily
- Architectural style: Ranch
- Property subtype: Single Family Residence
Materials
- Vinyl Siding
- Foundation: Basement
Condition
- New construction: No
- Year built: 1874
Utilities & green energy
- Sewer: Public Sanitary
- Water: Public
- Utilities for property: Cable/Internet Avail.
Community & HOA
Community
- Subdivision: Belmont
HOA
- Has HOA: No
Location
- Region: Saginaw
Financial & listing details
- Price per square foot: $50/sqft
- Tax assessed value: $63,200
- Annual tax amount: $1,230
- Date on market: 8/6/2026
- Cumulative days on market: 36 days
- Listing agreement: Exclusive Right To Sell
- Listing terms: Cash,Conventional
- Road surface type: Paved
Estimated market value
Not available
Estimated sales range
Not available
$1,116/mo
Price history
| Date | Event | Price |
|---|---|---|
| 8/31/2026 | Pending sale | $64,900$50/sqft |
Source:  MiRealSource #50217558 Report a problem MiRealSource #50217558 Report a problem | ||
| 8/24/2026 | Price change | $64,900-7.2%$50/sqft |
Source: MiRealSource #50217558 Report a problem | ||
| 8/6/2026 | Listed for sale | $69,900+251.3%$53/sqft |
Source: MiRealSource #50217558 Report a problem | ||
| 6/6/2023 | Listing removed | -- |
Source: Zillow Rentals Report a problem | ||
| 5/26/2023 | Listed for rent | $950$1/sqft |
Source: Zillow Rentals Report a problem | ||
| 8/16/2004 | Sold | $19,900$15/sqft |
Source: Public Record Report a problem | ||
Public tax history
| Year | Property taxes | Tax assessment |
|---|---|---|
| 2026 | $1,238 +2.7% | $31,600 +16.2% |
| 2025 | $1,206 +7.2% | $27,200 +6.7% |
| 2024 | $1,125 +1.7% | $25,500 +22.6% |
| 2023 | $1,106 | $20,800 +16.2% |
| 2022 | -- | $17,900 +7.2% |
| 2021 | $1,275 | $16,700 +5% |
| 2020 | $1,275 +14.3% | $15,900 +13.1% |
| 2018 | $1,115 | $14,057 +5.3% |
| 2017 | -- | $13,350 +0.7% |
| 2016 | -- | $13,262 -8.6% |
| 2014 | $1,125 | $14,506 -0.2% |
| 2013 | -- | $14,531 -8.5% |
| 2012 | -- | $15,885 -2.9% |
| 2011 | $948 | $16,359 +1.1% |
| 2010 | -- | $16,184 -9% |
| 2009 | -- | $17,785 -9% |
| 2008 | $951 | $19,544 -9% |
| 2007 | -- | $21,477 |
| 2006 | -- | $21,477 +42.1% |
| 2005 | -- | $15,119 -1.4% |
| 2003 | -- | $15,333 +10.2% |
| 2002 | -- | $13,913 +8% |
| 2001 | -- | $12,882 +9% |
| 2000 | -- | $11,818 |
Find assessor info on the county website
Monthly payment
Est. payment
Payment breakdown
Explore the cost of this home by adjusting the details. Changes won't be saved.Climate risks
Neighborhood: Northwest
Nearby schools
Schools provided by the listing agent
- District: Saginaw City School District
Source: MiRealSource. This data may not be complete. We recommend contacting the local school district to confirm school assignments for this home.
Similar homes
- $67,4003 bd1 ba1.5k sqft1221 Cass St, Saginaw, MI 48602For Sale
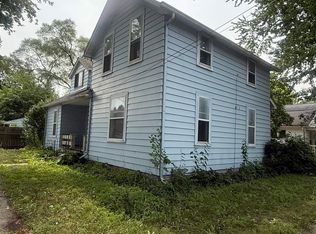
 MLS ID #50218674, Dona Czapp, Valley Real Estate. MiRealSource
 - $69,8003 bd2 ba1.6k sqft903 S Michigan Ave, Saginaw, MI 48602For Sale
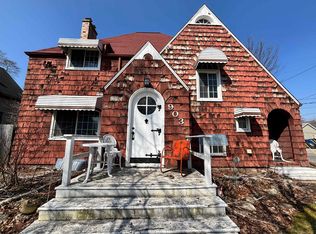 MLS ID #50202735, The Real Estate Specialists, Berkshire Hathaway HomeServices, Bay City. MiRealSource
 - $74,9004 bd2 ba1.4k sqft307 S Mason St, Saginaw, MI 48602For Sale
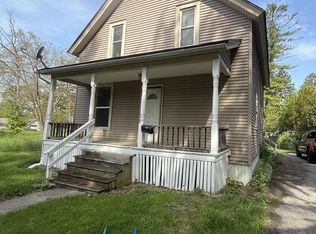 MLS ID #50219765, Dona Czapp, Valley Real Estate. MiRealSource
 - $69,0003 bd1 ba1.2k sqft1918 Stanley St, Saginaw, MI 48602For Sale
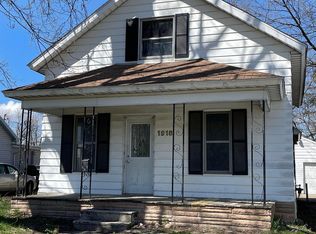
 MLS ID #20250012895, Vincent Manganello, Great Lakes Real Estate Agency LLC. Realcomp II
 - $69,0003 bd1 ba1k sqft1517 Stanley St, Saginaw, MI 48602For SaleMLS ID #20250013039, Vincent Manganello, Great Lakes Real Estate Agency LLC. Realcomp II
- $72,0004 bd2 ba1.3k sqft414 S Oakley St, Saginaw, MI 48602For SaleMLS ID #20261048953, Sonny Kaushik, Ikon Property Group. Realcomp II
- $64,9002 bd1 ba839 sqft2913 Congress Ave, Saginaw, MI 48602For SaleMLS ID #50219517, Myles Shephard, Pinnacle Realty. MiRealSource
- $59,9002 bd1 ba922 sqft1521 Stanley St, Saginaw, MI 48602For SaleMLS ID #50216964, Cathy Gutierrez, Berkshire Hathaway HomeServices. MiRealSource
- $75,0004 bd1 ba1.5k sqft817 Wright St, Saginaw, MI 48602For SaleMLS ID #50214287, Nicholle Houghtaling, Mid-Mitten Realty. MiRealSource
- $69,0004 bd1 ba1.2k sqft2500 Salt St, Saginaw, MI 48602For SaleMLS ID #20251004120, Vincent Manganello, Great Lakes Real Estate Agency LLC. Realcomp II
- $61,0003 bd1 ba787 sqft402 Oak St, Saginaw, MI 48604For SaleMLS ID #50208265, Kendalyn Ross, HamadyRobinson, REALTORS®. MiRealSource
- $59,9004 bd1 ba1.3k sqft412 S 15th St, Saginaw, MI 48601For SaleMLS ID #50215397, Coty Lewis, NextHome Greater Tri-cities. MiRealSource
- $69,0002 bd1 ba776 sqft2015 W Genesee Ave, Saginaw, MI 48602For SaleMLS ID #20250012498, Vincent Manganello, Great Lakes Real Estate Agency LLC. Realcomp II
- $69,9002 bd1 ba775 sqft1708 Division St, Saginaw, MI 48602For Sale
 MLS ID #26038530, Bryce Thompson, eXp Realty, LLC. MichRIC
 - $69,9003 bd2 ba1.2k sqft616 S 21st St, Saginaw, MI 48601For SaleMLS ID #50209923, Geri Doxie, Keller Williams Preferred. MiRealSource
- $69,0002 bd1 ba831 sqft1652 Stanley St, Saginaw, MI 48602For SaleMLS ID #20251003549, Vincent Manganello, Great Lakes Real Estate Agency LLC. Realcomp II
- $60,0003 bd1 ba1k sqft354 S 30th St, Saginaw, MI 48601For SaleMLS ID #50216335, Sarah Gilbert, Irongate Realty Group. MiRealSource
- $57,0004 bd3 ba1.6k sqft2308 N Michigan Ave, Saginaw, MI 48602For SaleMLS ID #50220396, Carl Brink, Century 21 Signature Realty - Bay City. MiRealSource
- $86,9004 bd2 ba1.5k sqft1917 Van Buren St, Saginaw, MI 48602For SaleMLS ID #50216088, The Real Estate Specialists, Berkshire Hathaway HomeServices, Bay City. MiRealSource
