Turnkey Duplex Opportunity! Don't miss this exceptional opportunity to own a well-maintained duplex offering flexibility for both investors and owner-occupants. Whether you're looking to generate rental income, house hack, or expand your investment portfolio, this property presents outstanding value in an established Saginaw neighborhood.
Each unit offers comfortable living spaces with functional layouts, generous natural light, and practical floor plans designed for everyday living. The property also features a detached garage, a private yard, and ample outdoor space for tenants or future owner-occupants to enjoy.
Conveniently located near downtown Saginaw, schools, parks, shopping, restaurants, healthcare facilities, and major roadways including I-675, this property provides easy access throughout the Great Lakes Bay Region. With strong rental demand and excellent long-term investment potential, this duplex is a fantastic opportunity to build wealth through real estate.
24-hour notice required for all showings. Please do not disturb occupants.
Novation: Buyer holds an equitable interest in the property and is marketing the property with the owner's authorization for the purpose of locating a new buyer.
For sale
Price cut: $1.1K (7/12)
$76,900
414 S Oakley St, Saginaw, MI 48602
4beds
1,300sqft
:
Get pre-qualified$624/mo
Single Family Residence
Built in 1924
3,920 Square Feet Lot
$-- Zestimate®
$59/sqft
$-- HOA
What's special
- 31 days |
- 267 |
- 21 |
Zillow last checked:
Listing updated:
Listed by:
Sonny Kaushik 810-209-9995,
Ikon Property Group 810-209-9995,
Deepika Ghotra 810-209-9995,
Ikon Property Group
Source: Realcomp II,MLS#: 20261048953
Facts & features
Interior
Bedrooms & bathrooms
- Bedrooms: 4
- Bathrooms: 2
- Full bathrooms: 2
Primary bedroom
- Level: Entry
- Area: 156
- Dimensions: 13 X 12
Bedroom
- Level: Entry
- Area: 110
- Dimensions: 11 X 10
Bedroom
- Level: Second
- Area: 100
- Dimensions: 10 X 10
Bedroom
- Level: Second
- Area: 90
- Dimensions: 10 X 9
Primary bathroom
- Level: Entry
- Area: 48
- Dimensions: 8 X 6
Other
- Level: Entry
- Area: 35
- Dimensions: 7 X 5
Dining room
- Level: Entry
- Area: 120
- Dimensions: 12 X 10
Kitchen
- Level: Entry
- Area: 132
- Dimensions: 12 X 11
Living room
- Level: Entry
- Area: 208
- Dimensions: 16 X 13
Heating
- Forced Air, Natural Gas
Features
- Has basement: Yes
- Has fireplace: No
Interior area
- Total interior livable area: 1,300 sqft
- Finished area above ground: 1,300
Property
Parking
- Parking features: No Garage
Features
- Levels: Two
- Stories: 2
- Entry location: GroundLevelwSteps
- Pool features: None
Lot
- Size: 3,920 Square Feet
- Dimensions: 34.45 x 119.5
Details
- Parcel number: 17038700100
- Special conditions: Short Sale No,Standard
Construction
Type & style
- Home type: SingleFamily
- Architectural style: Bungalow
- Property subtype: Single Family Residence
Materials
- Vinyl Siding
- Foundation: Block, Michigan Basement
Condition
- New construction: No
- Year built: 1924
Utilities & green energy
- Sewer: Public Sewer
- Water: Public
Community & HOA
Community
- Subdivision: CITY OF SAGINAW IN DIV SOUTH OF CASS STREET
HOA
- Has HOA: No
Location
- Region: Saginaw
Financial & listing details
- Price per square foot: $59/sqft
- Tax assessed value: $25,700
- Annual tax amount: $1,896
- Date on market: 7/1/2026
- Cumulative days on market: 31 days
- Listing agreement: Exclusive Right To Sell
- Listing terms: Cash
Estimated market value
Not available
Estimated sales range
Not available
$1,383/mo
Price history
| Date | Event | Price |
|---|---|---|
| 7/12/2026 | Price change | $76,900-1.4%$59/sqft |
Source:  Realcomp II #20261048953 Report a problem Realcomp II #20261048953 Report a problem | ||
| 7/1/2026 | Listed for sale | $78,000$60/sqft |
Source: Realcomp II #20261048953 Report a problem | ||
Public tax history
| Year | Property taxes | Tax assessment |
|---|---|---|
| 2026 | $1,896 +3.1% | $25,700 -3% |
| 2025 | $1,840 +31.6% | $26,500 +7.7% |
| 2024 | $1,399 -2% | $24,600 +7% |
| 2023 | $1,427 | $23,000 +15.6% |
| 2022 | -- | $19,900 +13.1% |
| 2021 | $1,598 | $17,600 +0.6% |
| 2020 | $1,598 +24.1% | $17,500 -10.7% |
| 2018 | $1,288 | $19,607 -0.7% |
| 2017 | -- | $19,750 -1% |
| 2016 | -- | $19,944 -4.3% |
| 2014 | $1,375 | $20,837 -3.6% |
| 2013 | -- | $21,610 |
| 2012 | -- | -- |
| 2011 | $1,239 | $22,722 -19% |
| 2010 | -- | $28,051 -9% |
| 2009 | -- | $30,825 -5% |
| 2008 | -- | $32,447 -4% |
| 2007 | -- | $33,799 |
| 2006 | -- | $33,799 |
| 2005 | $1,367 | $33,799 +8% |
| 2003 | -- | $31,295 +8% |
| 2002 | -- | $28,977 +8% |
| 2001 | -- | $26,831 +9% |
| 2000 | -- | $24,616 |
Find assessor info on the county website
Monthly payment
Est. payment
Payment breakdown
Explore the cost of this home by adjusting the details. Changes won't be saved.Climate risks
Neighborhood: Heritage Square
Nearby schools
GreatSchools rating
- 2/10Herig SchoolGrades: PK-5Distance: 0.8 mi
- 9/10Saginaw Arts and Sciences AcademyGrades: 6-12Distance: 1.1 mi
- 2/10Thompson Middle SchoolGrades: 6-8Distance: 1.1 mi
- $64,3002 bd2 ba855 sqft410 S Oakley St, Saginaw, MI 48602Off Market
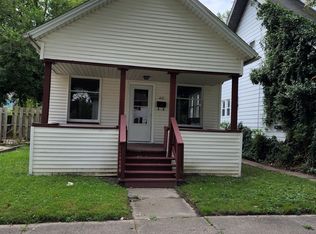
- $70,700-- bd2 ba1.7k sqft1116 Mackinaw St, Saginaw, MI 48602Off Market
- $78,600-- bd2 ba2k sqft1121 Van Buren St, Saginaw, MI 48602Off Market
- $2,600-- bd-- ba-- sqft1117 Van Buren St, Saginaw, MI 48602Off Market
- $44,000-- bd1 ba1.1k sqft1108 Mackinaw St, Saginaw, MI 48602Off Market
- $70,0004 bd1 ba1.5k sqft1202 Mackinaw St, Saginaw, MI 48602Off Market
- $65,3002 bd1 ba952 sqft413 S Bond St, Saginaw, MI 48602Off Market
- $--2 bd1 ba-- sqft409 S Bond St UNIT 1, Saginaw, MI 48602Off Market
A local agent can set up tours, give advice and negotiate with sellers.
Similar homes
- $76,7003 bd2 ba1.6k sqft903 S Michigan Ave, Saginaw, MI 48602For Sale
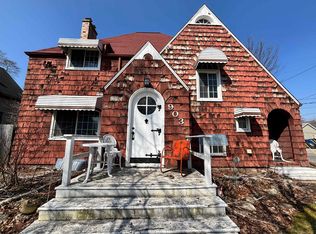
 MLS ID #50202735, The Real Estate Specialists, Berkshire Hathaway HomeServices, Bay City. MiRealSource
 - $75,0003 bd2 ba1.2k sqft2114 Hanchett St, Saginaw, MI 48602For Sale
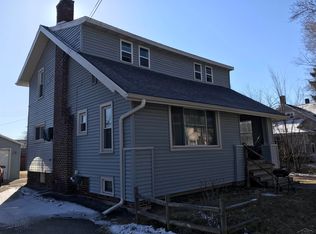 MLS ID #50195324, Troy Schearer, JPAR - Great Lakes Bay Region. MiRealSource
 - $110,0004 bd2 ba1.3k sqft213 S Porter St, Saginaw, MI 48602For Sale

 MLS ID #20261048950, Sonny Kaushik, Ikon Property Group. Realcomp II
 - $56,9004 bd2 ba1k sqft116 N Andre St, Saginaw, MI 48602For Sale
 MLS ID #20261048939, Sonny Kaushik, Ikon Property Group. Realcomp II
 - $84,9003 bd2 ba1.5k sqft1009 N Bond St, Saginaw, MI 48602For Sale
 MLS ID #26020129, Ahmed ''Ali'' Khalil, Real Broker, LLC. MichRIC
 - $94,9005 bd2 ba1.9k sqft903 S Mason St, Saginaw, MI 48602For SaleMLS ID #50211621, Allison Thurston, Century 21 Signature Realty. MiRealSource
- $75,0003 bd1 ba1.7k sqft1723 Maine St, Saginaw, MI 48602For SaleMLS ID #20251004617, Vincent Manganello, Great Lakes Real Estate Agency LLC. Realcomp II
- $89,9993 bd1 ba1k sqft623 S Mason St, Saginaw, MI 48602For SaleMLS ID #26018782, Edgar Fowler, JoDoop Realty Management LLC. MichRIC
- $--2 bd1 ba895 sqft1914 Weiss St, Saginaw, MI 48602AuctionAuction.com 1
- $67,9003 bd1 ba1.2k sqft420 N Granger St, Saginaw, MI 48602For SaleBerkshire Hathaway HomeServices Michigan and Northern Indiana Real Estate
- $85,0003 bd1 ba1.3k sqft2521 Stobbe St, Saginaw, MI 48602For SaleMLS ID #20251021337, Vincent Manganello, Great Lakes Real Estate Agency LLC. Realcomp II
- $61,0002 bd1 ba950 sqft2211 Avon St, Saginaw, MI 48602For Sale By Owner
- $69,0003 bd1 ba1k sqft1517 Stanley St, Saginaw, MI 48602For SaleMLS ID #20250013039, Vincent Manganello, Great Lakes Real Estate Agency LLC. Realcomp II
- $85,0003 bd1 ba967 sqft2272 Avon St, Saginaw, MI 48602For SaleMLS ID #20251021289, Vincent Manganello, Great Lakes Real Estate Agency LLC. Realcomp II
- $85,0003 bd1 ba1.1k sqft2420 Bay St, Saginaw, MI 48602For SaleMLS ID #20251021733, Vincent Manganello, Great Lakes Real Estate Agency LLC. Realcomp II
- $99,0003 bd1 ba1.3k sqft643 Thurman St, Saginaw, MI 48602For SaleMLS ID #20251021320, Vincent Manganello, Great Lakes Real Estate Agency LLC. Realcomp II
- $59,9003 bd1 ba1.3k sqft723 N Oakley St, Saginaw, MI 48602For SaleMLS ID #50213269, Allison Thurston, Century 21 Signature Realty. MiRealSource
- $110,0005 bd2 ba1.8k sqft129 N Mason St, Saginaw, MI 48602For SaleMLS ID #20261045019, Pearl Perez, AAA McNamara Properties Inc. Realcomp II
- $75,0002 bd1 ba945 sqft2021 Benjamin St, Saginaw, MI 48602For SaleMLS ID #20251004180, Vincent Manganello, Great Lakes Real Estate Agency LLC. Realcomp II
- $110,0003 bd2 ba1.7k sqft413 Waller St, Saginaw, MI 48602For SaleMLS ID #50210649, Heather Shephard, Pinnacle Realty. MiRealSource
