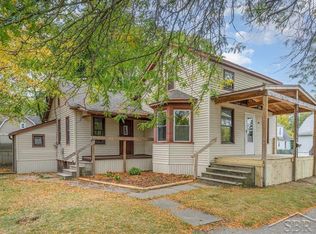
This charming 3-bedroom, 1-bath home offers a functional layout with plenty of space and character. Inside, you'll find a formal dining room, a nicely sized kitchen, and the convenience of first-floor laundry, making everyday living both comfortable and practical. The property also features a shared driveway located behind the home, providing convenient access. Currently tenant-occupied with a Section 8 tenant paying $760 per month, this home presents an excellent opportunity for investors seeking immediate rental income. The hot water heater was replaced in 2021, offering added peace of mind. Whether you're looking to expand your investment portfolio or purchase a home with great potential, 723 N Oakley St is a property you won't want to miss!
For sale
$59,900
723 N Oakley St, Saginaw, MI 48602
3beds
1,352sqft
Single Family Residence
Built in 1904
5,662 Square Feet Lot
$-- Zestimate®
$44/sqft
$-- HOA
What's special
Formal dining roomFirst-floor laundryNicely sized kitchenFunctional layout
- 49 days |
- 143 |
- 9 |
Zillow last checked:
Listing updated:
Listed by:
Allison Thurston 989-323-7941,
Century 21 Signature Realty 989-921-7000
Source: MiRealSource,MLS#: 50213269 Originating MLS: Saginaw Board of REALTORS
Originating MLS: Saginaw Board of REALTORSFacts & features
Interior
Bedrooms & bathrooms
- Bedrooms: 3
- Bathrooms: 1
- Full bathrooms: 1
Bedroom 1
- Level: First
- Area: 132
- Dimensions: 11 x 12
Bedroom 2
- Level: Second
- Area: 132
- Dimensions: 11 x 12
Bedroom 3
- Level: Second
- Area: 0
- Dimensions: 0 x 0
Bathroom 1
- Level: First
Kitchen
- Area: 190
- Dimensions: 10 x 19
Heating
- Forced Air, Natural Gas
Features
- Basement: Michigan Basement
- Has fireplace: No
Interior area
- Total structure area: 2,031
- Total interior livable area: 1,352 sqft
- Finished area above ground: 1,352
- Finished area below ground: 0
Property
Parking
- Total spaces: 1.5
- Parking features: Detached
- Garage spaces: 1.5
Features
- Levels: One and One Half
- Stories: 1.5
- Frontage type: Road
- Frontage length: 50
Lot
- Size: 5,662 Square Feet
- Dimensions: 50 x 120
Details
- Parcel number: 15 0481 00000
- Special conditions: Private
Construction
Type & style
- Home type: SingleFamily
- Architectural style: Contemporary
- Property subtype: Single Family Residence
Materials
- Vinyl Siding
Condition
- Year built: 1904
Utilities & green energy
- Sewer: Public Sanitary
- Water: Public
Community & HOA
Community
- Subdivision: Na
HOA
- Has HOA: No
Location
- Region: Saginaw
Financial & listing details
- Price per square foot: $44/sqft
- Tax assessed value: $68,200
- Annual tax amount: $1,563
- Date on market: 6/30/2026
- Listing agreement: Exclusive Right To Sell
- Listing terms: Cash,Conventional
- Lease term: Month To Month
Estimated market value
Not available
Estimated sales range
Not available
$1,069/mo
Price history
| Date | Event | Price |
|---|---|---|
| 6/30/2026 | Listed for sale | $59,900+7.2%$44/sqft |
Source:  MiRealSource #50213269 Report a problem MiRealSource #50213269 Report a problem | ||
| 12/13/2021 | Listing removed | -- |
Source:  Realcomp II #61050031046 Report a problem Realcomp II #61050031046 Report a problem | ||
| 1/12/2021 | Price change | $55,900-9.7%$41/sqft |
Source: MiRealSource #50031046 Report a problem | ||
| 12/19/2020 | Listed for sale | $61,900+587.8%$46/sqft |
Source: Pinnacle Realty #50031046 Report a problem | ||
| 8/9/2018 | Sold | $9,000-39.6%$7/sqft |
Source: MiRealSource #31351520 Report a problem | ||
| 7/25/2018 | Pending sale | $14,900$11/sqft |
Source: RE/MAX New Image #31351520 Report a problem | ||
| 6/22/2018 | Listed for sale | $14,900+49%$11/sqft |
Source: RE/MAX New Image #31351520 Report a problem | ||
| 10/16/2012 | Sold | $10,000$7/sqft |
Source: MiRealSource #20102962 Report a problem | ||
Public tax history
| Year | Property taxes | Tax assessment |
|---|---|---|
| 2026 | $1,563 +2.7% | $34,100 +2.4% |
| 2025 | $1,523 +7.2% | $33,300 +10.6% |
| 2024 | $1,420 -38.7% | $30,100 +20.4% |
| 2023 | $2,319 | $25,000 +18.5% |
| 2022 | -- | $21,100 +13.4% |
| 2021 | $1,610 | $18,600 |
| 2020 | $1,610 +16.7% | $18,600 +0.4% |
| 2018 | $1,379 | $18,530 -0.1% |
| 2017 | -- | $18,550 -0.1% |
| 2016 | -- | $18,573 +1.2% |
| 2014 | $1,269 | $18,347 0% |
| 2013 | -- | $18,348 |
| 2012 | -- | -- |
| 2011 | $713 | $19,601 -4.7% |
| 2010 | -- | $20,562 -9% |
| 2009 | -- | $22,596 -9% |
| 2008 | $908 | $24,831 -2% |
| 2007 | -- | $25,338 |
| 2006 | -- | $25,338 |
| 2005 | -- | $25,338 +11% |
| 2003 | -- | $22,827 +12.1% |
| 2002 | -- | $20,369 +8% |
| 2001 | -- | $18,860 +9% |
| 2000 | -- | $17,303 |
Find assessor info on the county website
Monthly payment
Est. payment
Payment breakdown
Explore the cost of this home by adjusting the details. Changes won't be saved.Climate risks
Neighborhood: Northwest
Nearby schools
GreatSchools rating
- 2/10Herig SchoolGrades: PK-5Distance: 0.2 mi
- 2/10Thompson Middle SchoolGrades: 6-8Distance: 1.2 mi
- 4/10Saginaw United High SchoolGrades: 9-12Distance: 1 mi
Schools provided by the listing agent
- District: Saginaw City School District
Source: MiRealSource. This data may not be complete. We recommend contacting the local school district to confirm school assignments for this home.
- $61,3003 bd1 ba1.3k sqft727 N Oakley St, Saginaw, MI 48602Off Market
- $99,0003 bd2 ba1.4k sqft719 N Oakley St, Saginaw, MI 48602Pending

- $18,3753 bd2 ba1.4k sqft713 N Oakley St, Saginaw, MI 48602Off Market
- $75,0004 bd2 ba1.4k sqft1121 Throop St, Saginaw, MI 48602Sold
- $52,9003 bd1 ba816 sqft722 N Mason St, Saginaw, MI 48602Off Market
- $37,4003 bd1 ba787 sqft718 N Mason St, Saginaw, MI 48602Off Market
- $21,3853 bd2 ba1.4k sqft722 N Oakley St, Saginaw, MI 48602Off Market
- $41,400-- bd1 ba1.1k sqft803 N Oakley St, Saginaw, MI 48602Off Market
A local agent can set up tours, give advice and negotiate with sellers.
Similar homes
- $59,9003 bd2 ba1.1k sqft811 N Granger St, Saginaw, MI 48602For Sale

 MLS ID #50215978, Roy Lerma, Fitz You Homes. MiRealSource
 - $59,9004 bd1 ba1.1k sqft512 N Porter St, Saginaw, MI 48602For Sale
 MLS ID #50215983, Roy Lerma, Fitz You Homes. MiRealSource
 - $59,9002 bd1 ba922 sqft1521 Stanley St, Saginaw, MI 48602For Sale
 MLS ID #50216964, Cathy Gutierrez, Berkshire Hathaway HomeServices. MiRealSource
 - $69,9003 bd1 ba1.3k sqft615 Madison St, Saginaw, MI 48602For Sale
 MLS ID #50217558, Howard D Ebenhoeh, REMAX Tri County. MiRealSource
 - $59,9004 bd1 ba1.3k sqft412 S 15th St, Saginaw, MI 48601For SaleMLS ID #50215397, Coty Lewis, NextHome Greater Tri-cities. MiRealSource
- $55,9003 bd1 ba1.1k sqft519 Bradley St, Saginaw, MI 48601For SaleMLS ID #50218032, Caleen Murin, Kelsey Realty and Associates Inc. MiRealSource
- $72,5004 bd2 ba1.5k sqft1007 N Oakley St, Saginaw, MI 48602For Sale
 MLS ID #20261061630, Jeff Kermath, Kermath Realty LLC. Realcomp II
 - $55,0002 bd2 ba776 sqft2007 W Genesee Ave, Saginaw, MI 48602For SaleMLS ID #50204961, Allison Thurston, Century 21 Signature Realty. MiRealSource
- $60,0003 bd1 ba1k sqft354 S 30th St, Saginaw, MI 48601For SaleMLS ID #50216335, Sarah Gilbert, Irongate Realty Group. MiRealSource
- $59,9003 bd1 ba1.2k sqft2950 Arlington Dr, Saginaw, MI 48601For SaleMLS ID #50214500, Coty Lewis, NextHome Greater Tri-cities. MiRealSource
- $61,0002 bd1 ba950 sqft2211 Avon St, Saginaw, MI 48602For Sale By Owner
- $70,0003 bd1 ba982 sqft140 N Andre St, Saginaw, MI 48602For SaleMLS ID #20261010355, Elena Companioni, American Associates Inc. Realcomp II
- $68,5004 bd2 ba1.2k sqft616 N Oakley St, Saginaw, MI 48602For SaleMLS ID #50202613, Alyssa LaRose, Mid-Mitten Realty. MiRealSource
- $69,0003 bd1 ba1.2k sqft1918 Stanley St, Saginaw, MI 48602For SaleMLS ID #20250012895, Vincent Manganello, Great Lakes Real Estate Agency LLC. Realcomp II
- $49,9002 bd1 ba816 sqft1815 State St, Saginaw, MI 48602For SaleMLS ID #50208504, Allison Thurston, Century 21 Signature Realty. MiRealSource
- $67,5002 bd2 ba1.2k sqft1819 S Niagara St, Saginaw, MI 48602For SaleMLS ID #20261039663, Deepika Ghotra, Ikon Property Group. Realcomp II
- $60,0003 bd2 ba1.7k sqft328 Grant St, Saginaw, MI 48604For SaleMLS ID #50217566, Justin Ferullo, Keller Williams Preferred. MiRealSource
- $75,0004 bd1 ba1.5k sqft817 Wright St, Saginaw, MI 48602For SaleMLS ID #50214287, Nicholle Houghtaling, Mid-Mitten Realty. MiRealSource
- $69,0004 bd1 ba1.2k sqft2500 Salt St, Saginaw, MI 48602For SaleMLS ID #20251004120, Vincent Manganello, Great Lakes Real Estate Agency LLC. Realcomp II
- $84,9003 bd2 ba1.5k sqft1009 N Bond St, Saginaw, MI 48602For Sale
 MLS ID #26020129, Ahmed ''Ali'' Khalil, Real Broker, LLC. MichRIC
