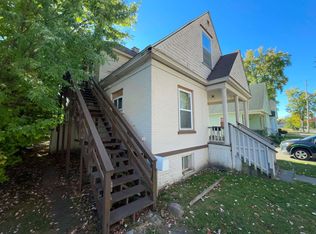
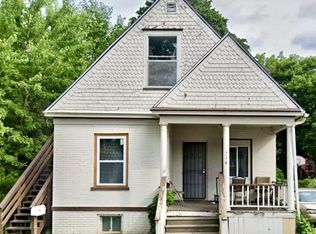
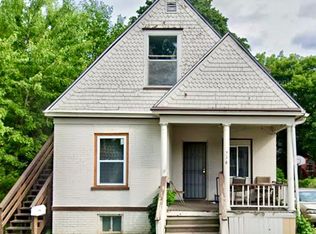
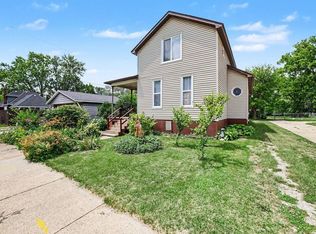
If you have the ability and a positive attitude this project might be for you. Large 4 bedroom home, 1 bath on a full basement. Come take a look. Call today for a showing. Can be purchased as a bundle with 811 N. Granger, 1925 N. Oakley, and 920 N. Mason call for details...
For sale
$59,900
512 N Porter St, Saginaw, MI 48602
4beds
1,158sqft
Single Family Residence
Built in 1904
5,662 Square Feet Lot
$-- Zestimate®
$52/sqft
$-- HOA
What's special
Full basement
- 95 days
- 104
- 7
Zillow last checked:
Listing updated:
Listed by:
Roy Lerma 989-714-9927,
Fitz You Homes 989-714-9927
Source: MiRealSource,MLS#: 50215983 Originating MLS: Saginaw Board of REALTORS
Originating MLS: Saginaw Board of REALTORSFacts & features
Interior
Bedrooms & bathrooms
- Bedrooms: 4
- Bathrooms: 1
- Full bathrooms: 1
Bedroom 1
- Level: First
- Area: 100
- Dimensions: 10 x 10
Bedroom 2
- Level: First
- Area: 100
- Dimensions: 10 x 10
Bedroom 3
- Level: Second
- Area: 121
- Dimensions: 11 x 11
Bedroom 4
- Level: Second
- Area: 132
- Dimensions: 12 x 11
Bathroom 1
- Level: First
Dining room
- Area: 144
- Dimensions: 12 x 12
Kitchen
- Area: 204
- Dimensions: 17 x 12
Living room
- Area: 144
- Dimensions: 12 x 12
Heating
- Forced Air, Natural Gas
Appliances
- Included: Gas Water Heater
Features
- Has basement: Yes
- Has fireplace: No
Interior area
- Total structure area: 2,142
- Total interior livable area: 1,158 sqft
- Finished area above ground: 1,158
- Finished area below ground: 0
Property
Features
- Levels: Two
- Stories: 2
- Frontage type: Road
- Frontage length: 47
Lot
- Size: 5,662 Square Feet
- Dimensions: 47 x 120
Details
- Parcel number: 15 0335 00000
- Special conditions: Private
Construction
Type & style
- Home type: SingleFamily
- Architectural style: Traditional
- Property subtype: Single Family Residence
Materials
- Aluminum Siding
- Foundation: Basement
Condition
- Year built: 1904
Utilities & green energy
- Sewer: Public Sanitary
- Water: Public
Community & HOA
Community
- Subdivision: N/A
HOA
- Has HOA: No
Location
- Region: Saginaw
Financial & listing details
- Price per square foot: $52/sqft
- Tax assessed value: $66,200
- Annual tax amount: $2,077
- Date on market: 7/23/2026
- Listing agreement: Exclusive Right To Sell
- Listing terms: Cash,Conventional
Estimated market value
Not available
Estimated sales range
Not available
$1,307/mo
Price history
| Date | Event | Price |
|---|---|---|
| 7/23/2026 | Listed for sale | $59,900+637%$52/sqft |
Source:  MiRealSource #50215983 Report a problem MiRealSource #50215983 Report a problem | ||
| 3/1/2019 | Listing removed | $650$1/sqft |
Source: Real Estate One Great Lakes Bay Report a problem | ||
| 10/26/2018 | Listed for rent | $650$1/sqft |
Source: Walton Homes Report a problem | ||
| 12/11/2015 | Sold | $8,127-81.6%$7/sqft |
Source: MiRealSource #31269674 Report a problem | ||
| 6/26/2014 | Sold | $44,055-3.4%$38/sqft |
Source: Public Record Report a problem | ||
| 1/26/1999 | Sold | $45,600$39/sqft |
Source: Public Record Report a problem | ||
Public tax history
| Year | Property taxes | Tax assessment |
|---|---|---|
| 2026 | $1,598 +2.7% | $33,100 +6.4% |
| 2025 | $1,557 +7.7% | $31,100 +10.3% |
| 2024 | $1,445 +0.9% | $28,200 +10.6% |
| 2023 | $1,433 | $25,500 +18.6% |
| 2022 | -- | $21,500 +13.2% |
| 2021 | $1,638 | $19,000 |
| 2020 | $1,638 +28.6% | $19,000 -2.1% |
| 2018 | $1,274 | $19,399 0% |
| 2017 | -- | $19,400 -0.3% |
| 2016 | -- | $19,456 +1.4% |
| 2014 | $2,031 | $19,190 0% |
| 2013 | -- | $19,191 -0.3% |
| 2012 | -- | $19,241 -6.1% |
| 2011 | $801 | $20,488 -5.8% |
| 2010 | -- | $21,756 -9% |
| 2009 | -- | $23,908 -9% |
| 2008 | -- | $26,272 -2% |
| 2007 | -- | $26,808 |
| 2006 | -- | $26,808 |
| 2005 | -- | $26,808 +11% |
| 2003 | -- | $24,151 +16.5% |
| 2002 | -- | $20,734 +8% |
| 2001 | -- | $19,198 +9% |
| 2000 | -- | $17,613 |
Find assessor info on the county website
Monthly payment
Est. payment
Payment breakdown
Explore the cost of this home by adjusting the details. Changes won't be saved.Climate risks
Neighborhood: Northwest
Nearby schools
Schools provided by the listing agent
- District: Saginaw City School District
Source: MiRealSource. This data may not be complete. We recommend contacting the local school district to confirm school assignments for this home.
Similar homes
- $59,9003 bd2 ba1.1k sqft811 N Granger St, Saginaw, MI 48602For Sale

 MLS ID #50215978, Roy Lerma, Fitz You Homes. MiRealSource
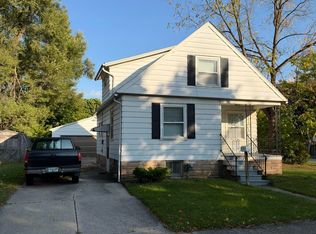
 - $59,9003 bd1 ba875 sqft1902 N Clinton St, Saginaw, MI 48602For Sale
 MLS ID #50224806, Nathon Wilson, Wilson Realty. MiRealSource
 - $55,0004 bd1 ba1.5k sqft817 Wright St, Saginaw, MI 48602For Sale
 MLS ID #50214287, Nicholle Houghtaling, Mid-Mitten Realty. MiRealSource
 - $59,9002 bd2 ba1.2k sqft1516 Bay St, Saginaw, MI 48602For Sale
 MLS ID #50220867, Karen Antal, RE/MAX New Image. MiRealSource
 - $65,0003 bd1 ba1.2k sqft616 N Oakley St, Saginaw, MI 48602For SaleMLS ID #50224352, Alyssa LaRose, Mid-Mitten Realty. MiRealSource
- $64,4993 bd1 ba894 sqft1603 Cooper Ave, Saginaw, MI 48602For Sale
 MLS ID #20261060217, Milton G Owens-Crawford, Reach Realty Group. Realcomp II
 - $57,0004 bd3 ba1.6k sqft2308 N Michigan Ave, Saginaw, MI 48602For SaleMLS ID #50220396, Carl Brink, Century 21 Signature Realty - Bay City. MiRealSource
- $64,9003 bd1 ba1.3k sqft624 S 24th St, Saginaw, MI 48601For SaleMLS ID #20261084760, Ray Megie, Realty Executives Main St LLC. Realcomp II
- $57,3002 bd1 ba922 sqft1521 Stanley St, Saginaw, MI 48602For SaleMLS ID #50216964, Cathy Gutierrez, Berkshire Hathaway HomeServices. MiRealSource
- $54,9004 bd1 ba1.3k sqft412 S 15th St, Saginaw, MI 48601For SaleMLS ID #50215397, Coty Lewis, NextHome Greater Tri-cities. MiRealSource
- $79,9003 bd2 ba1.5k sqft1009 N Bond St, Saginaw, MI 48602For Sale
 MLS ID #26055475, Ahmed ''Ali'' Khalil, Real Broker, LLC. MichRIC
 - $62,9002 bd1 ba888 sqft612 S 31st St, Saginaw, MI 48601For SaleMLS ID #50225559, Coty Lewis, NextHome Greater Tri-cities. MiRealSource
- $68,5003 bd1 ba1.2k sqft3031 Jackson St, Saginaw, MI 48604For SaleMLS ID #50220163, Michael J Samborn, All Star Real Estate. MiRealSource
- $49,0003 bd1 ba896 sqft2229 S Niagara St, Saginaw, MI 48602For SaleMLS ID #50224114, Scott Clay, Baystone Realty. MiRealSource
- $69,8003 bd2 ba1.6k sqft903 S Michigan Ave, Saginaw, MI 48602For SaleMLS ID #50202735, The Real Estate Specialists, Berkshire Hathaway HomeServices, Bay City. MiRealSource
- $45,0003 bd1 ba1.1k sqft1314 Adams St, Saginaw, MI 48602For SaleMLS ID #50200375, Stephanie Filer, Real Estate One Great Lakes Bay. MiRealSource
- $79,0004 bd11 ba1.6k sqft120 S Alexander St, Saginaw, MI 48602For SaleMLS ID #50225256, Steven Hatch, Wilson Realty. MiRealSource
