Please excuse the mess. Seller is a POA and is in the process of packing up the house. Attention flippers and do it yourselfers....This two bedroom 1 1/2 bath home with "good bones" is a great opportunity for you. Roof is in good shape, newer furnace, hot water heater and updated electric. Hardwood flooring under the carpet on the main floor. Additional room off the living room would make a great office or possible 3rd bedroom. Large dining room with sliding doors leading to deck. The second floor has 2 huge bedrooms with hardwood flooring, walk in closets and a 1/2 bath. Full basement. Large garage and a fenced yard. Lot is is just under a half acre. Only a portion of the back yard is fenced in.
For sale
$64,500
1516 Bay St, Saginaw, MI 48602
2beds
1,242sqft
Single Family Residence
Built in 1928
0.47 Acres Lot
$66,100 Zestimate®
$52/sqft
$-- HOA
What's special
Fenced yardUpdated electricHot water heaterWalk in closetsLarge garageNewer furnace
- 6 days
- 513
- 42
Zillow last checked:
Listing updated:
Listed by:
Karen Antal 989-284-3916,
RE/MAX New Image 989-790-0890
Source: MiRealSource,MLS#: 50220867 Originating MLS: Saginaw Board of REALTORS
Originating MLS: Saginaw Board of REALTORSFacts & features
Interior
Bedrooms & bathrooms
- Bedrooms: 2
- Bathrooms: 2
- Full bathrooms: 1
- 1/2 bathrooms: 1
Bedroom 1
- Features: Wood
- Level: Second
- Area: 190
- Dimensions: 19 x 10
Bedroom 2
- Features: Wood
- Level: Second
- Area: 190
- Dimensions: 19 x 10
Bathroom 1
- Features: Carpet
- Level: First
- Area: 56
- Dimensions: 8 x 7
Dining room
- Features: Carpet
- Level: First
- Area: 144
- Dimensions: 12 x 12
Kitchen
- Features: Vinyl
- Level: First
- Area: 132
- Dimensions: 12 x 11
Living room
- Features: Carpet
- Level: First
- Area: 256
- Dimensions: 16 x 16
Heating
- Forced Air, Natural Gas
Appliances
- Included: Dryer, Refrigerator, Washer, Gas Water Heater
- Laundry: Lower Level
Features
- Flooring: Vinyl, Wood, Carpet
- Basement: Block,Full
- Has fireplace: No
Interior area
- Total structure area: 2,371
- Total interior livable area: 1,242 sqft
- Finished area above ground: 1,242
- Finished area below ground: 0
Property
Parking
- Total spaces: 1.5
- Parking features: Garage, Detached, Electric in Garage
- Garage spaces: 1.5
Features
- Levels: Two
- Stories: 2
- Patio & porch: Deck
- Fencing: Fenced
- Waterfront features: None
- Frontage type: Road
- Frontage length: 66
Lot
- Size: 0.47 Acres
- Dimensions: 66 x 311
- Features: Cleared
Details
- Parcel number: 20007000000
- Zoning description: Residential
- Special conditions: Private
Construction
Type & style
- Home type: SingleFamily
- Architectural style: Cape Cod
- Property subtype: Single Family Residence
Materials
- Aluminum Siding
- Foundation: Basement
Condition
- Year built: 1928
Utilities & green energy
- Sewer: Public Sanitary
- Water: Public
Community & HOA
Community
- Subdivision: None
HOA
- Has HOA: No
Location
- Region: Saginaw
Financial & listing details
- Price per square foot: $52/sqft
- Tax assessed value: $68,000
- Annual tax amount: $1,280
- Date on market: 9/4/2026
- Listing agreement: Exclusive Right To Sell
- Listing terms: Cash,Conventional
Estimated market value
$66,100
$46,000 - $89,000
$1,206/mo
Price history
| Date | Event | Price |
|---|---|---|
| 9/4/2026 | Listed for sale | $64,500$52/sqft |
Source:  MiRealSource #50220867 Report a problem MiRealSource #50220867 Report a problem | ||
Public tax history
| Year | Property taxes | Tax assessment |
|---|---|---|
| 2026 | $1,250 +2.5% | $34,000 +4.9% |
| 2025 | $1,219 +7.9% | $32,400 +9.5% |
| 2024 | $1,130 +0.7% | $29,600 +13% |
| 2023 | $1,122 | $26,200 +19.6% |
| 2022 | -- | $21,900 +11.7% |
| 2021 | $1,361 | $19,600 |
| 2020 | $1,361 +45.2% | $19,600 -0.3% |
| 2018 | $937 | $19,658 +1.6% |
| 2017 | -- | $19,350 -0.3% |
| 2016 | -- | $19,403 -2.3% |
| 2014 | $916 | $19,855 |
| 2013 | -- | $19,855 |
| 2012 | -- | -- |
| 2011 | $784 | $21,547 -19.3% |
| 2010 | -- | $26,716 -9% |
| 2009 | -- | $29,358 -9% |
| 2008 | -- | $32,261 -9% |
| 2007 | -- | $35,452 +4% |
| 2006 | -- | $34,088 +4% |
| 2005 | -- | $32,777 |
| 2003 | -- | $32,777 +6.1% |
| 2002 | -- | $30,898 +7% |
| 2001 | -- | $28,877 +4% |
| 2000 | -- | $27,766 |
Find assessor info on the county website
Monthly payment
Est. payment
Payment breakdown
Explore the cost of this home by adjusting the details. Changes won't be saved.Climate risks
Neighborhood: Butman-Fish
Nearby schools
Schools provided by the listing agent
- District: Saginaw City School District
Source: MiRealSource. This data may not be complete. We recommend contacting the local school district to confirm school assignments for this home.

Similar homes
- $--2 bd1 ba763 sqft1619 Arthur St, Saginaw, MI 48602Auction
 Auction.com 2
 - $69,9002 bd1 ba768 sqft2301 Avon St, Saginaw, MI 48602For Sale
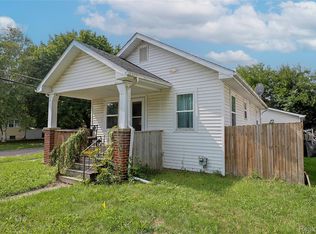
 MLS ID #20261072889, Heidi Norris, The Brand Real Estate. Realcomp II
 - $64,9002 bd1 ba839 sqft2913 Congress Ave, Saginaw, MI 48602For Sale

 MLS ID #50219517, Myles Shephard, Pinnacle Realty. MiRealSource
 - $69,9002 bd1 ba1.4k sqft2307 N Carolina St, Saginaw, MI 48602For Sale
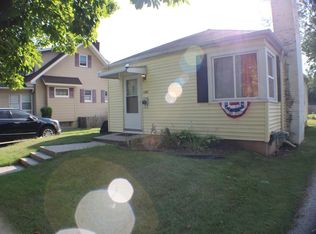 MLS ID #50220646, Amy Schnople, Century 21 Affiliated. MiRealSource
 - $64,4993 bd1 ba894 sqft1603 Cooper Ave, Saginaw, MI 48602For SaleMLS ID #20261060217, Milton G Owens-Crawford, Reach Realty Group. Realcomp II
- $68,5003 bd1 ba1.2k sqft3031 Jackson St, Saginaw, MI 48604For SaleMLS ID #50220163, Michael J Samborn, All Star Real Estate. MiRealSource
- $59,9003 bd2 ba1.1k sqft811 N Granger St, Saginaw, MI 48602For SaleMLS ID #50215978, Roy Lerma, Fitz You Homes. MiRealSource
- $62,5002 bd1 ba1.3k sqft220 S Carolina St, Saginaw, MI 48602For SaleMLS ID #20261048958, Sonny Kaushik, Ikon Property Group. Realcomp II
- $66,0002 bd2 ba1.2k sqft1819 S Niagara St, Saginaw, MI 48602For SaleMLS ID #20261039663, Deepika Ghotra, Ikon Property Group. Realcomp II
- $68,5004 bd2 ba1.2k sqft616 N Oakley St, Saginaw, MI 48602For SaleMLS ID #50202613, Alyssa LaRose, Mid-Mitten Realty. MiRealSource
- $67,4003 bd1 ba1.5k sqft1221 Cass St, Saginaw, MI 48602For SaleMLS ID #50218674, Dona Czapp, Valley Real Estate. MiRealSource
- $59,9004 bd1 ba1.1k sqft512 N Porter St, Saginaw, MI 48602For SaleMLS ID #50215983, Roy Lerma, Fitz You Homes. MiRealSource
- $69,8003 bd2 ba1.6k sqft903 S Michigan Ave, Saginaw, MI 48602For SaleMLS ID #50202735, The Real Estate Specialists, Berkshire Hathaway HomeServices, Bay City. MiRealSource
- $74,9004 bd2 ba1.4k sqft307 S Mason St, Saginaw, MI 48602For SaleMLS ID #50219765, Dona Czapp, Valley Real Estate. MiRealSource
- $72,0004 bd2 ba1.3k sqft414 S Oakley St, Saginaw, MI 48602For SaleMLS ID #20261048953, Sonny Kaushik, Ikon Property Group. Realcomp II
- $77,9003 bd1 ba1k sqft3326 Court St, Saginaw, MI 48602For SaleMLS ID #50220434, Dona Czapp, Valley Real Estate. MiRealSource
