Check out this 3-bedroom, 1-bath home in Saginaw featuring an attached garage and a fenced-in backyard—great for added convenience and outdoor enjoyment. The home also includes a newer hot water heater, offering added peace of mind. A separate utility room off the garage provides excellent space for a mudroom, storage, or added functionality. Currently tenant-occupied on a month-to-month lease, this property offers flexibility for investors seeking immediate rental income or buyers planning for future owner occupancy. A solid opportunity with great features and potential—schedule your showing today!
For sale
$45,000
1314 Adams St, Saginaw, MI 48602
3beds
1,145sqft
Single Family Residence
Built in 1884
9,147 Square Feet Lot
$-- Zestimate®
$39/sqft
$-- HOA
What's special
Fenced-in backyardAttached garageNewer hot water heater
- 236 days
- 208
- 10
Zillow last checked:
Listing updated:
Listed by:
Stephanie Filer 989-751-2899,
Real Estate One Great Lakes Bay 989-607-2100,
Matt Filer 989-397-3949,
Real Estate One Great Lakes Bay
Source: MiRealSource,MLS#: 50200375 Originating MLS: Saginaw Board of REALTORS
Originating MLS: Saginaw Board of REALTORSFacts & features
Interior
Bedrooms & bathrooms
- Bedrooms: 3
- Bathrooms: 1
- Full bathrooms: 1
- Main level bathrooms: 1
- Main level bedrooms: 3
Rooms
- Room types: Breezeway, Bedroom, Laundry, Living Room, Bathroom
Bedroom 1
- Level: Main
- Area: 0
- Dimensions: 0 x 0
Bedroom 2
- Level: Main
- Area: 0
- Dimensions: 0 x 0
Bedroom 3
- Level: Main
- Area: 0
- Dimensions: 0 x 0
Bathroom 1
- Level: Main
Kitchen
- Level: Main
- Area: 0
- Dimensions: 0 x 0
Heating
- Boiler, Natural Gas
Cooling
- Ceiling Fan(s), Window Unit(s)
Appliances
- Laundry: First Floor Laundry
Features
- Has basement: Yes
- Has fireplace: No
Interior area
- Total structure area: 1,232
- Total interior livable area: 1,145 sqft
- Finished area above ground: 1,145
- Finished area below ground: 0
Property
Parking
- Total spaces: 2
- Parking features: 2 Spaces, Garage, Driveway, Attached
- Attached garage spaces: 1
Features
- Levels: One
- Stories: 1
- Exterior features: Sidewalks, Street Lights
- Fencing: Fenced
- Frontage type: Road
- Frontage length: 60
Lot
- Size: 9,147 Square Feet
- Dimensions: 60 x 150
- Features: Sidewalks, City Lot
Details
- Additional structures: Garage(s)
- Parcel number: 16 0451 00000
- Special conditions: Private
Construction
Type & style
- Home type: SingleFamily
- Architectural style: Ranch
- Property subtype: Single Family Residence
Materials
- Brick, Vinyl Siding
- Foundation: Basement, Slab
Condition
- New construction: No
- Year built: 1884
Utilities & green energy
- Sewer: Public Sanitary
- Water: Public
Community & HOA
Community
- Subdivision: Division North
HOA
- Has HOA: No
Location
- Region: Saginaw
Financial & listing details
- Price per square foot: $39/sqft
- Tax assessed value: $44,400
- Annual tax amount: $1,464
- Date on market: 2/28/2026
- Cumulative days on market: 226 days
- Listing agreement: Exclusive Right To Sell
- Listing terms: Cash,Conventional
- Road surface type: Paved
Estimated market value
Not available
Estimated sales range
Not available
$1,220/mo
Price history
| Date | Event | Price |
|---|---|---|
| 5/14/2026 | Price change | $45,000-2.2%$39/sqft |
Source:  MiRealSource #50200375 Report a problem MiRealSource #50200375 Report a problem | ||
| 5/2/2026 | Listed for sale | $46,000$40/sqft |
Source: MiRealSource #50200375 Report a problem | ||
| 4/22/2026 | Pending sale | $46,000$40/sqft |
Source: MiRealSource #50200375 Report a problem | ||
| 3/25/2026 | Price change | $46,000-6.1%$40/sqft |
Source: MiRealSource #50200375 Report a problem | ||
| 2/28/2026 | Listed for sale | $49,000+390%$43/sqft |
Source: MiRealSource #50200375 Report a problem | ||
| 6/19/2013 | Sold | $10,000$9/sqft |
Source: Public Record Report a problem | ||
Public tax history
| Year | Property taxes | Tax assessment |
|---|---|---|
| 2026 | $1,439 +2.7% | $22,200 -1.3% |
| 2025 | $1,402 +7.2% | $22,500 +6.6% |
| 2024 | $1,308 +0.5% | $21,100 +7.1% |
| 2023 | $1,302 | $19,700 +15.9% |
| 2022 | -- | $17,000 +6.3% |
| 2021 | $1,138 | $16,000 +0.6% |
| 2020 | $1,138 +48.8% | $15,900 -0.8% |
| 2018 | $764 | $16,033 -2.5% |
| 2017 | -- | $16,450 +1.5% |
| 2016 | -- | $16,208 -3% |
| 2014 | $963 | $16,705 -1.7% |
| 2013 | -- | $16,992 -6.4% |
| 2012 | -- | $18,162 -2.2% |
| 2011 | $675 | $18,573 -21% |
| 2010 | -- | $23,515 -9% |
| 2009 | -- | $25,841 -9% |
| 2008 | $961 | $28,397 -8% |
| 2007 | -- | $30,866 |
| 2006 | -- | $30,866 |
| 2005 | $652 | $30,866 +28% |
| 2003 | -- | $24,114 +20.5% |
| 2002 | -- | $20,010 |
| 2001 | -- | $20,010 +9% |
| 2000 | -- | $18,358 |
Find assessor info on the county website
Monthly payment
Est. payment
Payment breakdown
Explore the cost of this home by adjusting the details. Changes won't be saved.Climate risks
Neighborhood: 48602
Nearby schools
Schools provided by the listing agent
- District: Saginaw City School District
Source: MiRealSource. This data may not be complete. We recommend contacting the local school district to confirm school assignments for this home.
Similar homes
- $44,5003 bd1 ba804 sqft1519 Gilbert St, Saginaw, MI 48602For Sale

 MLS ID #50224633, Justin Bellinger, Coldwell Banker Bellinger Real Estate. MiRealSource
 - $44,9003 bd1 ba1k sqft2307 S Niagara St, Saginaw, MI 48602For Sale
 MLS ID #50222025, Robert Young II, Riverview Realty. MiRealSource
 - $40,0004 bd1 ba1.5k sqft722 S Mason St, Saginaw, MI 48602For Sale By Owner

- $47,9003 bd1 ba1k sqft2018 Collingwood Ave, Saginaw, MI 48601For Sale
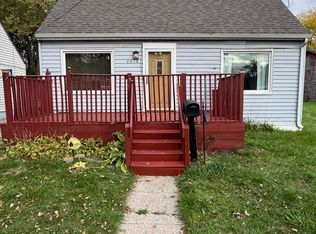
 MLS ID #26055540, Marcus T Miller, Real Broker, LLC. MichRIC
 - $49,0003 bd1 ba896 sqft2229 S Niagara St, Saginaw, MI 48602For SaleMLS ID #50224114, Scott Clay, Baystone Realty. MiRealSource
- $35,0002 bd1 ba937 sqft1416 Hancock St, Saginaw, MI 48602For SaleMLS ID #50224644, Troy Schearer, JPAR - Great Lakes Bay Region. MiRealSource
- $55,0004 bd1 ba1.5k sqft817 Wright St, Saginaw, MI 48602For SaleMLS ID #50214287, Nicholle Houghtaling, Mid-Mitten Realty. MiRealSource
- $46,0003 bd1 ba1.1k sqft519 Bradley St, Saginaw, MI 48601For SaleMLS ID #50218032, Caleen Murin, Kelsey Realty and Associates Inc. MiRealSource
- $45,0002 bd1 ba664 sqft1802 Marquette St, Saginaw, MI 48602For SaleMLS ID #50217876, Diana Smith, Berkshire Hathaway HomeServices. MiRealSource
- $49,5002 bd1 ba839 sqft2913 Congress Ave, Saginaw, MI 48602For SaleMLS ID #50219517, Myles Shephard, Pinnacle Realty. MiRealSource
- $59,9003 bd2 ba1.1k sqft811 N Granger St, Saginaw, MI 48602For SaleMLS ID #50215978, Roy Lerma, Fitz You Homes. MiRealSource
- $65,0003 bd1 ba1.2k sqft616 N Oakley St, Saginaw, MI 48602For SaleMLS ID #50224352, Alyssa LaRose, Mid-Mitten Realty. MiRealSource
- $50,0002 bd1 ba770 sqft1737 Kollen St, Saginaw, MI 48602For Sale
 MLS ID #20261073735, Brooke Slayton-Marhofer, Real Estate For A CAUSE. Realcomp II
 - $39,9002 bd1 ba720 sqft3916 Mackinaw St, Saginaw, MI 48602For SaleMLS ID #20261073906, Blake Mullican, Knockout Real Estate. Realcomp II
- $59,9003 bd1 ba875 sqft1902 N Clinton St, Saginaw, MI 48602For SaleMLS ID #50224806, Nathon Wilson, Wilson Realty. MiRealSource
- $42,0002 bd1 ba1.4k sqft1925 N Oakley St, Saginaw, MI 48602For SaleMLS ID #50215981, Roy Lerma, Fitz You Homes. MiRealSource
- $59,9002 bd2 ba1.2k sqft1516 Bay St, Saginaw, MI 48602For SaleMLS ID #50220867, Karen Antal, RE/MAX New Image. MiRealSource
- $59,9004 bd1 ba1.1k sqft512 N Porter St, Saginaw, MI 48602For SaleMLS ID #50215983, Roy Lerma, Fitz You Homes. MiRealSource
