Discover the potential in this spacious 4-bedroom home offering plenty of room to make it your own! Features include a full bathroom, an updated roof, a 2-car garage, a welcoming covered front porch, a rear deck, and a large yard perfect for entertaining, gardening, or relaxing outdoors. Original wood floors run throughout much of the home and could be beautifully refinished to restore their timeless character. Whether you're looking for your next home or a property with renovation potential, this one offers endless possibilities. Schedule your personal showing today!
For sale
Price cut: $5K (9/14)
$54,900
412 S 15th St, Saginaw, MI 48601
4beds
1,376sqft
Single Family Residence
Built in 1917
0.43 Acres Lot
$-- Zestimate®
$40/sqft
$-- HOA
What's special
Rear deckWelcoming covered front porchUpdated roof
- 90 days
- 529
- 79
Zillow last checked:
Listing updated:
Listed by:
Coty Lewis 989-239-7545,
NextHome Greater Tri-cities 989-759-9606
Source: MiRealSource,MLS#: 50215397 Originating MLS: Saginaw Board of REALTORS
Originating MLS: Saginaw Board of REALTORSFacts & features
Interior
Bedrooms & bathrooms
- Bedrooms: 4
- Bathrooms: 1
- Full bathrooms: 1
Bedroom 1
- Level: First
- Area: 121
- Dimensions: 11 x 11
Bedroom 2
- Level: Second
- Area: 132
- Dimensions: 11 x 12
Bedroom 3
- Level: Second
- Area: 168
- Dimensions: 14 x 12
Bedroom 4
- Level: Second
- Area: 210
- Dimensions: 14 x 15
Bathroom 1
- Level: Second
- Area: 110
- Dimensions: 10 x 11
Dining room
- Area: 130
- Dimensions: 10 x 13
Kitchen
- Area: 110
- Dimensions: 10 x 11
Living room
- Area: 221
- Dimensions: 17 x 13
Heating
- Forced Air, Natural Gas
Cooling
- Central Air
Appliances
- Included: Gas Water Heater
Features
- Has basement: Yes
- Has fireplace: No
Interior area
- Total structure area: 2,162
- Total interior livable area: 1,376 sqft
- Finished area above ground: 1,376
- Finished area below ground: 0
Property
Parking
- Total spaces: 2
- Parking features: Detached
- Garage spaces: 2
Features
- Levels: Two
- Stories: 2
- Patio & porch: Deck, Porch
- Frontage type: Road
- Frontage length: 126
Lot
- Size: 0.43 Acres
- Dimensions: 126 x 148
Details
- Parcel number: 21 0675 00000
- Zoning description: Residential
- Special conditions: Private
Construction
Type & style
- Home type: SingleFamily
- Architectural style: Traditional
- Property subtype: Single Family Residence
Materials
- Aluminum Siding
- Foundation: Basement
Condition
- Year built: 1917
Utilities & green energy
- Sewer: Public Sanitary
- Water: Public
Community & HOA
Community
- Subdivision: Sarah Bugbee's Subdivision
HOA
- Has HOA: No
Location
- Region: Saginaw
Financial & listing details
- Price per square foot: $40/sqft
- Tax assessed value: $48,400
- Annual tax amount: $997
- Date on market: 7/18/2026
- Cumulative days on market: 91 days
- Listing agreement: Exclusive Right To Sell
- Listing terms: Cash,Conventional
- Road surface type: Paved
Estimated market value
Not available
Estimated sales range
Not available
$1,297/mo
Price history
| Date | Event | Price |
|---|---|---|
| 9/14/2026 | Price change | $54,900-8.3%$40/sqft |
Source:  MiRealSource #50215397 Report a problem MiRealSource #50215397 Report a problem | ||
| 7/18/2026 | Listed for sale | $59,900+49.8%$44/sqft |
Source: MiRealSource #50215397 Report a problem | ||
| 6/8/2022 | Listing removed | -- |
Source:  RE/MAX of Michigan Report a problem RE/MAX of Michigan Report a problem | ||
| 5/12/2022 | Price change | $40,000-19.2%$29/sqft |
Source: MiRealSource #50064388 Report a problem | ||
| 3/30/2022 | Pending sale | $49,500$36/sqft |
Source: MiRealSource #50064388 Report a problem | ||
| 2/3/2022 | Price change | $49,500-9.8%$36/sqft |
Source: MiRealSource #50064388 Report a problem | ||
| 1/31/2022 | Pending sale | $54,900$40/sqft |
Source: MiRealSource #50064388 Report a problem | ||
| 1/19/2022 | Listed for sale | $54,900+3.6%$40/sqft |
Source: MiRealSource #50064388 Report a problem | ||
| 4/4/2002 | Sold | $53,000$39/sqft |
Source: Public Record Report a problem | ||
Public tax history
| Year | Property taxes | Tax assessment |
|---|---|---|
| 2026 | $997 +2.7% | $24,200 +20.4% |
| 2025 | $971 +7.2% | $20,100 +9.8% |
| 2024 | $906 -42.5% | $18,300 +5.8% |
| 2023 | $1,574 | $17,300 +17.7% |
| 2022 | -- | $14,700 +9.7% |
| 2021 | $959 | $13,400 +21.8% |
| 2020 | $959 +34.5% | $11,000 -1.8% |
| 2018 | $713 | $11,196 -0.5% |
| 2017 | -- | $11,250 +2.5% |
| 2016 | -- | $10,972 +4% |
| 2014 | $678 | $10,547 0% |
| 2013 | -- | $10,552 -0.3% |
| 2012 | -- | $10,582 -8.3% |
| 2011 | $685 | $11,538 -1.4% |
| 2010 | -- | $11,697 -23.4% |
| 2009 | -- | $15,262 -4% |
| 2008 | -- | $15,898 |
| 2007 | -- | $15,898 |
| 2006 | -- | $15,898 |
| 2005 | $674 | $15,898 |
| 2003 | -- | $15,898 +12.3% |
| 2002 | -- | $14,160 +3% |
| 2001 | -- | $13,748 +4% |
| 2000 | -- | $13,219 |
Find assessor info on the county website
Monthly payment
Est. payment
Payment breakdown
Explore the cost of this home by adjusting the details. Changes won't be saved.Climate risks
Neighborhood: 48601
Nearby schools
Schools provided by the listing agent
- District: Saginaw City School District
Source: MiRealSource. This data may not be complete. We recommend contacting the local school district to confirm school assignments for this home.

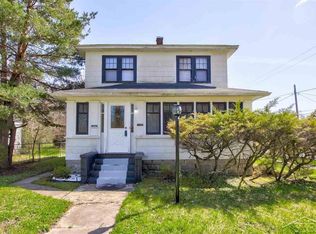
Similar homes
- $57,0003 bd1 ba1k sqft354 S 30th St, Saginaw, MI 48601For Sale
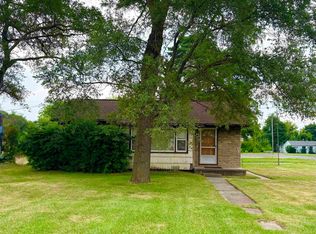
 MLS ID #50216335, Sarah Gilbert, Irongate Realty Group. MiRealSource
 - $57,5003 bd2 ba1.3k sqft700 Munson Ct, Saginaw, MI 48601Auction
 Xome
Xome - $59,9003 bd1 ba875 sqft1902 N Clinton St, Saginaw, MI 48602For Sale
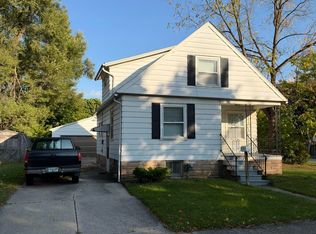 MLS ID #50224806, Nathon Wilson, Wilson Realty. MiRealSource
 - $64,0003 bd2 ba1.1k sqft3865 Old King Rd, Saginaw, MI 48601For Sale
 MLS ID #50218654, Jenifer L Rifkin, Century 21 Signature Realty. MiRealSource
 - $55,0004 bd1 ba1.5k sqft817 Wright St, Saginaw, MI 48602For SaleMLS ID #50214287, Nicholle Houghtaling, Mid-Mitten Realty. MiRealSource
- $59,9003 bd1 ba1k sqft4033 Hiland St, Saginaw, MI 48601For SaleMLS ID #50220508, Robert LeFevre, Berkshire Hathaway HomeServices. MiRealSource
- $59,0003 bd1 ba936 sqft128 Woodward Dr, Saginaw, MI 48601For SaleMLS ID #50202212, Justin Ferullo, Keller Williams Preferred. MiRealSource
- $55,0004 bd2 ba1.9k sqft723 Sheridan Ave, Saginaw, MI 48607For Sale
 MLS ID #26046175, Travus Burton, Coldwell Banker Woodland Schmidt. MichRIC
 - $54,0003 bd1 ba947 sqft4122 Lamson St, Saginaw, MI 48601For SaleMLS ID #50213687, Angie Muehlfeld, Century 21 Signature - Frankenmuth. MiRealSource
- $49,9003 bd1 ba1.7k sqft521 Birch St, Saginaw, MI 48601For SaleMLS ID #50202639, Robert LeFevre, Berkshire Hathaway HomeServices. MiRealSource
- $56,0003 bd1 ba864 sqft3213 Sheridan Ave, Saginaw, MI 48601For SaleMLS ID #26029289, Megan Blunt, Fathom Realty. MichRIC
- $59,9002 bd1 ba896 sqft5025 Lodge St, Saginaw, MI 48601For SaleMLS ID #50223160, Myles Shephard, Pinnacle Realty. MiRealSource
- $46,0003 bd1 ba1.1k sqft519 Bradley St, Saginaw, MI 48601For SaleMLS ID #50218032, Caleen Murin, Kelsey Realty and Associates Inc. MiRealSource
- $69,9003 bd2 ba1.2k sqft616 S 21st St, Saginaw, MI 48601For SaleMLS ID #50209923, Geri Doxie, Keller Williams Preferred. MiRealSource
- $49,0003 bd1 ba896 sqft2229 S Niagara St, Saginaw, MI 48602For SaleMLS ID #50224114, Scott Clay, Baystone Realty. MiRealSource
- $59,9004 bd1 ba1.1k sqft512 N Porter St, Saginaw, MI 48602For SaleMLS ID #50215983, Roy Lerma, Fitz You Homes. MiRealSource
- $39,9003 bd1 ba976 sqft3009 Janes Ave, Saginaw, MI 48601For Sale
 MLS ID #20261052528, Karen Nouhan, Wentworth Real Estate Group. Realcomp II
 - $49,5003 bd1 ba804 sqft1519 Gilbert St, Saginaw, MI 48602For SaleMLS ID #50224633, Justin Bellinger, Coldwell Banker Bellinger Real Estate. MiRealSource
- $59,9002 bd1 ba772 sqft2604 Owen St, Saginaw, MI 48601For SaleMLS ID #50203966, Katherine Arenado, Berkshire Hathaway HomeServices. MiRealSource
