Come check out this three bedroom home situtated on deep lot. Large kitchen and living room. Living room has a fireplace! Two bedrooms on the main floor with bonus size bedroom upstairs. Tons of storage and large walk in attic. Two plus car garage attached for some one with lots of hobbies. The property goes all the way back to Church Street. This is a fixer upper with a lot of potential! Don't miss out, priced to sell. Call now!
For sale
Price cut: $5.1K (8/19)
$99,900
3978 N Michigan Ave, Saginaw, MI 48604
3beds
1,255sqft
Single Family Residence
Built in 1953
0.59 Acres Lot
$-- Zestimate®
$80/sqft
$-- HOA
What's special
Bonus size bedroom upstairsDeep lotTons of storageLarge walk in atticThree bedroom homeLarge kitchen
- 55 days
- 862
- 47
Zillow last checked:
Listing updated:
Listed by:
Bob & Janel Scharich 989-753-4929,
Berkshire Hathaway HomeServices 989-790-9292,
Bob Scharich 989-753-4929,
Berkshire Hathaway HomeServices
Source: MiRealSource,MLS#: 50215165 Originating MLS: Saginaw Board of REALTORS
Originating MLS: Saginaw Board of REALTORSFacts & features
Interior
Bedrooms & bathrooms
- Bedrooms: 3
- Bathrooms: 1
- Full bathrooms: 1
Rooms
- Room types: Utility/Laundry Room
Bedroom 1
- Level: First
- Area: 120
- Dimensions: 12 x 10
Bedroom 2
- Level: First
- Area: 132
- Dimensions: 12 x 11
Bedroom 3
- Level: First
- Area: 176
- Dimensions: 16 x 11
Bathroom 1
- Level: First
Kitchen
- Level: First
- Area: 130
- Dimensions: 13 x 10
Living room
- Level: First
- Area: 224
- Dimensions: 16 x 14
Heating
- Forced Air, Natural Gas
Cooling
- Ceiling Fan(s)
Appliances
- Included: Range/Oven, Gas Water Heater
- Laundry: Laundry Room
Features
- Basement: Crawl Space
- Has fireplace: No
Interior area
- Total structure area: 1,255
- Total interior livable area: 1,255 sqft
- Finished area above ground: 1,255
- Finished area below ground: 0
Property
Parking
- Total spaces: 2.5
- Parking features: 2 Spaces, Attached, Electric in Garage
- Attached garage spaces: 2.5
Features
- Levels: One and One Half
- Stories: 1.5
- Frontage type: Road
- Frontage length: 60
Lot
- Size: 0.59 Acres
- Dimensions: 60 x 120
- Features: Large Lot - 65+ Ft., Main Street, Walk to School
Details
- Additional structures: Shed(s)
- Parcel number: 11124122030000
- Zoning description: Residential
- Special conditions: Private
Construction
Type & style
- Home type: SingleFamily
- Architectural style: Bungalow
- Property subtype: Single Family Residence
Materials
- Brick, Vinyl Siding
Condition
- Year built: 1953
Utilities & green energy
- Sewer: Public Sanitary
- Water: Public
Community & HOA
Community
- Subdivision: Michigan
HOA
- Has HOA: No
Location
- Region: Saginaw
Financial & listing details
- Price per square foot: $80/sqft
- Tax assessed value: $109,600
- Annual tax amount: $2,569
- Date on market: 7/16/2026
- Cumulative days on market: 50 days
- Listing agreement: Exclusive Right To Sell
- Listing terms: Cash,Conventional
- Road surface type: Paved
Estimated market value
Not available
Estimated sales range
Not available
$1,338/mo
Price history
| Date | Event | Price |
|---|---|---|
| 8/19/2026 | Price change | $99,900-4.9%$80/sqft |
Source:  MiRealSource #50215165 Report a problem MiRealSource #50215165 Report a problem | ||
| 7/24/2026 | Listed for sale | $105,000$84/sqft |
Source: MiRealSource #50215165 Report a problem | ||
| 7/19/2026 | Pending sale | $105,000$84/sqft |
Source: MiRealSource #50215165 Report a problem | ||
| 7/16/2026 | Listed for sale | $105,000+500%$84/sqft |
Source: MiRealSource #50215165 Report a problem | ||
| 3/4/1976 | Sold | $17,500$14/sqft |
Source: Agent Provided Report a problem | ||
Public tax history
| Year | Property taxes | Tax assessment |
|---|---|---|
| 2026 | $2,275 +40.8% | $54,800 +5.2% |
| 2025 | $1,616 +6.1% | $52,100 +24% |
| 2024 | $1,524 -11.8% | $42,000 +1% |
| 2023 | $1,728 | $41,600 +16.2% |
| 2022 | -- | $35,800 +6.9% |
| 2021 | $1,495 | $33,500 +8.8% |
| 2020 | $1,495 +13% | $30,800 +12.8% |
| 2018 | $1,323 +1.6% | $27,300 +3.8% |
| 2017 | $1,302 | $26,300 -11.4% |
| 2016 | $1,302 | $29,700 +8.8% |
| 2014 | $1,302 | $27,300 +1.5% |
| 2013 | -- | $26,900 +3.5% |
| 2012 | -- | $26,000 -15% |
| 2011 | -- | $30,600 -14% |
| 2010 | -- | $35,600 -1.9% |
| 2009 | -- | $36,300 -7.2% |
| 2008 | -- | $39,100 |
| 2007 | -- | $39,100 -1.3% |
| 2006 | -- | $39,600 -2.9% |
| 2005 | -- | $40,800 +6.8% |
| 2003 | -- | $38,200 +1.3% |
| 2002 | -- | $37,700 +6.5% |
| 2001 | -- | $35,400 +2.6% |
| 2000 | -- | $34,500 |
Find assessor info on the county website
Monthly payment
Est. payment
Payment breakdown
Explore the cost of this home by adjusting the details. Changes won't be saved.Climate risks
Neighborhood: 48604
Nearby schools
Schools provided by the listing agent
- District: Carrollton School District
Source: MiRealSource. This data may not be complete. We recommend contacting the local school district to confirm school assignments for this home.

Similar homes
- $99,0003 bd1 ba1.3k sqft3442 Terry St, Saginaw, MI 48604For Sale
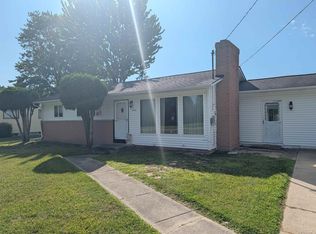
 MLS ID #50216058, Julie Garske, Berkshire Hathaway HomeServices. MiRealSource
 - $115,0003 bd1 ba960 sqft3420 Erwin St, Saginaw, MI 48604For Sale
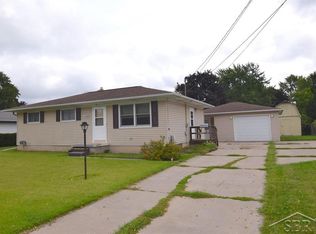 MLS ID #50221322, Bryan Gardner, Modern Realty. MiRealSource
 - $109,9004 bd2 ba1.4k sqft400 Shattuck Rd, Saginaw, MI 48604For Sale
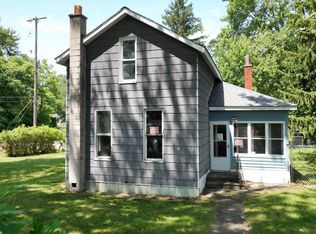 MLS ID #50221033, Amy Schnople, Century 21 Affiliated. MiRealSource
 - $112,0003 bd1 ba1.4k sqft408 W Capitol St, Saginaw, MI 48604For Sale
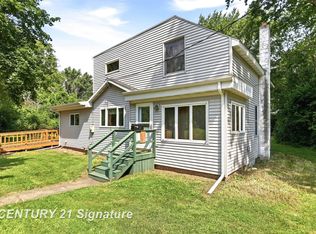 MLS ID #50215922, Jennifer Hess, Century 21 Signature Realty. MiRealSource
 - $99,9003 bd1 ba979 sqft2701 Needham St, Saginaw, MI 48601For SaleMLS ID #50220730, Jody M Rose, Century 21 Signature Realty - Bay City. MiRealSource
- $99,9003 bd2 ba1k sqft2018 N Woodbridge St, Saginaw, MI 48602For SaleMLS ID #50219630, Abby Stevenson, NextHome Greater Tri-cities. MiRealSource
- $110,0002 bd1 ba800 sqft542 Atlanta St, Saginaw, MI 48604For Sale
 MLS ID #50210295, Kyle Riddle, NextHome Park Place Homes Group. MIDMLS
 - $139,0004 bd2 ba1.3k sqft720 Tulane St, Saginaw, MI 48604For SaleMLS ID #50220870, Jennifer McNally, Century 21 Signature Realty. MiRealSource
- $99,9002 bd1 ba900 sqft3553 N Monroe St, Carrollton, MI 48724For Sale
 MLS ID #20261052281, Bahia M Jarrah, Keller Williams First. Realcomp II
 - $68,5003 bd1 ba1.2k sqft3031 Jackson St, Saginaw, MI 48604For SaleMLS ID #50220163, Michael J Samborn, All Star Real Estate. MiRealSource
- $130,0004 bd2 ba1.3k sqft2236 McEwan St, Saginaw, MI 48602For SaleMLS ID #50221308, Dona Czapp, Valley Real Estate. MiRealSource
- $149,0002 bd2 ba1.2k sqft913 Stinson Dr, Saginaw, MI 48604For SaleMLS ID #50220820, Robert Zientek, Century 21 Signature Realty Midland. MiRealSource
- $99,0003 bd1 ba1.2k sqft2 Congress Ave #D, Saginaw, MI 48602For SaleMLS ID #20251022189, Vincent Manganello, Great Lakes Real Estate Agency LLC. Realcomp II
- $99,0004 bd1 ba1.2k sqft1537 Bay St, Saginaw, MI 48602For SaleMLS ID #20251021729, Vincent Manganello, Great Lakes Real Estate Agency LLC. Realcomp II
- $126,0003 bd2 ba1.2k sqft3066 Schaefer St, Saginaw, MI 48604For SaleMLS ID #20261012390, Katrinna Lougheed, Red Fox Realty LLC. Realcomp II
- $99,0003 bd1 ba1.3k sqft643 Thurman St, Saginaw, MI 48602For SaleMLS ID #20251021320, Vincent Manganello, Great Lakes Real Estate Agency LLC. Realcomp II
- $139,0003 bd2 ba988 sqft708 Piper Dr, Saginaw, MI 48604For SaleMLS ID #50211921, Cassie Cohoon, Modern Realty. MiRealSource
- $99,0003 bd1 ba1k sqft1509 Monroe St, Saginaw, MI 48602For SaleMLS ID #20251005586, Vincent Manganello, Great Lakes Real Estate Agency LLC. Realcomp II
