Welcome to 408 W. Capitol ~ Located in Zilwaukee. "Bring your design ideas! Solidly built and structurally sound, this home offers a prime canvas and your personal style. All the big stuff has been done for you, Newer Roof, Furnace, Windows and Siding! Drywall finish work and cosmetic updates needed to make this home shine. Perfect project for buyers looking to build instant equity or customize their space from the ground up. With a Large living room, Kitchen and dining area. Giving you lots of space for a big dining table for gatherings. You will have Three bedrooms with Primary bedroom on the main floor. The second level offers imaginative space with 2 large bedrooms and an area for a small office, sitting area or extra sleeping space. With this homes private location, you are still only minutes away from I75, medical facilities, restaurants and shopping.
For sale
Price cut: $7.9K (8/11)
$112,000
408 W Capitol St, Saginaw, MI 48604
3beds
1,482sqft
Single Family Residence
Built in 1900
0.64 Acres Lot
$-- Zestimate®
$76/sqft
$-- HOA
What's special
Private locationNewer roofKitchen and dining areaThree bedrooms
- 84 days
- 638
- 92
Zillow last checked:
Listing updated:
Listed by:
Jennifer Hess 989-928-1118,
Century 21 Signature Realty 989-921-7000
Source: MiRealSource,MLS#: 50215922 Originating MLS: Saginaw Board of REALTORS
Originating MLS: Saginaw Board of REALTORSFacts & features
Interior
Bedrooms & bathrooms
- Bedrooms: 3
- Bathrooms: 1
- Full bathrooms: 1
Bedroom 1
- Features: Carpet
- Level: First
- Area: 130
- Dimensions: 13 x 10
Bedroom 2
- Features: Other
- Level: Second
- Area: 156
- Dimensions: 13 x 12
Bedroom 3
- Features: Other
- Level: Second
- Area: 180
- Dimensions: 10 x 18
Bathroom 1
- Level: First
- Area: 48
- Dimensions: 12 x 4
Dining room
- Features: Carpet
- Level: First
- Area: 192
- Dimensions: 16 x 12
Kitchen
- Features: Vinyl
- Level: First
- Area: 255
- Dimensions: 17 x 15
Living room
- Features: Carpet
- Level: First
- Area: 221
- Dimensions: 17 x 13
Heating
- Forced Air, Natural Gas
Cooling
- Ceiling Fan(s)
Appliances
- Included: Dryer, Range/Oven, Refrigerator, Gas Water Heater
Features
- Flooring: Carpet, Other, Vinyl
- Basement: Block
- Has fireplace: No
Interior area
- Total structure area: 1,482
- Total interior livable area: 1,482 sqft
- Finished area above ground: 1,482
- Finished area below ground: 0
Property
Parking
- Total spaces: 2
- Parking features: Detached
- Garage spaces: 2
Features
- Levels: One and One Half
- Stories: 1.5
- Patio & porch: Deck
- Exterior features: Other
- Frontage type: Road
- Frontage length: 0
Lot
- Size: 0.64 Acres
- Features: Dead End
Details
- Parcel number: 02125060359000
- Special conditions: Private
Construction
Type & style
- Home type: SingleFamily
- Architectural style: Traditional
- Property subtype: Single Family Residence
Materials
- Vinyl Siding
- Foundation: Basement
Condition
- New construction: No
- Year built: 1900
Utilities & green energy
- Sewer: Public Sanitary
- Water: Public
Community & HOA
Community
- Subdivision: None
HOA
- Has HOA: No
Location
- Region: Saginaw
Financial & listing details
- Price per square foot: $76/sqft
- Tax assessed value: $107,200
- Annual tax amount: $2,326
- Date on market: 7/23/2026
- Cumulative days on market: 84 days
- Listing agreement: Exclusive Right To Sell
- Listing terms: Cash,Conventional
Estimated market value
Not available
Estimated sales range
Not available
$1,307/mo
Price history
| Date | Event | Price |
|---|---|---|
| 8/11/2026 | Price change | $112,000-6.6%$76/sqft |
Source:  MiRealSource #50215922 Report a problem MiRealSource #50215922 Report a problem | ||
| 7/23/2026 | Listed for sale | $119,900$81/sqft |
Source: MiRealSource #50215922 Report a problem | ||
Public tax history
| Year | Property taxes | Tax assessment |
|---|---|---|
| 2026 | $1,787 +3.3% | $53,600 -3.6% |
| 2025 | $1,730 +9.3% | $55,600 +6.9% |
| 2024 | $1,583 -16.3% | $52,000 +21.5% |
| 2023 | $1,890 | $42,800 +10.6% |
| 2022 | -- | $38,700 +4.9% |
| 2021 | $2,073 | $36,900 +12.2% |
| 2020 | $2,073 +39.1% | $32,900 +13.8% |
| 2018 | $1,490 +7.1% | $28,900 +1.4% |
| 2017 | $1,392 +156.9% | $28,500 +0.4% |
| 2016 | $542 -61.1% | $28,400 +6% |
| 2014 | $1,392 | $26,800 +0.4% |
| 2013 | -- | $26,700 -15.5% |
| 2011 | -- | $31,600 -13.2% |
| 2010 | -- | $36,400 |
| 2009 | -- | $36,400 -10.8% |
| 2008 | -- | $40,800 +0.5% |
| 2007 | -- | $40,600 +2% |
| 2006 | -- | $39,800 +3.1% |
| 2005 | -- | $38,600 +5.8% |
| 2003 | -- | $36,500 -1.1% |
| 2002 | $732 | $36,900 +11.5% |
| 2001 | $732 +1.3% | $33,100 +7.1% |
| 2000 | $723 | $30,900 |
Find assessor info on the county website
Monthly payment
Est. payment
Payment breakdown
Explore the cost of this home by adjusting the details. Changes won't be saved.Climate risks
Neighborhood: 48604
Nearby schools
Schools provided by the listing agent
- District: Saginaw City School District
Source: MiRealSource. This data may not be complete. We recommend contacting the local school district to confirm school assignments for this home.

Similar homes
- $119,9005 bd2 ba1.8k sqft345 Shattuck Rd, Saginaw, MI 48604For Sale

 MLS ID #50208068, Mark Greskowiak, Century 21 Signature Realty. MiRealSource
 - $164,9003 bd2 ba1.7k sqft919 Stinson Dr, Saginaw, MI 48604For Sale
 MLS ID #50224961, Ann Carpenter, Crown Real Estate Group. MiRealSource
 - $89,9004 bd2 ba1.4k sqft400 Shattuck Rd, Saginaw, MI 48604For Sale
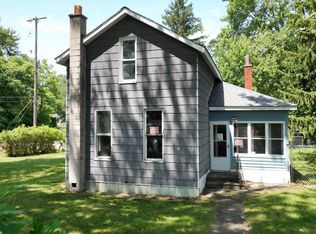 MLS ID #50221033, Amy Schnople, Century 21 Affiliated. MiRealSource
 - $119,9003 bd2 ba1.2k sqft334 S 20th St, Saginaw, MI 48601For Sale
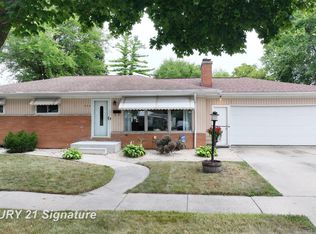 MLS ID #50218833, Quincy Hayes, Century 21 Signature Realty. MiRealSource
 - $147,4004 bd2 ba1.1k sqft3035 Schaefer St, Saginaw, MI 48604For SaleMLS ID #50215078, Cathy Gutierrez, Berkshire Hathaway HomeServices. MiRealSource
- $116,0003 bd2 ba1.6k sqft3172 Mysylvia Dr, Saginaw, MI 48601For Sale
 MLS ID #26049329, Brittany Felde, Felde Realty. MichRIC
 - $99,9004 bd1 ba1.3k sqft2481 California Ave, Saginaw, MI 48601For SaleMLS ID #50224858, Nonkhane Nonnie Saycosie, Century 21 Signature Realty. MiRealSource
- $124,9003 bd2 ba1.1k sqft3190 Mysylvia Dr, Saginaw, MI 48601For Sale
 MLS ID #20261081232, Heidi Norris, Real Estate For A CAUSE. Realcomp II
 - $164,4004 bd2 ba1.5k sqft755 Sherman Rd, Saginaw, MI 48604For SaleMLS ID #50205247, Nicole Freed, EXP Realty. MiRealSource
- $119,9003 bd3 ba2.2k sqft2116 Barnard St, Saginaw, MI 48602For SaleMLS ID #50218063, Mark Greskowiak, Century 21 Signature Realty. MiRealSource
- $139,0002 bd2 ba1.2k sqft913 Stinson Dr, Saginaw, MI 48604For SaleMLS ID #50220820, Robert Zientek, Century 21 Signature Realty Midland. MiRealSource
- $79,9003 bd1 ba1.2k sqft2414 Benjamin St, Saginaw, MI 48602For SaleMLS ID #50216897, Lindsey Flynn, RE/MAX New Image. MiRealSource
- $119,9003 bd1 ba960 sqft5154 Hess Rd, Saginaw, MI 48601For SaleMLS ID #50211444, Judy King, REMAX Prime Properties. MiRealSource
- $115,9004 bd2 ba1.5k sqft2015 S Washington Ave, Saginaw, MI 48601For SaleMLS ID #50201875, Katherine Arenado, Berkshire Hathaway HomeServices. MiRealSource
- $112,5003 bd1 ba945 sqft1516 Vermont St, Saginaw, MI 48602For SaleMLS ID #50216204, Robert Medina, Century 21 Signature Realty. MiRealSource
- $94,9003 bd2 ba1k sqft2018 N Woodbridge St, Saginaw, MI 48602For SaleMLS ID #50219630, Abby Stevenson, NextHome Greater Tri-cities. MiRealSource
- $109,9003 bd1 ba980 sqft771 S Center Rd, Saginaw, MI 48638For SaleMLS ID #50221412, Andie Holbrook, RE/MAX New Image. MiRealSource
- $122,4002 bd2 ba1.1k sqft1125 Wright St, Saginaw, MI 48602For SaleMLS ID #50221614, Wallace Hodge, Century 21 Signature Realty. MiRealSource
- $125,0003 bd1 ba1.7k sqft1044 Washburn Pl E, Saginaw, MI 48602For SaleMLS ID #50220275, Kenji Ouellette, Berkshire Hathaway HomeServices, Bay City. MiRealSource
- $99,0003 bd1 ba1.1k sqft2613 S Monroe St, Bay City, MI 48708For SaleMLS ID #26053011, Ashley Winston, RE/MAX Perrett Associates. MichRIC
