WELCOME TO CARROLLTON TWP. COME AND VIEW THIS BEAUTIFUL ONE AND A HALF STORY HOME. OFFERS 3 TO 4 SPOTLESS BEDROOMS. TWO BEDROOMS ON THE MAIN FLOORWITH ADDITION TWO BEDROOMS UPSTAIRS. UPSTAIRS WOULD ACTUALLY BE A BEAUTIFUL MASTER BEDROOM WITH A VERY LARGE WALK-IN CLOSET AND OWN PERSONAL PRIVATE BATHROOM. THE UPSTAIRS FULL BATH IS COMPLETELY BRAND AS OF 2026 NEW STANDUP SHOWER, VANITY, TOILET AND FIXTURES. BEAUTIFUL HARDWOOD FLOORS THROUGHOUT LIVING ROOM AND ALL BEDROOMS. INCLUDES FULL BASEMENT, LENNOX FURNACE, CENTRAL AIR, 1.5 DETACHED GARAGE WITH NEW GARAGE OPENER. SITS ON A WIDE LOT, PERFECT FOR YOUR KIDS TO ENJOY THEIR TIME OUTDOORS.
For sale
Price cut: $2.5K (9/24)
$147,400
3035 Schaefer St, Saginaw, MI 48604
4beds
1,186sqft
Single Family Residence
Built in 1939
0.28 Acres Lot
$145,100 Zestimate®
$124/sqft
$-- HOA
What's special
Wide lotVery large walk-in closetOwn personal private bathroomBeautiful master bedroom
- 90 days
- 559
- 43
Zillow last checked:
Listing updated:
Listed by:
Cathy Gutierrez 989-906-3136,
Berkshire Hathaway HomeServices 989-790-9292
Source: MiRealSource,MLS#: 50215078 Originating MLS: Saginaw Board of REALTORS
Originating MLS: Saginaw Board of REALTORSFacts & features
Interior
Bedrooms & bathrooms
- Bedrooms: 4
- Bathrooms: 2
- Full bathrooms: 2
- Main level bathrooms: 1
- Main level bedrooms: 2
Bedroom 1
- Features: Wood
- Level: Main
- Area: 110
- Dimensions: 11 x 10
Bedroom 2
- Features: Wood
- Level: Main
- Area: 99
- Dimensions: 11 x 9
Bedroom 3
- Features: Wood
- Level: Upper
- Area: 121
- Dimensions: 11 x 11
Bedroom 4
- Features: Wood
- Level: Upper
- Area: 198
- Dimensions: 11 x 18
Bathroom 1
- Level: Main
Bathroom 2
- Level: Upper
Kitchen
- Level: Main
- Area: 126
- Dimensions: 14 x 9
Living room
- Features: Wood
- Level: Main
- Area: 209
- Dimensions: 19 x 11
Heating
- Forced Air, Natural Gas
Cooling
- Central Air
Appliances
- Included: Gas Water Heater
Features
- Sump Pump
- Flooring: Hardwood, Wood
- Has basement: Yes
- Has fireplace: No
Interior area
- Total structure area: 1,966
- Total interior livable area: 1,186 sqft
- Finished area above ground: 1,186
- Finished area below ground: 0
Property
Parking
- Total spaces: 1.5
- Parking features: Detached, Electric in Garage, Garage Door Opener
- Garage spaces: 1.5
Features
- Levels: One and One Half
- Stories: 1.5
- Patio & porch: Porch
- Frontage type: Road
- Frontage length: 100
Lot
- Size: 0.28 Acres
- Dimensions: 100 x 120
Details
- Parcel number: 11124132137000
- Special conditions: Private
Construction
Type & style
- Home type: SingleFamily
- Architectural style: Traditional
- Property subtype: Single Family Residence
Materials
- Aluminum Siding
- Foundation: Basement
Condition
- Year built: 1939
Utilities & green energy
- Sewer: Public Sanitary
- Water: Public
Community & HOA
Community
- Subdivision: No
HOA
- Has HOA: No
Location
- Region: Saginaw
Financial & listing details
- Price per square foot: $124/sqft
- Tax assessed value: $94,000
- Annual tax amount: $1,796
- Date on market: 7/16/2026
- Cumulative days on market: 91 days
- Listing agreement: Exclusive Right To Sell
- Listing terms: Cash,Conventional,FHA,VA Loan
Estimated market value
$145,100
$138,000 - $152,000
$1,634/mo
Price history
| Date | Event | Price |
|---|---|---|
| 9/24/2026 | Price change | $147,400-1.7%$124/sqft |
Source:  MiRealSource #50215078 Report a problem MiRealSource #50215078 Report a problem | ||
| 8/26/2026 | Price change | $149,900-3.2%$126/sqft |
Source: MiRealSource #50215078 Report a problem | ||
| 7/16/2026 | Listed for sale | $154,900+97.3%$131/sqft |
Source: MiRealSource #50215078 Report a problem | ||
| 12/29/2025 | Sold | $78,500$66/sqft |
Source:  Realcomp II #61050191053 Report a problem Realcomp II #61050191053 Report a problem | ||
| 10/9/2025 | Pending sale | $78,500$66/sqft |
Source: MiRealSource #50191053 Report a problem | ||
| 10/9/2025 | Listed for sale | $78,500+361.8%$66/sqft |
Source: MiRealSource #50191053 Report a problem | ||
| 4/25/2001 | Sold | $17,000$14/sqft |
Source: Public Record Report a problem | ||
Public tax history
| Year | Property taxes | Tax assessment |
|---|---|---|
| 2026 | $1,353 +3.3% | $47,000 +2.8% |
| 2025 | $1,310 +6.1% | $45,700 +14.5% |
| 2024 | $1,236 -10.6% | $39,900 +20.2% |
| 2023 | $1,382 | $33,200 +17.3% |
| 2022 | -- | $28,300 +12.7% |
| 2021 | $1,212 | $25,100 +6.4% |
| 2020 | $1,212 +16.9% | $23,600 +11.8% |
| 2018 | $1,037 -11.6% | $21,100 -1.9% |
| 2017 | $1,173 | $21,500 +4.9% |
| 2016 | $1,173 | $20,500 -15.3% |
| 2014 | $1,173 | $24,200 -2.4% |
| 2013 | -- | $24,800 -4.6% |
| 2012 | -- | $26,000 -9.1% |
| 2011 | -- | $28,600 -1.7% |
| 2010 | -- | $29,100 -2.3% |
| 2009 | -- | $29,800 -10% |
| 2008 | -- | $33,100 -0.3% |
| 2007 | -- | $33,200 -0.9% |
| 2006 | -- | $33,500 +11.3% |
| 2005 | -- | $30,100 +6% |
| 2003 | -- | $28,400 +0.7% |
| 2002 | -- | $28,200 +10.2% |
| 2001 | -- | $25,600 |
| 2000 | -- | $25,600 |
Find assessor info on the county website
Monthly payment
Est. payment
Payment breakdown
Explore the cost of this home by adjusting the details. Changes won't be saved.Climate risks
Neighborhood: 48604
Nearby schools
Schools provided by the listing agent
- District: Carrollton School District
Source: MiRealSource. This data may not be complete. We recommend contacting the local school district to confirm school assignments for this home.
Similar homes
- $139,0002 bd2 ba1.2k sqft913 Stinson Dr, Saginaw, MI 48604For Sale
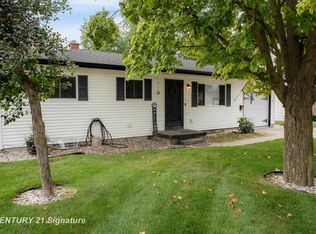
 MLS ID #50220820, Robert Zientek, Century 21 Signature Realty Midland. MiRealSource
 - $162,9003 bd2 ba1.4k sqft2335 Shattuck Rd, Saginaw, MI 48603For Sale
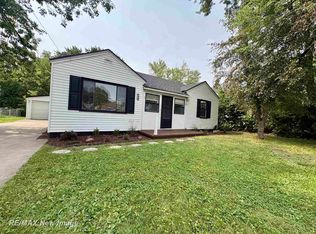 MLS ID #50223844, JoAnna Stamann, RE/MAX New Image. MiRealSource
 - $164,4004 bd2 ba1.5k sqft755 Sherman Rd, Saginaw, MI 48604For Sale
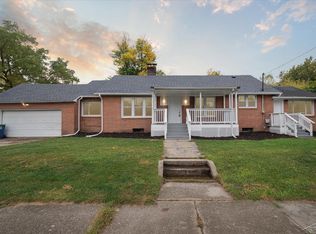 MLS ID #50205247, Nicole Freed, EXP Realty. MiRealSource
 - $175,0004 bd2 ba1.3k sqft3825 Boeing Dr, Saginaw, MI 48604For Sale
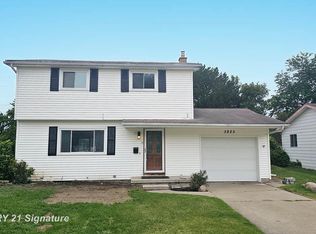 MLS ID #50206779, Nonkhane Nonnie Saycosie, Century 21 Signature Realty. MiRealSource
 - $149,9003 bd2 ba1.6k sqft2450 N Charles St, Saginaw, MI 48602For SaleMLS ID #50222131, Nicole Freed, EXP Realty. MiRealSource
- $127,5004 bd2 ba1.3k sqft2236 McEwan St, Saginaw, MI 48602For SaleMLS ID #50221308, Dona Czapp, Valley Real Estate. MiRealSource
- $144,9003 bd1 ba1.3k sqft1908 Oxford St, Saginaw, MI 48602For SaleMLS ID #50223749, Dean Boivin, RE/MAX New Image. MiRealSource
- $112,0003 bd1 ba1.4k sqft408 W Capitol St, Saginaw, MI 48604For SaleMLS ID #50215922, Jennifer Hess, Century 21 Signature Realty. MiRealSource
- $169,0003 bd2 ba1.6k sqft2765 Cecelia St, Saginaw, MI 48602For SaleMLS ID #50210302, Connie Reppuhn, Century 21 Signature Realty. MiRealSource
- $89,9004 bd2 ba1.4k sqft400 Shattuck Rd, Saginaw, MI 48604For SaleMLS ID #50221033, Amy Schnople, Century 21 Affiliated. MiRealSource
- $162,5003 bd1 ba1k sqft2684 Kuhlman Dr, Saginaw, MI 48603For SaleMLS ID #50214424, Connie Reppuhn, Century 21 Signature Realty. MiRealSource
- $169,0003 bd1 ba1.2k sqft395 S Center Rd, Saginaw, MI 48638For SaleMLS ID #50224728, Abby Enszer, Berkshire Hathaway HomeServices. MiRealSource
- $145,0005 bd2 ba1.6k sqft2216 Allison St, Saginaw, MI 48601For SaleMLS ID #50200290, Stephanie Filer, Real Estate One Great Lakes Bay. MiRealSource
- $145,9003 bd1 ba1.6k sqft1309 Leo St, Saginaw, MI 48638For SaleMLS ID #50222407, Julie Briggs, Real Estate One Great Lakes Bay. MiRealSource
- $160,0003 bd1 ba1.2k sqft2789 Wellesley Dr, Saginaw, MI 48603For Sale
 MLS ID #20261062823, Nicholas Blalock, Epique Realty. Realcomp II
 - $179,9003 bd2 ba1.2k sqft2904 Clayburn Rd, Saginaw, MI 48603For SaleMLS ID #50220129, Ashley Baynham, Berkshire Hathaway HomeServices. MiRealSource
- $119,0002 bd1 ba1.2k sqft2016 Avon St, Saginaw, MI 48602For SaleMLS ID #50224556, Atonya Patterson, Berkshire Hathaway HomeServices. MiRealSource
- $189,9003 bd1 ba1.3k sqft2805 Courtland Pl, Saginaw, MI 48603For SaleMLS ID #50220398, Jan Hauck, Century 21 Signature Realty. MiRealSource
- $199,9003 bd2 ba1.5k sqft2961 Johns Dr, Saginaw, MI 48603For SaleMLS ID #50207178, Connie Reppuhn, Century 21 Signature Realty. MiRealSource
- $169,9003 bd1 ba1.1k sqft2835 Clayburn Rd, Saginaw, MI 48603For SaleMLS ID #50212040, Jeff Adler, EXP Realty. MiRealSource
