Welcome to this one-of-a-kind, well-maintained Saginaw Township residence, offering comfort and thoughtful amenities throughout. This inviting home features three spacious bedrooms and one and a half bathrooms, providing a functional and flexible living space suitable for a variety of needs. The property is positioned on a generous double lot at the end of a quiet dead-end street, ensuring privacy and tranquility. The grounds are beautifully landscaped, creating an attractive and welcoming exterior environment. Enjoy the privacy of the backyard deck, which is equipped with a SunSetter type awning for shade and relaxation. A large shed (16 x 20) with an upper level offers substantial storage capacity for outdoor equipment and belongings. The home boasts a newer roof for added peace of mind. Inside, a stunning stone fireplace serves as a unique focal point in the living area. The kitchen has been updated with quartz countertops and includes all newer appliances. Ceramic tile floors with a wood grain look provide both durability and aesthetic appeal. The main bathroom has been modernized with a walk-in shower, offering convenience and style. Both the living room and bedrooms feature newer carpeting, enhancing comfort throughout the home. Home comes with a 14-Month Home Warranty.
For sale
Price cut: $2.5K (7/18)
$219,000
2961 Johns Dr, Saginaw, MI 48603
3beds
1,569sqft
:
Get pre-qualified$1,552/mo
Single Family Residence
Built in 1945
0.34 Acres Lot
$216,400 Zestimate®
$140/sqft
$-- HOA
What's special
Stunning stone fireplaceThree spacious bedroomsGenerous double lotNewer roofNewer appliances
- 78 days |
- 978 |
- 55 |
Zillow last checked:
Listing updated:
Listed by:
Connie Reppuhn 989-239-2895,
Century 21 Signature Realty 989-921-7000
Source: MiRealSource,MLS#: 50207178 Originating MLS: Saginaw Board of REALTORS
Originating MLS: Saginaw Board of REALTORSFacts & features
Interior
Bedrooms & bathrooms
- Bedrooms: 3
- Bathrooms: 2
- Full bathrooms: 1
- 1/2 bathrooms: 1
- Main level bathrooms: 1
- Main level bedrooms: 3
Bedroom 1
- Features: Carpet
- Level: Main
- Area: 234
- Dimensions: 18 x 13
Bedroom 2
- Features: Carpet
- Level: Main
- Area: 130
- Dimensions: 13 x 10
Bedroom 3
- Features: Carpet
- Level: Main
- Area: 117
- Dimensions: 9 x 13
Bathroom 1
- Features: Ceramic
- Level: Main
- Area: 50
- Dimensions: 5 x 10
Dining room
- Features: Ceramic
- Level: Main
- Area: 180
- Dimensions: 12 x 15
Kitchen
- Features: Carpet
- Level: Main
- Area: 143
- Dimensions: 11 x 13
Living room
- Features: Carpet
- Level: Main
- Area: 338
- Dimensions: 13 x 26
Heating
- Forced Air, Natural Gas
Cooling
- Ceiling Fan(s), Central Air
Appliances
- Included: Dishwasher, Dryer, Microwave, Range/Oven, Refrigerator, Washer, Gas Water Heater
- Laundry: Main Level
Features
- Flooring: Ceramic Tile, Carpet
- Windows: Window Treatments
- Basement: Crawl Space
- Number of fireplaces: 1
- Fireplace features: Gas, Living Room
Interior area
- Total structure area: 1,569
- Total interior livable area: 1,569 sqft
- Finished area above ground: 1,569
- Finished area below ground: 0
Video & virtual tour
Property
Parking
- Parking features: Driveway
Features
- Levels: One
- Stories: 1
- Patio & porch: Deck, Porch
- Exterior features: Street Lights
- Frontage type: Road
- Frontage length: 120
Lot
- Size: 0.34 Acres
- Dimensions: 120 x 125
- Features: Dead End, Subdivision, Platted
Details
- Additional structures: Shed(s)
- Parcel number: 23124141040001
- Zoning description: Residential
- Special conditions: Private
Construction
Type & style
- Home type: SingleFamily
- Architectural style: Ranch
- Property subtype: Single Family Residence
Materials
- Brick, Stone
Condition
- New construction: No
- Year built: 1945
Details
- Warranty included: Yes
Utilities & green energy
- Sewer: Public At Street
- Water: Public
- Utilities for property: Cable/Internet Avail.
Community & HOA
Community
- Subdivision: Yes
HOA
- Has HOA: No
Location
- Region: Saginaw
Financial & listing details
- Price per square foot: $140/sqft
- Annual tax amount: $377
- Date on market: 5/11/2026
- Cumulative days on market: 37 days
- Listing agreement: Exclusive Right To Sell
- Listing terms: Cash,Conventional
- Road surface type: Paved
Estimated market value
$216,400
$206,000 - $227,000
$1,564/mo
Price history
| Date | Event | Price |
|---|---|---|
| 7/18/2026 | Price change | $219,000-1.1%$140/sqft |
Source:  MiRealSource #50207178 Report a problem MiRealSource #50207178 Report a problem | ||
| 7/3/2026 | Listed for sale | $221,500$141/sqft |
Source: MiRealSource #50207178 Report a problem | ||
| 5/22/2026 | Pending sale | $221,500$141/sqft |
Source: MiRealSource #50207178 Report a problem | ||
| 5/11/2026 | Listed for sale | $221,500$141/sqft |
Source: MiRealSource #50207178 Report a problem | ||
Public tax history
| Year | Property taxes | Tax assessment |
|---|---|---|
| 2026 | $377 +0.5% | $77,400 +14.5% |
| 2025 | $375 | $67,600 +16.2% |
| 2024 | -- | $58,200 +17.6% |
| 2023 | $274 | $49,500 +7.1% |
| 2022 | -- | $46,200 +6.7% |
| 2021 | $1,761 | $43,300 +10.5% |
| 2020 | $1,761 +35% | $39,200 +14% |
| 2018 | $1,304 -4.4% | $34,400 -10.4% |
| 2017 | $1,365 | $38,400 -1.8% |
| 2016 | $1,365 | $39,100 -20.4% |
| 2014 | $1,365 -8.9% | $49,100 +7.7% |
| 2013 | $1,498 | $45,600 +3.9% |
| 2012 | -- | $43,900 -11% |
| 2011 | -- | $49,300 -3.9% |
| 2010 | -- | $51,300 -5.4% |
| 2009 | -- | $54,200 -6.7% |
| 2008 | -- | $58,100 +0.5% |
| 2007 | -- | $57,800 +0.5% |
| 2006 | -- | $57,500 +1.6% |
| 2005 | -- | $56,600 +6.6% |
| 2003 | -- | $53,100 +13.2% |
| 2002 | $505 | $46,900 +6.1% |
| 2001 | -- | $44,200 |
| 2000 | $438 | $44,200 |
Find assessor info on the county website
Monthly payment
Est. payment
Payment breakdown
Explore the cost of this home by adjusting the details. Changes won't be saved.Climate risks
Neighborhood: 48603
Nearby schools
GreatSchools rating
- NASherwood Elementary SchoolGrades: PK-2Distance: 1.5 mi
- 6/10White Pine Middle SchoolGrades: 6-8Distance: 3.6 mi
- 6/10Heritage High SchoolGrades: 9-12Distance: 2.7 mi
Schools provided by the listing agent
- District: Saginaw Twp Community School
Source: MiRealSource. This data may not be complete. We recommend contacting the local school district to confirm school assignments for this home.
- $105,9003 bd1 ba928 sqft2971 Johns Dr, Saginaw, MI 48603Off Market
- $34,1004 bd1 ba1.4k sqft2957 Johns Dr, Saginaw, MI 48603Off Market

- $107,6003 bd1 ba1.1k sqft2975 Johns Dr, Saginaw, MI 48603Off Market
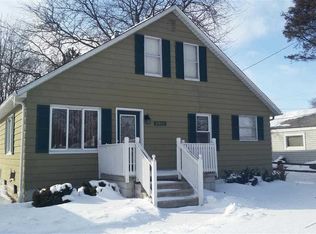
- $113,3004 bd2 ba1.6k sqft2951 Johns Dr, Saginaw, MI 48603Off Market
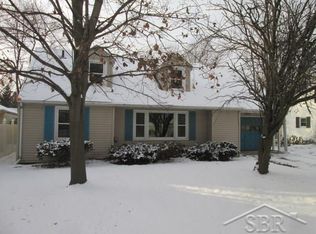
- $206,7003 bd2 ba2.1k sqft2952 Rushmore St, Saginaw, MI 48603Off Market
- $150,0003 bd1 ba1k sqft2958 Johns Dr, Saginaw, MI 48603Off Market
- $117,0002 bd1 ba1.1k sqft2941 Johns Dr, Saginaw, MI 48603Sold
- $147,4003 bd1 ba1k sqft2400 Yosemite St, Saginaw, MI 48603Off Market
A local agent can set up tours, give advice and negotiate with sellers.
Similar homes
- $244,9004 bd2 ba2.1k sqft2153 Starlite Dr, Saginaw, MI 48603For Sale

 MLS ID #50212174, Krista Bedford, Century 21 Signature Realty (Freeland). MiRealSource
 - $259,9004 bd2 ba1.8k sqft2955 Whitfield Dr, Saginaw, MI 48603For Sale
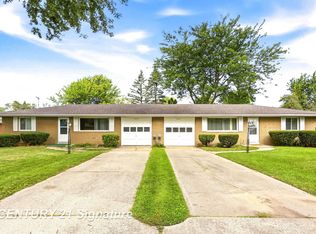 MLS ID #50215975, Connie Reppuhn, Century 21 Signature Realty. MiRealSource
 - $204,9003 bd2 ba2.1k sqft2726 Reppuhn Dr, Saginaw, MI 48603For Sale
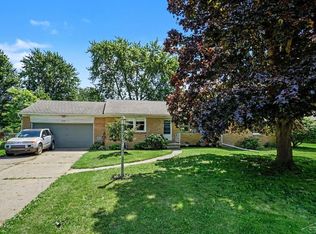 MLS ID #50212405, Polly Hollis, Homes by Hollis EXP. MiRealSource
 - $234,9004 bd2 ba1.9k sqft4180 Rosewood Dr, Saginaw, MI 48603For Sale
 MLS ID #50215841, Jamie Broderick, eXp Realty. MiRealSource
 - $195,0004 bd2 ba2k sqft4311 Markham St, Saginaw, MI 48603For SaleMLS ID #50215829, Michael D Slezak, Century 21 Signature Realty - Bay City. MiRealSource
- $173,5003 bd2 ba1.6k sqft2765 Cecelia St, Saginaw, MI 48602For SaleMLS ID #50210302, Connie Reppuhn, Century 21 Signature Realty. MiRealSource
- $195,0003 bd3 ba2k sqft2850 Hemmeter Rd, Saginaw, MI 48603For SaleMLS ID #50214255, Linda Sarmiento, Berkshire Hathaway HomeServices. MiRealSource
- $221,0003 bd2 ba1.7k sqft1449 Lathrup Ave, Saginaw, MI 48638For SaleMLS ID #50211424, Barbara Appold, Berkshire Hathaway HomeServices, Bay City. MiRealSource
- $219,9003 bd2 ba1.7k sqft1870 W Packard Dr, Saginaw, MI 48638For SaleMLS ID #50213973, Julie Garske, Berkshire Hathaway HomeServices. MiRealSource
- $165,0003 bd1 ba1k sqft2684 Kuhlman Dr, Saginaw, MI 48603For SaleMLS ID #50214424, Connie Reppuhn, Century 21 Signature Realty. MiRealSource
- $244,9003 bd3 ba1.8k sqft1815 Kelly Dr, Saginaw, MI 48604For SaleMLS ID #50214630, Brandon Lewis, Ayre/Rhinehart-Midland. MiRealSource
- $278,0003 bd3 ba1.5k sqft3177 Setting Sun Blvd, Saginaw, MI 48603For SaleMLS ID #50215499, Jeff Coates, RE/MAX of Midland. MiRealSource
- $154,9004 bd2 ba1.1k sqft3035 Schaefer St, Saginaw, MI 48604For SaleMLS ID #50215078, Cathy Gutierrez, Berkshire Hathaway HomeServices. MiRealSource
- $189,9003 bd2 ba2.1k sqft2240 Delaware Blvd, Saginaw, MI 48602For SaleMLS ID #50213538, Dean Boivin, RE/MAX New Image. MiRealSource
- $169,9003 bd1 ba1.1k sqft2835 Clayburn Rd, Saginaw, MI 48603For SaleMLS ID #50212040, Jeff Adler, EXP Realty. MiRealSource
- $220,0004 bd2 ba1.8k sqft3690 N River Rd, Freeland, MI 48623For SaleMLS ID #50202849, Mark McKnight, Century 21 Signature Realty. MiRealSource
- $169,9003 bd2 ba1.9k sqft3374 Winter St, Saginaw, MI 48604For SaleMLS ID #50210426, Annie Houlihan, Berkshire Hathaway HomeServices. MiRealSource
- $119,9003 bd1 ba1.4k sqft408 W Capitol St, Saginaw, MI 48604For SaleMLS ID #50215922, Jennifer Hess, Century 21 Signature Realty. MiRealSource
- $189,0005 bd1 ba1.6k sqft575 Lutzke Rd, Saginaw, MI 48609For SaleMLS ID #50206916, Shelli Kelsey, Kelsey Realty and Associates Inc. MiRealSource
- $239,9003 bd2 ba1.8k sqft310 S Lincoln Rd, Bay City, MI 48708For SaleMLS ID #50216243, The Ryan Valderas & Erica Roseberry Team, Berkshire Hathaway HomeServices, Bay City. MiRealSource
