Welcome to 1815 Kelly Drive in Carrollton Township, a spacious 3 bedroom, 2.5 bath two-story home offering comfort, updates, and plenty of room to spread out. The main level features an updated kitchen with white cabinetry, granite countertops, stainless steel appliances, tile backsplash, recessed lighting, and a large peninsula that opens nicely to the living space. Enjoy multiple gathering areas, including a cozy front living room and a spacious family room highlighted by a beautiful brick fireplace, built-ins, wood-beamed ceiling, and access to the backyard patio. Upstairs, the oversized primary suite offers impressive space for a sitting area, workout setup, or home office, along with an attached bath and access to a private upper deck. Additional bedrooms provide flexible space for guests, office use, or hobbies. Outside, enjoy a fenced backyard, patio area, mature trees, upper balcony. Complete with a two-car attached garage, basement laundry area, and great indoor/outdoor living spaces, this Carrollton home is ready for its next owner!
Pending
Price cut: $5K (8/6)
$239,900
1815 Kelly Dr, Saginaw, MI 48604
3beds
1,895sqft
Single Family Residence
Built in 1961
0.25 Acres Lot
$205,100 Zestimate®
$127/sqft
$-- HOA
What's special
Beautiful brick fireplaceFenced backyardBasement laundry areaMature treesTwo-car attached garageGranite countertopsWood-beamed ceiling
- 103 days
- 21
- 0
Zillow last checked:
Listing updated:
Listed by:
Brandon Lewis 989-941-7372,
Ayre/Rhinehart-Midland 989-631-7000
Source: MiRealSource,MLS#: 50214630 Originating MLS: Bay County REALTOR Association
Originating MLS: Bay County REALTOR AssociationFacts & features
Interior
Bedrooms & bathrooms
- Bedrooms: 3
- Bathrooms: 3
- Full bathrooms: 2
- 1/2 bathrooms: 1
Bedroom 1
- Features: Carpet
- Level: Second
- Area: 360
- Dimensions: 24 x 15
Bedroom 2
- Features: Carpet
- Level: Second
- Area: 130
- Dimensions: 13 x 10
Bedroom 3
- Features: Carpet
- Level: Second
- Area: 110
- Dimensions: 11 x 10
Bathroom 1
- Level: Second
Bathroom 2
- Level: Second
Kitchen
- Features: Laminate
- Level: Main
- Area: 160
- Dimensions: 16 x 10
Living room
- Features: Laminate
- Level: Main
- Area: 198
- Dimensions: 11 x 18
Heating
- Forced Air, Natural Gas
Cooling
- Central Air
Appliances
- Included: Dishwasher, Disposal, Dryer, Microwave, Range/Oven, Refrigerator, Washer
Features
- Flooring: Carpet, Laminate
- Basement: Brick
- Number of fireplaces: 1
- Fireplace features: Living Room
Interior area
- Total structure area: 2,895
- Total interior livable area: 1,895 sqft
- Finished area above ground: 1,895
- Finished area below ground: 0
Property
Parking
- Total spaces: 2
- Parking features: Attached
- Attached garage spaces: 2
Features
- Levels: Two
- Stories: 2
- Patio & porch: Patio, Porch
- Fencing: Fence Owned
- Frontage type: Road
- Frontage length: 74
Lot
- Size: 0.25 Acres
- Dimensions: 74 x 150
Details
- Additional structures: Shed(s)
- Parcel number: 11124013229000
- Special conditions: Private
Construction
Type & style
- Home type: SingleFamily
- Architectural style: Colonial
- Property subtype: Single Family Residence
Materials
- Brick, Vinyl Siding
- Foundation: Basement, Brick
Condition
- Year built: 1961
Utilities & green energy
- Sewer: Mound Septic
- Water: Public
Community & HOA
Community
- Subdivision: Stork Plat
HOA
- Has HOA: No
Location
- Region: Saginaw
Financial & listing details
- Price per square foot: $127/sqft
- Tax assessed value: $140,800
- Annual tax amount: $1,985
- Date on market: 7/13/2026
- Cumulative days on market: 113 days
- Listing agreement: Exclusive Right To Sell
- Listing terms: Cash,Conventional,FHA,VA Loan
Estimated market value
$205,100
$195,000 - $215,000
$1,758/mo
Price history
| Date | Event | Price |
|---|---|---|
| 8/29/2026 | Pending sale | $239,900$127/sqft |
Source:  MiRealSource #50214630 Report a problem MiRealSource #50214630 Report a problem | ||
| 8/6/2026 | Price change | $239,900-2%$127/sqft |
Source: MiRealSource #50214630 Report a problem | ||
| 7/27/2026 | Price change | $244,900-2%$129/sqft |
Source:  MIDMLS #50213752 Report a problem MIDMLS #50213752 Report a problem | ||
| 7/3/2026 | Listed for sale | $250,000+133.8%$132/sqft |
Source: MIDMLS #50213752 Report a problem | ||
| 8/27/2018 | Sold | $106,950+7.5%$56/sqft |
Source: MiRealSource #31349486 Report a problem | ||
| 7/19/2018 | Pending sale | $99,500$53/sqft |
Source: RE/MAX New Image #31349486 Report a problem | ||
| 7/13/2018 | Listed for sale | $99,500$53/sqft |
Source: RE/MAX New Image #31349486 Report a problem | ||
| 6/14/2018 | Pending sale | $99,500$53/sqft |
Source: RE/MAX New Image #31349486 Report a problem | ||
| 6/4/2018 | Listed for sale | $99,500$53/sqft |
Source: RE/MAX New Image #31349486 Report a problem | ||
Public tax history
| Year | Property taxes | Tax assessment |
|---|---|---|
| 2026 | $1,760 +3.3% | $70,400 +5.5% |
| 2025 | $1,705 +6.1% | $66,700 +27.3% |
| 2024 | $1,607 -7.5% | $52,400 +10.8% |
| 2023 | $1,737 | $47,300 +25.8% |
| 2022 | -- | $37,600 +8% |
| 2021 | $1,576 | $34,800 +7.1% |
| 2020 | $1,576 -5.8% | $32,500 -13.6% |
| 2018 | $1,673 +0.7% | $37,600 +5.9% |
| 2017 | $1,661 | $35,500 -9.9% |
| 2016 | $1,661 | $39,400 +9.7% |
| 2014 | $1,661 | $35,900 +1.4% |
| 2013 | -- | $35,400 +4.1% |
| 2012 | -- | $34,000 -15.6% |
| 2011 | -- | $40,300 -14.4% |
| 2010 | -- | $47,100 -1.9% |
| 2009 | -- | $48,000 -7% |
| 2008 | -- | $51,600 |
| 2007 | -- | $51,600 -1.3% |
| 2006 | -- | $52,300 -3.1% |
| 2005 | -- | $54,000 +6.7% |
| 2003 | -- | $50,600 -2.3% |
| 2002 | -- | $51,800 +7.7% |
| 2001 | -- | $48,100 +3% |
| 2000 | -- | $46,700 |
Find assessor info on the county website
Monthly payment
Est. payment
Payment breakdown
Explore the cost of this home by adjusting the details. Changes won't be saved.Climate risks
Neighborhood: 48604
Nearby schools
Schools provided by the listing agent
- District: Carrollton School District
Source: MiRealSource. This data may not be complete. We recommend contacting the local school district to confirm school assignments for this home.
Similar homes
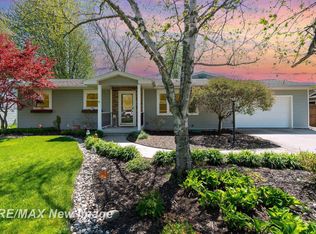
- $235,0002 bd2 ba1.6k sqft4925 W Freeland Rd, Saginaw, MI 48604For Sale

 MLS ID #50225089, Hechlik Group, Berkshire Hathaway HomeServices, Bay City. MiRealSource
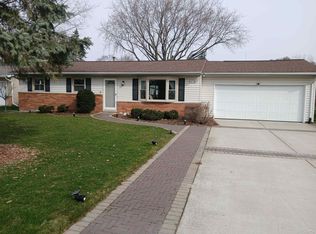
 - $219,0003 bd2 ba1.5k sqft4300 Clement Dr, Saginaw, MI 48603For Sale
 MLS ID #50220061, Joy Schneller, Berkshire Hathaway HomeServices. MiRealSource
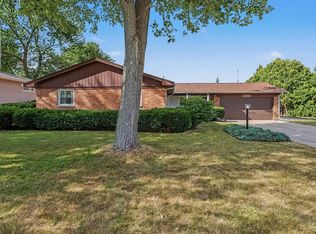
 - $204,9003 bd2 ba2.2k sqft2520 Moonglow Dr, Saginaw, MI 48603For Sale
 MLS ID #50221518, Nicole Freed, EXP Realty. MiRealSource
 - $259,9004 bd2 ba2.2k sqft2789 Dunmore Dr, Saginaw, MI 48603For Sale
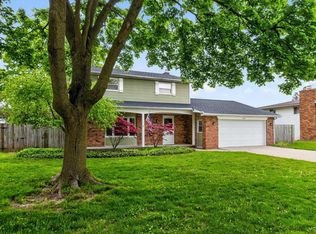 MLS ID #50207897, Angela Zolinski, MI Skye Realty LLC. MiRealSource
 - $259,0003 bd2 ba1.3k sqft7701 Laurie Ln S, Saginaw, MI 48609For SaleMLS ID #50225582, Shelli Kelsey, Kelsey Realty and Associates Inc. MiRealSource
- $229,9004 bd2 ba1.7k sqft3095 Midland Rd, Saginaw, MI 48603For SaleMLS ID #50221049, Jennette Lewis, NextHome Greater Tri-cities. MiRealSource
- $164,3004 bd2 ba1.5k sqft755 Sherman Rd, Saginaw, MI 48604For SaleMLS ID #50205247, Nicole Freed, EXP Realty. MiRealSource
- $249,9004 bd2 ba1.9k sqft4800 Arboretum Dr, Saginaw, MI 48638For SaleMLS ID #50213714, Jennifer Horton, RE/MAX of Midland. MiRealSource
- $239,0003 bd2 ba1.3k sqft2530 Sierra Dr, Saginaw, MI 48609For SaleMLS ID #50213974, Annie Houlihan, Berkshire Hathaway HomeServices. MiRealSource
- $179,9003 bd2 ba1.2k sqft2904 Clayburn Rd, Saginaw, MI 48603For SaleMLS ID #50220129, Ashley Baynham, Berkshire Hathaway HomeServices. MiRealSource
- $224,9003 bd1 ba2k sqft2145 Cass Avenue Rd, Bay City, MI 48708For SaleMLS ID #50223826, Clay Hollister, Berkshire Hathaway HomeServices, Bay City. MiRealSource
- $225,9003 bd2 ba1.4k sqft6490 Stroebel Rd, Saginaw, MI 48609For SaleMLS ID #50210272, Diana Smith, Berkshire Hathaway HomeServices. MiRealSource
- $199,9003 bd2 ba1.7k sqft1449 Lathrup Ave, Saginaw, MI 48638For SaleMLS ID #50222048, Barbara Appold, Berkshire Hathaway HomeServices, Bay City. MiRealSource
- $219,9004 bd2 ba1.8k sqft10021 Briarwood Ln, Freeland, MI 48623For SaleMLS ID #50224164, Breann L Wass, Ayre/Rhinehart Bay REALTORS. MiRealSource
- $309,9003 bd3 ba2.1k sqft2815 Dunkirk Dr, Saginaw, MI 48603For SaleMLS ID #50218779, Donald Moffett, Berkshire Hathaway HomeServices. MiRealSource
- $247,5003 bd2 ba1.7k sqft3373 Old Kawkawlin Rd, Bay City, MI 48706For SaleMLS ID #50218026, Robin Yost-Ellison, RE/MAX Results. MiRealSource
- $254,9003 bd2 ba1.1k sqft9949 Kessler Dr, Saginaw, MI 48609For SaleMLS ID #50219967, Brenna Ashton, Mid-Mitten Realty. MiRealSource
- $179,9003 bd1 ba1k sqft1356 S River Rd, Saginaw, MI 48609For Sale
 MLS ID #201843409, Janet Theisen, Midge & Co-Luxury Lakefront Homes. WWMLS
 - $169,9003 bd1 ba1.1k sqft2835 Clayburn Rd, Saginaw, MI 48603For SaleMLS ID #50212040, Jeff Adler, EXP Realty. MiRealSource
