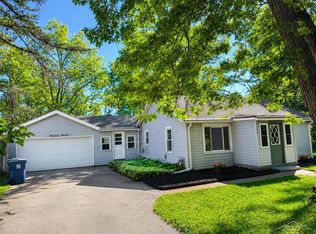
Welcome to this beautifully updated, move-in-ready home located in a quiet and desirable neighborhood! This home has been extensively renovated with new flooring throughout, a brand-new kitchen, updated bathrooms, new windows and doors, and new siding. Major updates include a new heating and AC system, while the roof is only 3 years old. Additional improvements include a new garage door, updated lighting throughout, ceiling fans, and new fixtures. With extensive updates inside and out, this home offers modern comfort in a peaceful and sought-after setting. This house is a must-see!
For sale
Price cut: $10K (10/5)
$254,900
9949 Kessler Dr, Saginaw, MI 48609
3beds
1,104sqft
Single Family Residence
Built in 1969
0.27 Acres Lot
$-- Zestimate®
$231/sqft
$-- HOA
What's special
New fixturesBeautifully updatedNew sidingCeiling fansBrand-new kitchenNew garage doorNew windows and doors
- 55 days
- 544
- 29
Zillow last checked:
Listing updated:
Listed by:
Brenna Ashton 989-385-5303,
Mid-Mitten Realty 989-401-0027
Source: MiRealSource,MLS#: 50219967 Originating MLS: Saginaw Board of REALTORS
Originating MLS: Saginaw Board of REALTORSFacts & features
Interior
Bedrooms & bathrooms
- Bedrooms: 3
- Bathrooms: 2
- Full bathrooms: 1
- 1/2 bathrooms: 1
Bedroom 1
- Level: First
- Area: 121
- Dimensions: 11 x 11
Bedroom 2
- Level: First
- Area: 99
- Dimensions: 11 x 9
Bedroom 3
- Level: First
- Area: 143
- Dimensions: 13 x 11
Bathroom 1
- Level: First
- Area: 49
- Dimensions: 7 x 7
Kitchen
- Area: 260
- Dimensions: 26 x 10
Living room
- Area: 198
- Dimensions: 18 x 11
Heating
- Forced Air, Natural Gas
Cooling
- Ceiling Fan(s), Central Air
Appliances
- Included: Dishwasher, Dryer, Range/Oven, Refrigerator, Washer, Gas Water Heater
Features
- Has basement: Yes
- Has fireplace: No
Interior area
- Total structure area: 1,656
- Total interior livable area: 1,104 sqft
- Finished area above ground: 1,104
- Finished area below ground: 0
Property
Parking
- Total spaces: 2
- Parking features: Attached
- Attached garage spaces: 2
Features
- Levels: One
- Stories: 1
- Patio & porch: Deck
- Fencing: Fenced
- Frontage type: Road
- Frontage length: 0
Lot
- Size: 0.27 Acres
- Dimensions: 11,800 sqft
- Features: Dead End
Details
- Parcel number: 28123272153000
- Zoning description: Residential
- Special conditions: Private
Construction
Type & style
- Home type: SingleFamily
- Architectural style: Ranch
- Property subtype: Single Family Residence
Materials
- Brick, Vinyl Siding
- Foundation: Basement
Condition
- Year built: 1969
Utilities & green energy
- Sewer: Septic Tank
- Water: Public
Community & HOA
Community
- Subdivision: No
HOA
- Has HOA: No
Location
- Region: Saginaw
Financial & listing details
- Price per square foot: $231/sqft
- Tax assessed value: $158,200
- Annual tax amount: $3,667
- Date on market: 8/27/2026
- Cumulative days on market: 56 days
- Listing agreement: Exclusive Right To Sell
- Listing terms: Cash,Conventional
Estimated market value
Not available
Estimated sales range
Not available
$1,466/mo
Price history
| Date | Event | Price |
|---|---|---|
| 10/5/2026 | Price change | $254,900-3.8%$231/sqft |
Source:  MiRealSource #50219967 Report a problem MiRealSource #50219967 Report a problem | ||
| 9/13/2026 | Price change | $264,900-5.4%$240/sqft |
Source: MiRealSource #50219967 Report a problem | ||
| 9/3/2026 | Price change | $279,900-3.1%$254/sqft |
Source: MiRealSource #50219967 Report a problem | ||
| 8/29/2026 | Price change | $288,900-0.4%$262/sqft |
Source: MiRealSource #50219967 Report a problem | ||
| 8/27/2026 | Listed for sale | $289,999+123.1%$263/sqft |
Source: MiRealSource #50219967 Report a problem | ||
| 1/7/2026 | Sold | $130,000+9.2%$118/sqft |
Source: Public Record Report a problem | ||
| 6/11/2004 | Sold | $119,000$108/sqft |
Source: MiRealSource #20045462 Report a problem | ||
Public tax history
| Year | Property taxes | Tax assessment |
|---|---|---|
| 2026 | $3,164 +3.4% | $79,100 +9.3% |
| 2025 | $3,061 +9.6% | $72,400 +11.2% |
| 2024 | $2,793 -4.7% | $65,100 +3.3% |
| 2023 | $2,931 | $63,000 +7.5% |
| 2022 | -- | $58,600 +7.9% |
| 2021 | $2,635 | $54,300 +9.3% |
| 2020 | $2,635 +12.7% | $49,700 +5.3% |
| 2018 | $2,338 +12.2% | $47,200 -2.3% |
| 2017 | $2,084 | $48,300 +1.3% |
| 2016 | $2,084 | $47,700 +10.9% |
| 2014 | $2,084 | $43,000 -4.2% |
| 2013 | -- | $44,900 -2.2% |
| 2012 | -- | $45,900 -3.4% |
| 2011 | -- | $47,500 |
| 2010 | -- | $47,500 -5% |
| 2009 | -- | $50,000 -6.2% |
| 2008 | -- | $53,300 |
| 2007 | -- | $53,300 +0.2% |
| 2006 | -- | $53,200 +4.3% |
| 2005 | -- | $51,000 +5.4% |
| 2003 | -- | $48,400 +2.5% |
| 2002 | -- | $47,200 +8.3% |
| 2001 | -- | $43,600 +6.9% |
| 2000 | -- | $40,800 |
Find assessor info on the county website
Monthly payment
Est. payment
Payment breakdown
Explore the cost of this home by adjusting the details. Changes won't be saved.Climate risks
Neighborhood: 48609
Nearby schools
Schools provided by the listing agent
- District: Hemlock Public School District
Source: MiRealSource. This data may not be complete. We recommend contacting the local school district to confirm school assignments for this home.
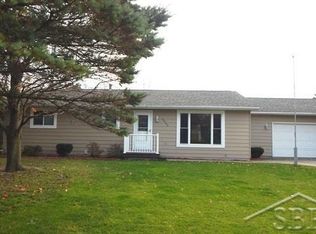
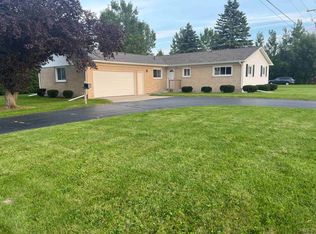
Similar homes
- $259,0003 bd2 ba1.3k sqft7701 Laurie Ln S, Saginaw, MI 48609For Sale
 MLS ID #50225582, Shelli Kelsey, Kelsey Realty and Associates Inc. MiRealSource
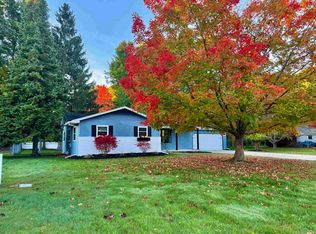
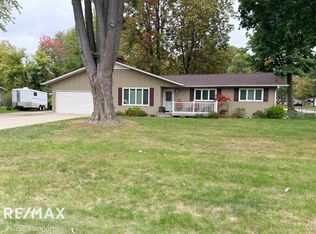
 - $269,9003 bd2 ba1.4k sqft7740 Luann St, Saginaw, MI 48609For Sale
 MLS ID #50224304, Jonny P Mydock, REMAX Prime Properties. MiRealSource
 - $189,9003 bd1 ba1k sqft1356 S River Rd, Saginaw, MI 48609For Sale

 MLS ID #201843409, Janet Theisen, Midge & Co-Luxury Lakefront Homes. WWMLS
 - $225,9003 bd2 ba1.4k sqft6490 Stroebel Rd, Saginaw, MI 48609For Sale
 MLS ID #50210272, Diana Smith, Berkshire Hathaway HomeServices. MiRealSource
 - $239,0003 bd2 ba1.3k sqft2530 Sierra Dr, Saginaw, MI 48609For SaleMLS ID #50213974, Annie Houlihan, Berkshire Hathaway HomeServices. MiRealSource
- $224,9003 bd2 ba1.1k sqft3715 Shattuck Rd, Saginaw, MI 48603For SaleMLS ID #50221776, Joe Harris, EXP Realty. MiRealSource
- $249,9003 bd2 ba1.2k sqft2187 Moonglow Ct, Saginaw, MI 48603For SaleMLS ID #50219432, Lindsey Flynn, RE/MAX New Image. MiRealSource
- $199,9003 bd3 ba1.4k sqft2451 Westbury Dr, Saginaw, MI 48603For SaleMLS ID #50217735, Charlene M Rupp, Bay Area Real Estate. MiRealSource
- $219,0003 bd2 ba1.5k sqft4300 Clement Dr, Saginaw, MI 48603For SaleMLS ID #50220061, Joy Schneller, Berkshire Hathaway HomeServices. MiRealSource
- $239,0003 bd2 ba1.5k sqft2640 Shattuck Rd, Saginaw, MI 48603For Sale
 MLS ID #20261073778, Spencer Hoffmann, Knockout Real Estate. Realcomp II
 - $138,9002 bd1 ba854 sqft595 S River Rd, Saginaw, MI 48609For SaleMLS ID #50221777, Dona Czapp, Valley Real Estate. MiRealSource
- $249,9004 bd2 ba1.5k sqft113 Maple St, Auburn, MI 48611For SaleMLS ID #50221504, Scott Clay, Baystone Realty. MiRealSource
- $243,0003 bd2 ba1.3k sqft9360 Sheridan Rd, Burt, MI 48417For SaleMLS ID #50218670, Christopher Parker, EXP Realty. MiRealSource
- $229,9003 bd2 ba1.2k sqft7417 Mackinaw Rd, Bay City, MI 48706For SaleMLS ID #50219520, Mark Muessig, Century 21 Signature Realty (Freeland). MiRealSource
- $205,0004 bd2 ba1.5k sqft1450 Timothy St, Saginaw, MI 48638For SaleMLS ID #50217168, Ayad Subhi, Century 21 Signature Realty. MiRealSource
- $224,9003 bd2 ba1.5k sqft137 Sunview Dr, Saint Charles, MI 48655For SaleMLS ID #20261055749, Kristina Cantleberry, Golden Key Realty Group LLC. Realcomp II
- $179,9003 bd2 ba1.2k sqft2904 Clayburn Rd, Saginaw, MI 48603For SaleMLS ID #50220129, Ashley Baynham, Berkshire Hathaway HomeServices. MiRealSource
- $199,9003 bd2 ba1.2k sqft8908 Kochville Rd, Saginaw, MI 48603For SaleMLS ID #50216440, Jenna Pacek, Modern Realty. MiRealSource
- $299,9003 bd2 ba1.2k sqft2588 E Greendale Dr, Saginaw, MI 48603New ConstructionMLS ID #50207990, Howard D Ebenhoeh, REMAX Tri County. MiRealSource
- $169,0003 bd1 ba1.2k sqft395 S Center Rd, Saginaw, MI 48638For SaleMLS ID #50224728, Abby Enszer, Berkshire Hathaway HomeServices. MiRealSource
