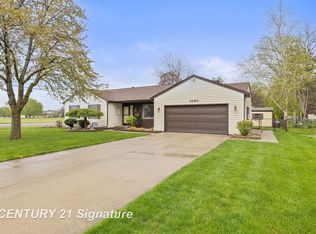
Move-in ready and beautifully updated! This home features a brand-new kitchen with new appliances, new roof, new flooring throughout, renovated bathrooms, and fresh interior paint. Enjoy energy-efficient double-pane windows and smart home features, including a Google Nest thermostat, fingerprint/keypad front door lock, motion-sensor lighting in the closets and stairway, and living room recessed lights with a built-in night-light feature. Additional upgrades include new modern light fixtures, automatic dusk-to-dawn exterior lighting, and a solar-powered illuminated house number. The beautifully landscaped yard adds outstanding curb appeal, and a walking trail and park are conveniently located at the end of the street. A home that combines the spirit of heritage with modern touch
For sale
Price cut: $20K (10/5)
$205,000
1450 Timothy St, Saginaw, MI 48638
4beds
1,588sqft
Single Family Residence
Built in 1951
0.38 Acres Lot
$201,900 Zestimate®
$129/sqft
$-- HOA
What's special
Beautifully landscaped yardSolar-powered illuminated house numberNew modern light fixturesFresh interior paintEnergy-efficient double-pane windowsAutomatic dusk-to-dawn exterior lightingSmart home features
- 69 days
- 1,106
- 133
Zillow last checked:
Listing updated:
Listed by:
Ayad Subhi 989-493-6670,
Century 21 Signature Realty 989-921-7000
Source: MiRealSource,MLS#: 50217168 Originating MLS: Saginaw Board of REALTORS
Originating MLS: Saginaw Board of REALTORSFacts & features
Interior
Bedrooms & bathrooms
- Bedrooms: 4
- Bathrooms: 2
- Full bathrooms: 2
Bedroom 1
- Features: Carpet
- Level: First
- Area: 216
- Dimensions: 18 x 12
Bedroom 2
- Features: Carpet
- Level: First
- Area: 216
- Dimensions: 18 x 12
Bedroom 3
- Features: Carpet
- Level: Second
- Area: 120
- Dimensions: 12 x 10
Bedroom 4
- Features: Carpet
- Level: Second
- Area: 270
- Dimensions: 18 x 15
Bathroom 1
- Features: Vinyl
- Level: First
- Area: 60
- Dimensions: 10 x 6
Bathroom 2
- Features: Vinyl
- Level: First
- Area: 24
- Dimensions: 6 x 4
Kitchen
- Features: Vinyl
- Level: First
- Area: 216
- Dimensions: 18 x 12
Living room
- Features: Vinyl
- Level: First
- Area: 324
- Dimensions: 18 x 18
Heating
- Forced Air, Natural Gas
Appliances
- Laundry: First Floor Laundry
Features
- Flooring: Carpet, Vinyl
- Basement: Crawl Space
- Number of fireplaces: 1
- Fireplace features: Living Room, Wood Burning Stove
Interior area
- Total structure area: 1,588
- Total interior livable area: 1,588 sqft
- Finished area above ground: 1,588
- Finished area below ground: 0
Property
Parking
- Total spaces: 2
- Parking features: Detached, Electric in Garage
- Garage spaces: 2
Features
- Levels: Two
- Stories: 2
- Frontage type: Road
- Frontage length: 91
Lot
- Size: 0.38 Acres
- Dimensions: 91 x 186
Details
- Parcel number: 23124332143000
- Special conditions: Private
Construction
Type & style
- Home type: SingleFamily
- Architectural style: Cape Cod
- Property subtype: Single Family Residence
Materials
- Cement Siding, Composition, Vinyl Siding
Condition
- Year built: 1951
Utilities & green energy
- Sewer: Public Sanitary
- Water: Public
Community & HOA
Community
- Subdivision: None
HOA
- Has HOA: No
Location
- Region: Saginaw
Financial & listing details
- Price per square foot: $129/sqft
- Tax assessed value: $136,400
- Annual tax amount: $1,834
- Date on market: 8/3/2026
- Cumulative days on market: 71 days
- Listing agreement: Exclusive Right To Sell
- Listing terms: Cash,Conventional,FHA,VA Loan
Estimated market value
$201,900
$192,000 - $212,000
$1,576/mo
Price history
| Date | Event | Price |
|---|---|---|
| 10/5/2026 | Price change | $205,000-8.9%$129/sqft |
Source:  MiRealSource #50217168 Report a problem MiRealSource #50217168 Report a problem | ||
| 9/10/2026 | Price change | $225,000-6.2%$142/sqft |
Source: MiRealSource #50217168 Report a problem | ||
| 8/3/2026 | Listed for sale | $239,900+199.9%$151/sqft |
Source: MiRealSource #50217168 Report a problem | ||
| 3/20/2026 | Sold | $80,000-19.9%$50/sqft |
Source:  Realcomp II #61050199332 Report a problem Realcomp II #61050199332 Report a problem | ||
| 3/9/2026 | Pending sale | $99,900$63/sqft |
Source: MiRealSource #50199332 Report a problem | ||
| 2/26/2026 | Price change | $99,900-16.7%$63/sqft |
Source: MiRealSource #50199332 Report a problem | ||
| 2/18/2026 | Price change | $119,900-14.3%$76/sqft |
Source: MiRealSource #50199332 Report a problem | ||
| 2/12/2026 | Listed for sale | $139,900+774.4%$88/sqft |
Source: MiRealSource #50199332 Report a problem | ||
| 12/11/2001 | Sold | $16,000$10/sqft |
Source: Public Record Report a problem | ||
Public tax history
| Year | Property taxes | Tax assessment |
|---|---|---|
| 2026 | $1,604 +3.3% | $68,200 +3.2% |
| 2025 | $1,552 +10.9% | $66,100 +3.4% |
| 2024 | $1,399 -9.3% | $63,900 +12.9% |
| 2023 | $1,543 | $56,600 +18.7% |
| 2022 | -- | $47,700 +11.2% |
| 2021 | $1,741 | $42,900 +9.4% |
| 2020 | $1,741 +38.8% | $39,200 +15.3% |
| 2018 | $1,254 +6.5% | $34,000 +0.6% |
| 2017 | $1,177 | $33,800 +1.8% |
| 2016 | $1,177 | $33,200 -17.2% |
| 2014 | $1,177 -6.6% | $40,100 +5% |
| 2013 | $1,261 | $38,200 -48% |
| 2012 | -- | $73,522 +81.5% |
| 2011 | -- | $40,500 -5.6% |
| 2010 | -- | $42,900 -15.4% |
| 2009 | -- | $50,700 -7.3% |
| 2008 | -- | $54,700 +0.4% |
| 2007 | -- | $54,500 -2.3% |
| 2006 | -- | $55,800 +0.5% |
| 2005 | -- | $55,500 +61.3% |
| 2003 | -- | $34,400 |
| 2002 | $378 | $34,400 +3% |
| 2001 | -- | $33,400 +2.8% |
| 2000 | $327 | $32,500 |
Find assessor info on the county website
Monthly payment
Est. payment
Payment breakdown
Explore the cost of this home by adjusting the details. Changes won't be saved.Climate risks
Neighborhood: 48638
Nearby schools
Schools provided by the listing agent
- District: Saginaw Twp Community School
Source: MiRealSource. This data may not be complete. We recommend contacting the local school district to confirm school assignments for this home.
Similar homes
- $249,9004 bd2 ba1.9k sqft4800 Arboretum Dr, Saginaw, MI 48638For Sale
 MLS ID #50213714, Jennifer Horton, RE/MAX of Midland. MiRealSource
 - $168,0005 bd4 ba2.2k sqft5930 Birchcrest Dr, Saginaw, MI 48638For Sale
 MLS ID #50223911, Jennette Lewis, NextHome Greater Tri-cities. MiRealSource
 - $179,0004 bd4 ba2.1k sqft815 Canterbury Dr, Saginaw, MI 48638For Sale
 MLS ID #50219350, Jennette Lewis, NextHome Greater Tri-cities. MiRealSource
 - $199,0003 bd2 ba1.8k sqft5303 Dixie Hwy, Saginaw, MI 48601For Sale
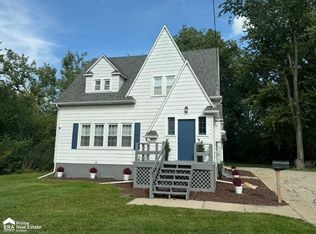 MLS ID #50221894, Darold Cummins, ERA Prime Real Estate Group. MiRealSource
 - $185,0004 bd2 ba1.9k sqft247 Sparling Dr, Saginaw, MI 48609For SaleMLS ID #50220805, Dean Boivin, RE/MAX New Image. MiRealSource
- $225,9003 bd2 ba1.4k sqft6490 Stroebel Rd, Saginaw, MI 48609For SaleMLS ID #50210272, Diana Smith, Berkshire Hathaway HomeServices. MiRealSource
- $224,9003 bd2 ba1.1k sqft3715 Shattuck Rd, Saginaw, MI 48603For SaleMLS ID #50221776, Joe Harris, EXP Realty. MiRealSource
- $159,0004 bd2 ba2k sqft1525 Beech St, Saginaw, MI 48602For SaleMLS ID #50217344, Mark McKnight, Century 21 Signature Realty. MiRealSource
- $189,9003 bd1 ba1.3k sqft2805 Courtland Pl, Saginaw, MI 48603For SaleMLS ID #50220398, Jan Hauck, Century 21 Signature Realty. MiRealSource
- $159,9003 bd1 ba1k sqft2643 S Center Rd, Saginaw, MI 48609For SaleMLS ID #50217704, Carol Perry, Michigan Homes & Real Estate LLC. MiRealSource
- $160,0003 bd2 ba1.8k sqft4078 Ann St, Saginaw, MI 48603For SaleMLS ID #50215747, Carol Eigsti, Pinnacle Realty. MiRealSource
- $162,9003 bd2 ba1.4k sqft2335 Shattuck Rd, Saginaw, MI 48603For SaleMLS ID #50223844, JoAnna Stamann, RE/MAX New Image. MiRealSource
- $139,0004 bd2 ba1.8k sqft4415 Bradford Dr, Saginaw, MI 48603For Sale
 MLS ID #61050218356, Jennette Lewis, NextHome Greater Tri-cities. Realcomp II
 - $203,0004 bd2 ba1.5k sqft303 Yale St, Bay City, MI 48708For SaleMLS ID #50218317, Bonnie Roe, RE/MAX Results. MiRealSource
- $127,5004 bd2 ba1.3k sqft2236 McEwan St, Saginaw, MI 48602For SaleMLS ID #50221308, Dona Czapp, Valley Real Estate. MiRealSource
- $199,9003 bd2 ba2.3k sqft886 W Walnut St, Saint Charles, MI 48655For SaleMLS ID #50220569, Lindsey Flynn, RE/MAX New Image. MiRealSource
- $230,0004 bd2 ba1.5k sqft3960 Sequin Dr, Bay City, MI 48706For SaleMLS ID #50223984, Bonnie Roe, RE/MAX Results. MiRealSource
- $124,9002 bd1 ba892 sqft5815 Gratiot Rd, Saginaw, MI 48638For SaleMLS ID #50204225, Maria Garcia, Mid-Mitten Realty. MiRealSource
- $169,0003 bd2 ba1.6k sqft2765 Cecelia St, Saginaw, MI 48602For SaleMLS ID #50210302, Connie Reppuhn, Century 21 Signature Realty. MiRealSource
- $149,9003 bd1 ba1.3k sqft1908 Oxford St, Saginaw, MI 48602For SaleMLS ID #50223749, Dean Boivin, RE/MAX New Image. MiRealSource
