Here is a great opportunity in Saginaw. This two story brick & wood home, built with high standards in 1941, offers 2,093 sq ft with four bedrooms & two full baths. There are two bedrooms, two full bathrooms on main floor, along with a generous kitchen, dining room, living room with fireplace and a family room. The second floor has two bedrooms, as well. The basement is unfinished. Also, there is a screened in porch in back attached to the deck and natural gas grill. The one car detached garage is surrounded by a large lawn which is partially fenced. Easy to show, so schedule today, we're interested in your feedback.
For sale
$159,000
1525 Beech St, Saginaw, MI 48602
4beds
2,093sqft
Single Family Residence
Built in 1941
10,454 Square Feet Lot
$151,600 Zestimate®
$76/sqft
$-- HOA
What's special
Natural gas grillFamily roomDining roomOne car detached garageGenerous kitchenFour bedrooms
- 83 days
- 821
- 83
Zillow last checked:
Listing updated:
Listed by:
Mark McKnight 989-791-9191,
Century 21 Signature Realty 989-921-7000
Source: MiRealSource,MLS#: 50217344 Originating MLS: Saginaw Board of REALTORS
Originating MLS: Saginaw Board of REALTORSFacts & features
Interior
Bedrooms & bathrooms
- Bedrooms: 4
- Bathrooms: 2
- Full bathrooms: 2
Rooms
- Room types: Family Room, Bedroom, Living Room, Bathroom, Dining Room
Bedroom 1
- Features: Carpet
- Level: First
- Area: 110
- Dimensions: 11 x 10
Bedroom 2
- Features: Carpet
- Level: First
- Area: 110
- Dimensions: 11 x 10
Bedroom 3
- Features: Wood
- Level: Second
- Area: 182
- Dimensions: 14 x 13
Bedroom 4
- Features: Carpet
- Level: Second
- Area: 182
- Dimensions: 14 x 13
Bathroom 1
- Features: Vinyl
- Level: First
- Area: 48
- Dimensions: 8 x 6
Bathroom 2
- Features: Vinyl
- Level: First
- Area: 42
- Dimensions: 7 x 6
Dining room
- Features: Wood
- Level: First
- Area: 120
- Dimensions: 12 x 10
Family room
- Features: Wood
- Level: First
- Area: 255
- Dimensions: 17 x 15
Kitchen
- Features: Wood
- Level: First
- Area: 132
- Dimensions: 12 x 11
Living room
- Features: Wood
- Level: First
- Area: 195
- Dimensions: 15 x 13
Heating
- Forced Air, Natural Gas
Cooling
- Ceiling Fan(s), Central Air, Wall/Window Unit(s)
Appliances
- Included: Dishwasher, Dryer, Range/Oven, Refrigerator, Washer, Gas Water Heater
- Laundry: In Basement
Features
- Eat-in Kitchen
- Flooring: Hardwood, Carpet, Wood, Vinyl
- Windows: Window Treatments
- Basement: Block,Daylight,Full,Unfinished
- Number of fireplaces: 1
- Fireplace features: Living Room
Interior area
- Total structure area: 3,116
- Total interior livable area: 2,093 sqft
- Finished area above ground: 2,093
- Finished area below ground: 0
Property
Parking
- Total spaces: 1
- Parking features: Detached, Electric in Garage, Garage Faces Side
- Garage spaces: 1
Features
- Levels: One and One Half
- Stories: 1.5
- Patio & porch: Deck, Porch
- Exterior features: Built-in Barbecue, Street Lights
- Fencing: Fenced
- Frontage type: Road
- Frontage length: 80
Lot
- Size: 10,454 Square Feet
- Dimensions: 80 x 133
- Features: City Lot
Details
- Parcel number: 20 0374 00000
- Zoning description: Residential
- Special conditions: Private
Construction
Type & style
- Home type: SingleFamily
- Architectural style: Cape Cod
- Property subtype: Single Family Residence
Materials
- Brick, Wood Siding
- Foundation: Basement
Condition
- Year built: 1941
Utilities & green energy
- Sewer: Public Sanitary
- Water: Public
- Utilities for property: Cable/Internet Avail.
Community & HOA
Community
- Subdivision: Belmont
HOA
- Has HOA: No
- Amenities included: Sidewalks, Street Lights
Location
- Region: Saginaw
Financial & listing details
- Price per square foot: $76/sqft
- Tax assessed value: $186,000
- Annual tax amount: $2,483
- Date on market: 8/4/2026
- Cumulative days on market: 84 days
- Listing agreement: Exclusive Right To Sell
- Listing terms: Cash,Conventional
- Road surface type: Paved
Estimated market value
$151,600
$144,000 - $159,000
$1,670/mo
Price history
| Date | Event | Price |
|---|---|---|
| 8/4/2026 | Listed for sale | $159,000$76/sqft |
Source:  MiRealSource #50217344 Report a problem MiRealSource #50217344 Report a problem | ||
Public tax history
| Year | Property taxes | Tax assessment |
|---|---|---|
| 2026 | $2,450 +2.5% | $93,000 +26% |
| 2025 | $2,390 +7.9% | $73,800 +11% |
| 2024 | $2,215 +0.7% | $66,500 +14.7% |
| 2023 | $2,201 | $58,000 +17.2% |
| 2022 | -- | $49,500 +15.9% |
| 2021 | $2,668 | $42,700 +9.2% |
| 2020 | $2,668 +55.3% | $39,100 +8.5% |
| 2018 | $1,718 | $36,040 -0.7% |
| 2017 | -- | $36,300 +1.2% |
| 2016 | -- | $35,880 -6.8% |
| 2014 | $1,776 | $38,504 -0.3% |
| 2013 | -- | $38,606 -3.4% |
| 2012 | -- | $39,953 -1.8% |
| 2011 | $1,480 | $40,695 -6.4% |
| 2010 | -- | $43,459 -9% |
| 2009 | -- | $47,757 -9% |
| 2008 | -- | $52,480 -9% |
| 2007 | -- | $57,670 +4% |
| 2006 | -- | $55,452 +4% |
| 2005 | $1,524 | $53,319 |
| 2003 | -- | $53,319 +6.1% |
| 2002 | -- | $50,263 +7% |
| 2001 | -- | $46,975 +4% |
| 2000 | -- | $45,168 |
Find assessor info on the county website
Monthly payment
Est. payment
Payment breakdown
Explore the cost of this home by adjusting the details. Changes won't be saved.Climate risks
Neighborhood: 48602
Nearby schools
Schools provided by the listing agent
- District: Saginaw City School District
Source: MiRealSource. This data may not be complete. We recommend contacting the local school district to confirm school assignments for this home.
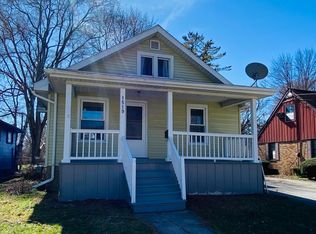

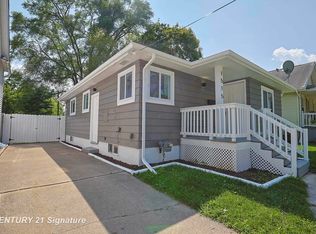
Similar homes
- $168,0003 bd2 ba1.6k sqft2765 Cecelia St, Saginaw, MI 48602For Sale

 MLS ID #50210302, Connie Reppuhn, Century 21 Signature Realty. MiRealSource
 - $164,9004 bd2 ba1.9k sqft2219 Marshall Ct, Saginaw, MI 48602For Sale
 MLS ID #50216223, Marie Glinski, Century 21 Signature Realty (Freeland). MiRealSource
 - $139,0003 bd1 ba1.1k sqft1441 Maine St, Saginaw, MI 48602For Sale
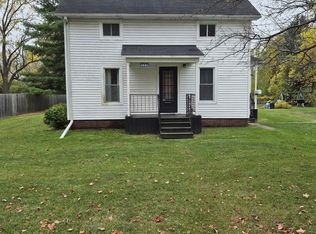 MLS ID #50225417, Dan Smith, RE/MAX New Image. MiRealSource
 - $147,4004 bd2 ba1.1k sqft3035 Schaefer St, Saginaw, MI 48604For Sale
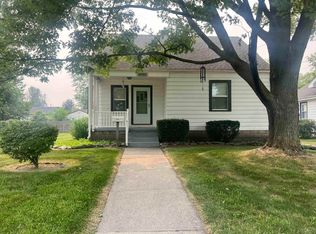 MLS ID #50215078, Cathy Gutierrez, Berkshire Hathaway HomeServices. MiRealSource
 - $149,9003 bd2 ba1.6k sqft2450 N Charles St, Saginaw, MI 48602For SaleMLS ID #50222131, Nicole Freed, EXP Realty. MiRealSource
- $219,9004 bd2 ba1.6k sqft4103 State St, Saginaw, MI 48603For SaleMLS ID #50225573, Jenifer L Rifkin, Century 21 Signature Realty. MiRealSource
- $129,9004 bd2 ba1.7k sqft614 Madison St, Saginaw, MI 48602For SaleMLS ID #50214334, Jaime Cramer, Berkshire Hathaway HomeServices. MiRealSource
- $145,0003 bd2 ba1.8k sqft3 Northmoor Rd, Saginaw, MI 48602For SaleMLS ID #50217136, Abby Stevenson, NextHome Greater Tri-cities. MiRealSource
- $162,5003 bd1 ba1k sqft2684 Kuhlman Dr, Saginaw, MI 48603For SaleMLS ID #50214424, Connie Reppuhn, Century 21 Signature Realty. MiRealSource
- $125,0003 bd1 ba1.7k sqft1044 Washburn Pl E, Saginaw, MI 48602For SaleMLS ID #50220275, Kenji Ouellette, Berkshire Hathaway HomeServices, Bay City. MiRealSource
- $164,9003 bd2 ba1.7k sqft919 Stinson Dr, Saginaw, MI 48604For SaleMLS ID #50224961, Ann Carpenter, Crown Real Estate Group. MiRealSource
- $162,9003 bd2 ba1.4k sqft2335 Shattuck Rd, Saginaw, MI 48603For SaleMLS ID #50223844, JoAnna Stamann, RE/MAX New Image. MiRealSource
- $119,9003 bd3 ba2.2k sqft2116 Barnard St, Saginaw, MI 48602For SaleMLS ID #50218063, Mark Greskowiak, Century 21 Signature Realty. MiRealSource
- $164,3004 bd2 ba1.5k sqft755 Sherman Rd, Saginaw, MI 48604For SaleMLS ID #50205247, Nicole Freed, EXP Realty. MiRealSource
- $170,0005 bd3 ba2.6k sqft1120 Schust Rd, Saginaw, MI 48604For Sale
 MLS ID #20261080824, Carson Phillips, Brookstone, Realtors LLC. Realcomp II
 - $169,0003 bd1 ba1.2k sqft395 S Center Rd, Saginaw, MI 48638For SaleMLS ID #50224728, Abby Enszer, Berkshire Hathaway HomeServices. MiRealSource
- $122,4002 bd2 ba1.1k sqft1125 Wright St, Saginaw, MI 48602For SaleMLS ID #50221614, Wallace Hodge, Century 21 Signature Realty. MiRealSource
- $164,0003 bd1 ba1.2k sqft1391 Sauk Ln, Saginaw, MI 48638For SaleMLS ID #50220996, Karen Antal, RE/MAX New Image. MiRealSource
- $89,9003 bd2 ba2.4k sqft220 S Charles St, Saginaw, MI 48602For SaleMLS ID #50221922, Mark Greskowiak, Century 21 Signature Realty. MiRealSource
- $179,9003 bd1 ba1k sqft1356 S River Rd, Saginaw, MI 48609For Sale
 MLS ID #201843409, Janet Theisen, Midge & Co-Luxury Lakefront Homes. WWMLS
